
Search results for "Mesh screen cabinets glass knobs" in Home Design Ideas

 On The Level Remodeling Company
Flashback Photography
Eat-in kitchen - rustic u-shaped light wood floor eat-in kitchen idea in Boise with flat-panel cabinets, light wood cabinets, beige backsplash, no island, a single-bowl sink and stainless steel appliances
Eat-in kitchen - rustic u-shaped light wood floor eat-in kitchen idea in Boise with flat-panel cabinets, light wood cabinets, beige backsplash, no island, a single-bowl sink and stainless steel appliances

 Studio Dearborn
A spacious colonial in the heart of the waterfront community of Greenhaven still had its original 1950s kitchen. A renovation without an addition added space by reconfiguring, and the wall between kitchen and family room was removed to create open flow. A beautiful banquette was built where the family can enjoy breakfast overlooking the pool. Kitchen Design: Studio Dearborn. Interior decorating by Lorraine Levinson. All appliances: Thermador. Countertops: Pental Quartz Lattice. Hardware: Top Knobs Chareau Series Emerald Pulls and knobs. Stools and pendant lights: West Elm. Photography: Jeff McNamara.

 User
Joshua Caldwell Photography
Elegant gray floor dedicated laundry room photo in Salt Lake City with a single-bowl sink, shaker cabinets, gray cabinets and a stacked washer/dryer
Elegant gray floor dedicated laundry room photo in Salt Lake City with a single-bowl sink, shaker cabinets, gray cabinets and a stacked washer/dryer
Find the right local pro for your project

 Kathryn Elise Brown
photos by Huntwood
Inspiration for a timeless kitchen remodel in Seattle with shaker cabinets, white cabinets, white backsplash, stainless steel appliances and stone tile backsplash
Inspiration for a timeless kitchen remodel in Seattle with shaker cabinets, white cabinets, white backsplash, stainless steel appliances and stone tile backsplash
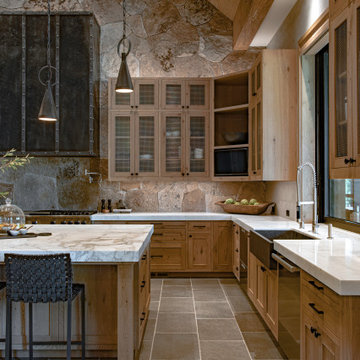


 JWH Design and Cabinetry LLC
This side entry is most-used in this busy family home with 4 kids, lots of visitors and a big dog . Re-arranging the space to include an open center Mudroom area, with elbow room for all, was the key. Kids' PR on the left, walk-in pantry next to the Kitchen, and a double door coat closet add to the functional storage.
Space planning and cabinetry: Jennifer Howard, JWH
Cabinet Installation: JWH Construction Management
Photography: Tim Lenz.

 Demetriades + Walker
Peter Peirce
Mid-sized country medium tone wood floor and brown floor hallway photo in Bridgeport with white walls
Mid-sized country medium tone wood floor and brown floor hallway photo in Bridgeport with white walls

Sponsored
Columbus, OH

Trish Takacs Design
Award Winning & Highly Skilled Kitchen & Bath Designer in Columbus

 Jarrod Smart Construction
Interior Design and Architecture: Vivid Interior Design
Builder: Jarrod Smart Construction
Photo Credit: Cipher Imaging
Home bar - transitional single-wall black floor home bar idea with glass-front cabinets, black cabinets, white backsplash, no sink and black countertops
Home bar - transitional single-wall black floor home bar idea with glass-front cabinets, black cabinets, white backsplash, no sink and black countertops
 On The Level Remodeling Company
Flashback Photography
Eat-in kitchen - rustic u-shaped light wood floor eat-in kitchen idea in Boise with a single-bowl sink, flat-panel cabinets, light wood cabinets, beige backsplash, stainless steel appliances and no island
Eat-in kitchen - rustic u-shaped light wood floor eat-in kitchen idea in Boise with a single-bowl sink, flat-panel cabinets, light wood cabinets, beige backsplash, stainless steel appliances and no island
 On The Level Remodeling Company
Flashback Photography
Eat-in kitchen - rustic u-shaped light wood floor eat-in kitchen idea in Boise with a single-bowl sink, flat-panel cabinets, light wood cabinets, beige backsplash, stainless steel appliances and no island
Eat-in kitchen - rustic u-shaped light wood floor eat-in kitchen idea in Boise with a single-bowl sink, flat-panel cabinets, light wood cabinets, beige backsplash, stainless steel appliances and no island
 On The Level Remodeling Company
Flashback Photography
Mountain style u-shaped light wood floor eat-in kitchen photo in Boise with a single-bowl sink, flat-panel cabinets, light wood cabinets, beige backsplash, stainless steel appliances and no island
Mountain style u-shaped light wood floor eat-in kitchen photo in Boise with a single-bowl sink, flat-panel cabinets, light wood cabinets, beige backsplash, stainless steel appliances and no island

 Andrya Cooper Interiors
Kitchen - transitional l-shaped kitchen idea in Seattle with an undermount sink, shaker cabinets, white cabinets, stainless steel appliances, an island and window backsplash
 On The Level Remodeling Company
Flashback Photography
Mountain style u-shaped light wood floor eat-in kitchen photo in Boise with a single-bowl sink, flat-panel cabinets, light wood cabinets, beige backsplash, stainless steel appliances and no island
Mountain style u-shaped light wood floor eat-in kitchen photo in Boise with a single-bowl sink, flat-panel cabinets, light wood cabinets, beige backsplash, stainless steel appliances and no island


 On The Level Remodeling Company
Flashback Photography
Example of a mountain style u-shaped light wood floor eat-in kitchen design in Boise with a single-bowl sink, flat-panel cabinets, light wood cabinets, beige backsplash, stainless steel appliances and no island
Example of a mountain style u-shaped light wood floor eat-in kitchen design in Boise with a single-bowl sink, flat-panel cabinets, light wood cabinets, beige backsplash, stainless steel appliances and no island
 On The Level Remodeling Company
Flashback Photography
Eat-in kitchen - rustic u-shaped light wood floor eat-in kitchen idea in Boise with a single-bowl sink, flat-panel cabinets, light wood cabinets, beige backsplash, stainless steel appliances and no island
Eat-in kitchen - rustic u-shaped light wood floor eat-in kitchen idea in Boise with a single-bowl sink, flat-panel cabinets, light wood cabinets, beige backsplash, stainless steel appliances and no island

 Clark & Co Homes
Doug Petersen Photography
Open concept kitchen - mid-sized traditional galley light wood floor open concept kitchen idea in Boise with an undermount sink, shaker cabinets, gray cabinets, white backsplash, a peninsula, quartz countertops and stainless steel appliances
Open concept kitchen - mid-sized traditional galley light wood floor open concept kitchen idea in Boise with an undermount sink, shaker cabinets, gray cabinets, white backsplash, a peninsula, quartz countertops and stainless steel appliances

 Cabinet & Stone City
Open concept kitchen - transitional u-shaped medium tone wood floor and brown floor open concept kitchen idea in Atlanta with a farmhouse sink, shaker cabinets, white cabinets, multicolored backsplash, subway tile backsplash, stainless steel appliances, an island and white countertops

Sponsored
Fredericksburg, OH

High Point Cabinets
Columbus' Experienced Custom Cabinet Builder | 4x Best of Houzz Winner

 Bill Bocken Architecture & Interior Design
Shelley Metcalf & Glenn Cormier Photographers
Enclosed kitchen - large cottage l-shaped dark wood floor and brown floor enclosed kitchen idea in San Diego with shaker cabinets, an island, a farmhouse sink, white cabinets, wood countertops, white backsplash, subway tile backsplash and stainless steel appliances
Enclosed kitchen - large cottage l-shaped dark wood floor and brown floor enclosed kitchen idea in San Diego with shaker cabinets, an island, a farmhouse sink, white cabinets, wood countertops, white backsplash, subway tile backsplash and stainless steel appliances

 Tim Barber Architects
Photography by Laura Hull.
Dutch front door - large traditional ceramic tile and multicolored floor dutch front door idea in San Francisco with gray walls and a white front door
Dutch front door - large traditional ceramic tile and multicolored floor dutch front door idea in San Francisco with gray walls and a white front door

 BRADSHAW DESIGNS LLC
This Award-winning kitchen proves vintage doesn't have to look old and tired. This previously dark kitchen was updated with white, gold, and wood in the historic district of Monte Vista. The challenge is making a new kitchen look and feel like it belongs in a charming older home. The highlight and starting point is the original hex tile flooring in white and gold. It was in excellent condition and merely needed a good cleaning. The addition of white calacatta marble, white subway tile, walnut wood counters, brass and gold accents keep the charm intact. Cabinet panels mimic original door panels found in other areas of the home. Custom coffee storage is a modern bonus! 30" Sub-Zero Refrig, Rohl sink.
10