
Search results for "Mesh screen cabinets glass knobs" in Home Design Ideas
 Brendan McHugh, Architect, Manasquan, NJ
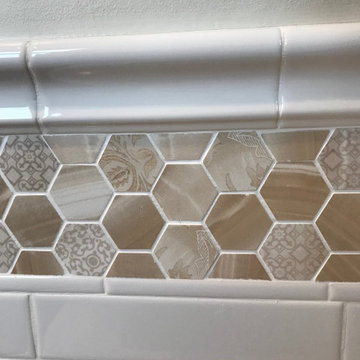
Small transitional beige tile and mosaic tile bathroom photo in New York with white walls


 Hammer Architects
Peter Vanderwarker
Freestanding bathtub - mid-sized 1950s master beige tile and stone tile porcelain tile and black floor freestanding bathtub idea in Boston with an undermount sink, flat-panel cabinets, medium tone wood cabinets, white walls, quartz countertops and a hinged shower door
Freestanding bathtub - mid-sized 1950s master beige tile and stone tile porcelain tile and black floor freestanding bathtub idea in Boston with an undermount sink, flat-panel cabinets, medium tone wood cabinets, white walls, quartz countertops and a hinged shower door
Find the right local pro for your project

 Worth Design Build, Inc.
Studio Laguna Photography
Staircase - mid-sized craftsman carpeted straight staircase idea in Minneapolis with carpeted risers
Staircase - mid-sized craftsman carpeted straight staircase idea in Minneapolis with carpeted risers
 Prestige Residential Construction
The owners of this stately 1903 Victorian home worked closely with Colleen Knowles Interior Design and Prestige Residential Construction to elevate each of the home’s four bathrooms.
The master bathroom echoes the curve of the large bow window, with the tub positioned in the window’s arch and surrounded by tree top vistas. The laser cut mosaic shower wall is a beautiful focal point that showcases a successful merging of style and craftsmanship. The dignified furniture-like walnut double vanity features white marble countertops, strategic storage, and elegant mirror-mounted sconce lighting.
Period-correct details were carried throughout the bathrooms on all three floors of the home. The jewelbox nature of the powder bath includes Brunschwig & Fils wallcovering, Phylrich Maison faucets, and a unique Calacatta Tucci polished counter and with metal console frame. The second floor guest bath includes additional period detailing, classic materials, and a soft color palate.
Special Construction Note: This project required a particularly high level of care to protect the home during construction. The new bathrooms spanned three floors and all were connected by a narrow, millwork-wrapped staircase. Prestige also managed a thoughtful sequencing to allow homeowner occupancy with at least one functional bath at all times.

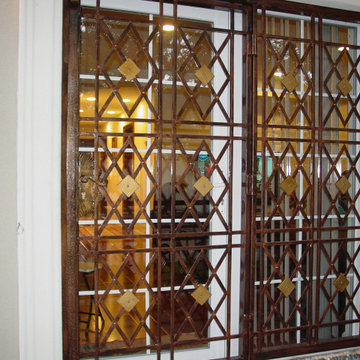
 Ornamental ıron, Cast ıron work Staten island
Landmark Wrought iron architectural interior railing manufacturing
Architectural iron custom made window guard manufacturing
Architectural landmark iron decorative grill restoration fabrication
Wrought iron custom made ornamental gazebo manufacturing
Architectural ornamental iron decorative pavilion fabrication
Architectural custom made iron pergola manufacturing
Wrought iron decorative arch manufacturing
Wrought iron garden decorative arbor fabrication
Ornamental iron garden decorative obelisk manufacturing
Wrought iron garden decorative trellis fabrication
Historical ornamental iron chandeliers restoration and fabrication
Wrought iron garden decorative structure manufacturing

Sponsored
Columbus, OH

Trish Takacs Design
Award Winning & Highly Skilled Kitchen & Bath Designer in Columbus

 Clearcut & Co
Remodeled kitchen with pantry, master bath, and mudroom.
Example of a large transitional u-shaped dark wood floor and brown floor kitchen design in Raleigh with a farmhouse sink, shaker cabinets, white cabinets, stainless steel appliances, an island, marble countertops, white backsplash, marble backsplash and white countertops
Example of a large transitional u-shaped dark wood floor and brown floor kitchen design in Raleigh with a farmhouse sink, shaker cabinets, white cabinets, stainless steel appliances, an island, marble countertops, white backsplash, marble backsplash and white countertops
 MMO Designs
Design Credit: Mary Michael O'Hare
(MMO Designs)
Photo Credit: Emily O'Brien
Home design - traditional home design idea in Boston
Home design - traditional home design idea in Boston


 Faulkner Perrin Custom Homes
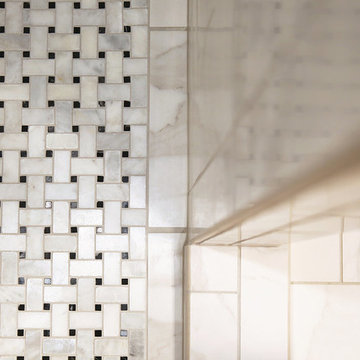
Inspiration for a small transitional single-wall medium tone wood floor and brown floor wet bar remodel in Dallas with an undermount sink, beaded inset cabinets, white cabinets, white backsplash and gray countertops
 General Contractor, Peak Market Homes, LLC
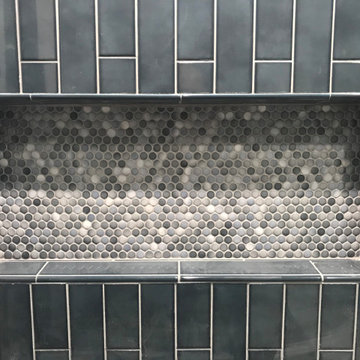
Example of a small transitional master bathroom design in Dallas



Sponsored
Fredericksburg, OH

High Point Cabinets
Columbus' Experienced Custom Cabinet Builder | 4x Best of Houzz Winner


 Task Lighting
AP Series Angle Power Strip, Toe Lighting with Sempria LED UC Series
Transitional bathroom photo in Omaha
Transitional bathroom photo in Omaha

 Brooke Wagner Design
Large transitional l-shaped dark wood floor open concept kitchen photo in Los Angeles with an undermount sink, recessed-panel cabinets, white cabinets, marble countertops, black backsplash, mosaic tile backsplash and stainless steel appliances

 A Plus Design & Remodeling
Chris Nolasco
Example of a mid-sized transitional gender-neutral medium tone wood floor and brown floor walk-in closet design in Los Angeles with flat-panel cabinets and white cabinets
Example of a mid-sized transitional gender-neutral medium tone wood floor and brown floor walk-in closet design in Los Angeles with flat-panel cabinets and white cabinets

Sponsored
Plain City, OH

Kuhns Contracting, Inc.
Central Ohio's Trusted Home Remodeler Specializing in Kitchens & Baths
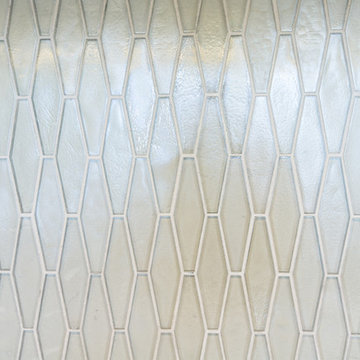


 Michelle Pheasant Design, Inc.
David Duncan Livingston
Inspiration for a mediterranean orange tile bathroom remodel in San Francisco with a pedestal sink and white walls
Inspiration for a mediterranean orange tile bathroom remodel in San Francisco with a pedestal sink and white walls
247