
Search results for "Mesh screen cabinets glass knobs" in Home Design Ideas


 Cabochon Surfaces & Fixtures
Matte black damask tile is a bold backdrop for the Waterworks pot filler above the stove.
Cabochon Surfaces & Fixtures
Example of a large transitional l-shaped medium tone wood floor eat-in kitchen design in San Diego with an island, recessed-panel cabinets, gray cabinets, black backsplash, custom tile backsplash, stainless steel appliances, a farmhouse sink and white walls
Example of a large transitional l-shaped medium tone wood floor eat-in kitchen design in San Diego with an island, recessed-panel cabinets, gray cabinets, black backsplash, custom tile backsplash, stainless steel appliances, a farmhouse sink and white walls

 Etched In Stone
Beautiful marble subway tile adorns the backsplash, while a dramatic pop of highly iridescent glass mosaic tile by Sonoma Tilemakers draws your eye to the beautiful focal feature at the range.
Find the right local pro for your project

 Robinwood Kitchens
Andrew Pitzer Photography
Inspiration for a small timeless u-shaped medium tone wood floor eat-in kitchen remodel in New York with an undermount sink, shaker cabinets, white cabinets, quartz countertops, white backsplash, subway tile backsplash, stainless steel appliances and a peninsula
Inspiration for a small timeless u-shaped medium tone wood floor eat-in kitchen remodel in New York with an undermount sink, shaker cabinets, white cabinets, quartz countertops, white backsplash, subway tile backsplash, stainless steel appliances and a peninsula




 Posh Brass Hardware Toronto
Concealed screw solid brass series in polished Chrome
Example of a transitional entryway design in Toronto
Example of a transitional entryway design in Toronto

Sponsored
Columbus, OH

Trish Takacs Design
Award Winning & Highly Skilled Kitchen & Bath Designer in Columbus
 Wanda Ely Architect Inc.
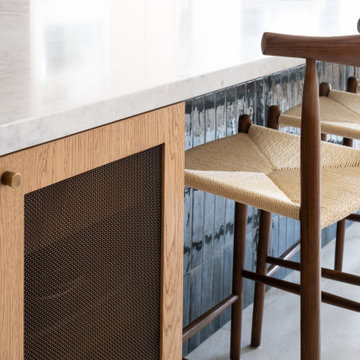
Suspended open shelves are lined with brass laminate which add a touch of glamour, while being a durable surface to store dishes.
Kitchen - contemporary kitchen idea in Toronto
Kitchen - contemporary kitchen idea in Toronto

 Haven Renovations, LLC
J. DuBonn Builders
Executive Cabinetry
K & B Design by Haven Renovations
Tuscan kitchen photo with distressed cabinets and two islands
Tuscan kitchen photo with distressed cabinets and two islands


 Chelsea Lauren Interiors
www.chelsealaureninteriors.com
Photography: http://www.chadmellon.com
 Wallcovering Installation By Michelle
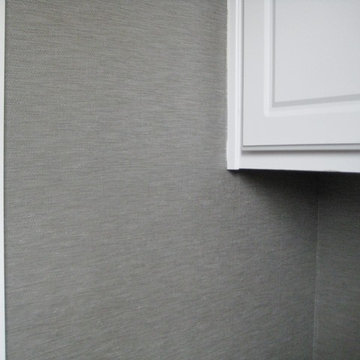
This Powder bath was 9' tall and 3' wide. There was a cabinet to get over on one end and a pedistal sink on the other end to paper around. All difficult situations. I could not reach areas on my shorter ladder, but my 6' ladder did not fully open. Walls were stripped, primed and hung with a gorgeous, silver vinyl wallcovering by Brewster. The color is not showing up as the pretty silver that it was.

 DISC Interiors
Example of a minimalist concrete floor open concept kitchen design in Los Angeles with flat-panel cabinets, light wood cabinets, marble countertops and white backsplash



 Michael Harvey Homes LLC
With the wall removed the living space and sunroom beyond the knee wall is exposed.
Kitchen - traditional l-shaped medium tone wood floor kitchen idea in Richmond with an undermount sink, raised-panel cabinets, white cabinets, granite countertops, beige backsplash, paneled appliances, an island and stone tile backsplash
Kitchen - traditional l-shaped medium tone wood floor kitchen idea in Richmond with an undermount sink, raised-panel cabinets, white cabinets, granite countertops, beige backsplash, paneled appliances, an island and stone tile backsplash

 Gossage Group Inc.
Darin Gossage
Mid-sized cottage open concept dark wood floor and brown floor family room photo in San Luis Obispo with white walls, a standard fireplace and a stone fireplace
Mid-sized cottage open concept dark wood floor and brown floor family room photo in San Luis Obispo with white walls, a standard fireplace and a stone fireplace

 Visbeen Architects
This cozy lake cottage skillfully incorporates a number of features that would normally be restricted to a larger home design. A glance of the exterior reveals a simple story and a half gable running the length of the home, enveloping the majority of the interior spaces. To the rear, a pair of gables with copper roofing flanks a covered dining area that connects to a screened porch. Inside, a linear foyer reveals a generous staircase with cascading landing. Further back, a centrally placed kitchen is connected to all of the other main level entertaining spaces through expansive cased openings. A private study serves as the perfect buffer between the homes master suite and living room. Despite its small footprint, the master suite manages to incorporate several closets, built-ins, and adjacent master bath complete with a soaker tub flanked by separate enclosures for shower and water closet. Upstairs, a generous double vanity bathroom is shared by a bunkroom, exercise space, and private bedroom. The bunkroom is configured to provide sleeping accommodations for up to 4 people. The rear facing exercise has great views of the rear yard through a set of windows that overlook the copper roof of the screened porch below.
Builder: DeVries & Onderlinde Builders
Interior Designer: Vision Interiors by Visbeen
Photographer: Ashley Avila Photography
 Kate Roos Design LLC
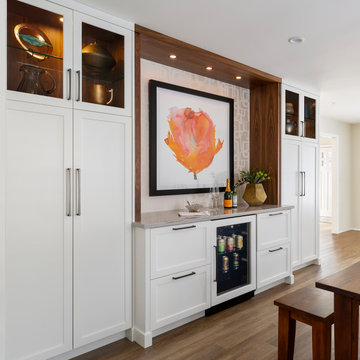
Home bar - mid-sized transitional l-shaped vinyl floor and brown floor home bar idea in Minneapolis with flat-panel cabinets, white cabinets, quartzite countertops, gray backsplash, stone slab backsplash and gray countertops

Sponsored
Plain City, OH

Kuhns Contracting, Inc.
Central Ohio's Trusted Home Remodeler Specializing in Kitchens & Baths


 Marcarelli Design Inc.
Stephanie Wiley Photography
Eat-in kitchen - large traditional galley medium tone wood floor eat-in kitchen idea in Los Angeles with a farmhouse sink, glass-front cabinets, white cabinets, quartzite countertops, white backsplash, porcelain backsplash, paneled appliances, white walls and an island
Eat-in kitchen - large traditional galley medium tone wood floor eat-in kitchen idea in Los Angeles with a farmhouse sink, glass-front cabinets, white cabinets, quartzite countertops, white backsplash, porcelain backsplash, paneled appliances, white walls and an island
246