
Search results for "Mesh screen cabinets glass knobs" in Home Design Ideas

 Signature Interior Designs
Inspiration for a transitional u-shaped medium tone wood floor eat-in kitchen remodel in New York with an undermount sink, recessed-panel cabinets, white cabinets, white backsplash, stone tile backsplash, stainless steel appliances and an island


 Pierce Flooring & Cabinet Design Center
alsa photography
Bedroom - mid-sized contemporary guest carpeted bedroom idea with beige walls and no fireplace
Bedroom - mid-sized contemporary guest carpeted bedroom idea with beige walls and no fireplace
Find the right local pro for your project


 Jarrett Design
It’s not often that a client comes to us with their renovation already underway, but such was the case with our Clearview Remodel. With a kitchen already ripped out and only a few ideas in hand, Jarrett Design got to work reviewing the wish-list and must-haves that the homeowners wanted for their new kitchen. Staying true to the traditional style of the house, white inset cabinetry, Danby marble counters, and a fireclay apron sink were paired with a hand-planed, hand-pegged, reclaimed barnwood island with custom shaker legs. Careful attention to detail and thoughtful selection of finishes and materials make this kitchen and welcome space for friends and family to gather. Matt Villano Photography

 Sutro Architects
David Duncan Livingston
Walk-in closet - transitional carpeted walk-in closet idea in San Francisco with flat-panel cabinets and gray cabinets
Walk-in closet - transitional carpeted walk-in closet idea in San Francisco with flat-panel cabinets and gray cabinets


Sponsored
Plain City, OH

The Creative Kitchen Company
Columbus Area Kitchen Remodeling and Refacing Professional

 J&J Carpet One Floor & Home
Designer Brittany Hutt specified Norcraft Cabinetry’s Toulon door style in Antique White with a Pewter Glaze. The rope molding on the cabinetry adds a coastal accent and the pewter glaze subtly enhances the molding and cabinet paneling.
For the smaller sized spice drawers, the Emerald Knob in a Brushed Satin Nickel Finish from Top Knobs Hardware was used.

 Studio NOO Design
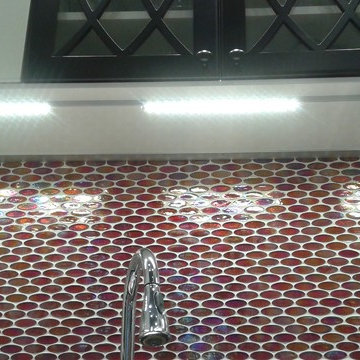
Mid-sized eclectic galley ceramic tile home design photo in Montreal with a single-bowl sink, shaker cabinets, white cabinets, quartz countertops, red backsplash, glass tile backsplash and stainless steel appliances

 Hammer + Harmony
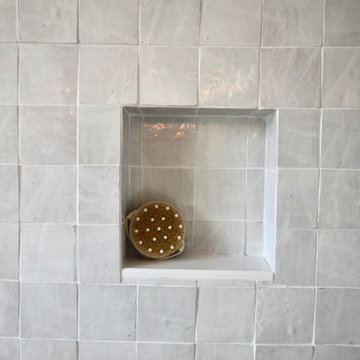
1” Hex Gloss Moss (615807) and 12.5 x 33.3 cm Pop Grey (494170) by The Tile Shop
Inspiration for a small contemporary mosaic tile bathroom remodel in Atlanta with quartzite countertops
Inspiration for a small contemporary mosaic tile bathroom remodel in Atlanta with quartzite countertops

 Brooks and Falotico Associates, Inc.
Sarah Dorio
Inspiration for a timeless open concept living room remodel in New York with white walls
Inspiration for a timeless open concept living room remodel in New York with white walls
 Thomas Puckett Designs
Luxury New York City apartment powder room
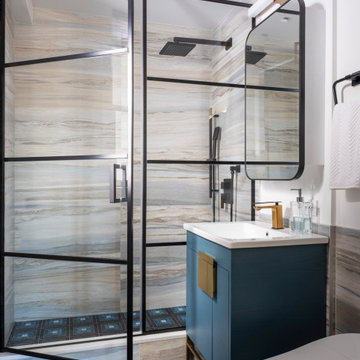
Alcove shower - transitional master multicolored floor and single-sink alcove shower idea in New York with flat-panel cabinets, blue cabinets, an integrated sink, quartz countertops, a hinged shower door, white countertops and a built-in vanity
Alcove shower - transitional master multicolored floor and single-sink alcove shower idea in New York with flat-panel cabinets, blue cabinets, an integrated sink, quartz countertops, a hinged shower door, white countertops and a built-in vanity





 John Padgett Design & Construction
Alcove shower - small contemporary porcelain tile, white floor and single-sink alcove shower idea in Orange County with white cabinets, a two-piece toilet, a pedestal sink and a freestanding vanity



Sponsored
Plain City, OH

Kuhns Contracting, Inc.
Central Ohio's Trusted Home Remodeler Specializing in Kitchens & Baths

 Flavin Architects
A modern screen porch beautifully links this Wellesley home to its Garden. Extending overhangs that are clad in red cedar emphasize the indoor – outdoor connection and keep direct sun out of the interior. The grey granite floor pavers extend seamlessly from the inside to the outside. A custom designed steel truss with stainless steel cable supports the roof. The insect screen is black nylon for maximum transparency.
Photo by: Nat Rea Photography


248