
Search results for "Mesh teether" in Home Design Ideas

 IL Decor
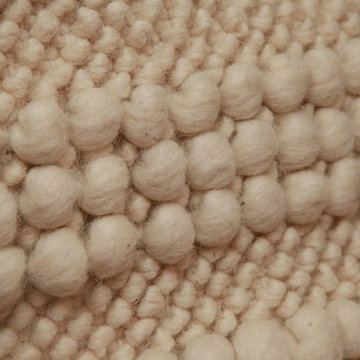
''Sahara'' Hand tufted in 100% New Zealand pure wool with cotton backing. Single ply yarn and multiple height cut pile tufted, with sculptural hand carving to enhance design, texture and color definition. Spectrum of yarn colors available for custom colorization. Standard size: 5'7" x 7'11"/170 x 240cm, custom sizes available.
Illustrations are only color representations, verify color against wool yarn samples. Color and size may vary due to the nature of hand-made goods. Slight variation is considered common and acceptable. Available only in 6.5 lbs./sq.yard. Specifications are subject to change without notice. Manufactured By Dellarobbia.



Find the right local pro for your project


 Pamela Neel Interiors
Bedroom - large transitional guest dark wood floor and brown floor bedroom idea in Jacksonville with white walls
Bedroom - large transitional guest dark wood floor and brown floor bedroom idea in Jacksonville with white walls

 Loudoun Stairs
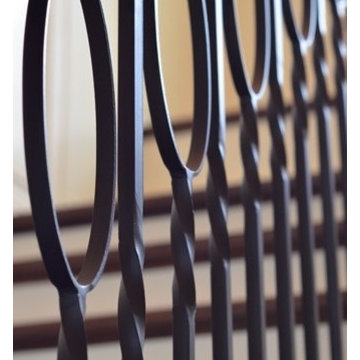
Richmond American - Aldie Estates Harmon Model Gorgeous traditional stairs and rails with metal balusters.
Photo credits: Catie Hope
Staircase - large traditional wooden u-shaped staircase idea in DC Metro with wooden risers
Staircase - large traditional wooden u-shaped staircase idea in DC Metro with wooden risers

 Ceramic Decor Centre Ltd.
21STM001 Basketweave with Black Dot
Inspiration for a transitional bathroom remodel in Toronto
Inspiration for a transitional bathroom remodel in Toronto







 Citizen Design Co.
This very tiny + outdated kitchen was begging for a fix me up. So we gave it just what it was asking for and we gutted it down to the bare bones and started fresh. A new functional open concept layout, much larger working triangle and massive amount of work space gave this kitchen the love it needed. We opted for no uppers on half of the kitchen to get a slight Scandinavian vibe and a nice neutral slate to keep it timeless and ready to flow with the rest of the home.

 Boxwood Interiors
BEFORE PICTURE: The ceiling and some of the walls had to be resurfaced before the new wallcovering could be installed.The final outcome of the room depends so much on the prep work before hand. New electric had to be run to accomodate the new lighting in the room as well.

 OHi - Our Home Improvement
Knowing that this was the house they would raise their family in, this Arlington Heights couple decided a complete overhaul of their kitchen was necessary. Originally, the space was cramped, with a funky layout and minimal storage. With a the help of a torn down wall, added bar, and massive island, this kitchen turned into a truly stunning feature for their forever home.

 Drury Design
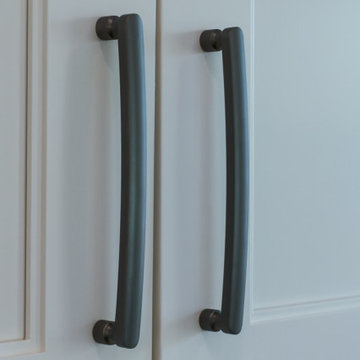
The idea was to create a beverage-centric space. Located right by the newly extended kitchen and no longer separated by a wall, this space acts as if it is part of the kitchen but is also a stand-alone place for enjoying morning coffee and evening drinks.
To work, the space needed more than a bar cart or a converted buffet against the wall. Samantha designed a gorgeous beverage-specific station with counterspace and storage that is functional and classy. A coffee maker and a few ready-to-pour bottles can be out in the open while stemware, special bottles and mixology elements can be out of the way.
In addition to being a great energy-up and wind-down space on either side of a typical day, the area comes in handy as a spacious drink-prep place while entertaining.




35