
Search results for "Meshing fight" in Home Design Ideas

 Premier Design-Build-Remodel
Check out this eye-catching kitchen remodel that we finished. Our designer’s keen sense of style and functionality, paired with the client’s love of color and specific working needs, translate beautifully in this whimsical, yet highly functional gem.
Photo Credit: Alicia Villarreal


Find the right local pro for your project

 Skelly Build
Bath 3
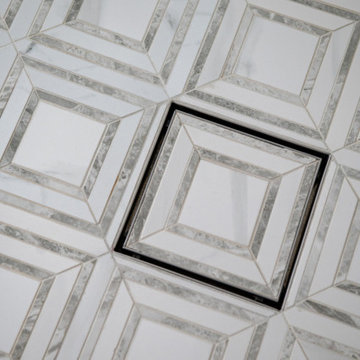
For the downstairs third bath, the first step was deoming out the flooring, shower, vanity area and electrical. After that, new framing was done for the expansion of the shower. A new shower niche and shower curb were tiled in a black and white mosaic, above that the shower walls were made up of ceramic tiles that connected to the half tile walls in the overall bathroom. The bathroom floor was made up of matte black hex tile. Electrically, all the light fixtures were replaced with sconce lights. A pony wall was built to separate the vanity and toilet. The last installation was the new custom-built oak vanity. After being sealed, a new granite countertop was installed above.





 Lumar Interiors
For this young family, the top priority was ensuring their new home was comfortable and move-in ready. We began with essential updates, including bathroom renovations and a fresh coat of paint throughout the house to brighten and revitalize every space.
At the same time, we lightly renovated and fully furnished the family room, creating a cozy and functional gathering space for the couple, their two young children, and their dog.
In the second phase, we turned our attention to the formal living and dining rooms, designing and furnishing both with an eye toward style and entertaining.
The result is a beautiful, welcoming home that reflects the family’s lifestyle and offers the perfect blend of comfort and sophistication.





 Pacific Outdoor Living
Detail of a copper scupper spout pouring water against the tile wall
Minimalist backyard tile and rectangular lap pool fountain photo in Los Angeles
Minimalist backyard tile and rectangular lap pool fountain photo in Los Angeles

 Pierce Flooring & Cabinet Design Center
Newman Built Quality Homes
https://my.matterport.com/show/?m=2CvRxUT2eWP
 MG2 HOMES
Kids Bathroom
Inspiration for a mid-sized transitional kids' black tile and porcelain tile porcelain tile and brown floor drop-in bathtub remodel in Detroit with brown cabinets, a one-piece toilet, white walls, an undermount sink, quartz countertops, white countertops and a freestanding vanity
Inspiration for a mid-sized transitional kids' black tile and porcelain tile porcelain tile and brown floor drop-in bathtub remodel in Detroit with brown cabinets, a one-piece toilet, white walls, an undermount sink, quartz countertops, white countertops and a freestanding vanity




64