
Search results for "Messages" in Home Design Ideas


 CMFA - Chris Mundwiller Fine Art
This Large Modern Abstract measures 40x30 inches with 1.5 inch Gallery Wrapped sides.
Gritty Texture and Moody Streaks with Crackling Blue.
Custom Requests are welcome. Artwork can be replicated in the size and style of your choosing. Please message me with any questions.

 Showcase Kitchens
The legs on the bump out sink cabinet add a nice finish and makes bold statement from the rest.
Eat-in kitchen - mid-sized traditional galley medium tone wood floor eat-in kitchen idea in Bridgeport with an undermount sink, raised-panel cabinets, dark wood cabinets, granite countertops, white backsplash, ceramic backsplash, paneled appliances and a peninsula
Eat-in kitchen - mid-sized traditional galley medium tone wood floor eat-in kitchen idea in Bridgeport with an undermount sink, raised-panel cabinets, dark wood cabinets, granite countertops, white backsplash, ceramic backsplash, paneled appliances and a peninsula
Find the right local pro for your project

 Affinity Home & Design
This kitchen remodel was a custom Design + Build project headed up by Lori Brock, our Principal Designer. Some of the more notable features are 3/4" recessed panel cabinet doors with decorative trim, Jenn-Air appliances and pyramid style canopy hood, Delta wall mount pot filler, and 3CM Caesarstone Organic White Quartz counter tops.


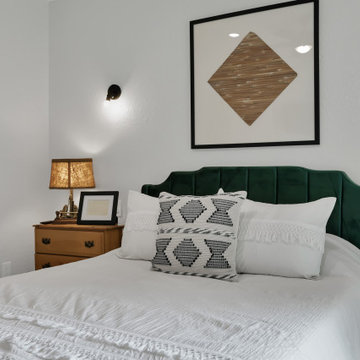
 EverSan Cooper Design
We offer:
✔️Shoppable Design Boards ?
✔️3D Layouts ?
✔️Material Selections ⚒
✔️Shopping Services ?
Message us today for your design consultation! ?
1950s bedroom photo in Houston
1950s bedroom photo in Houston
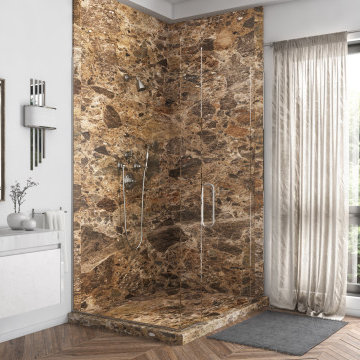
 Five Star Bath Solutions of League City
Are you looking to update your old or outdated bathroom? At Five Star Bath Solutions we specialize in creating your dream bathroom by using top-of-the-line products all installed by our experienced technicians. If you are looking to create your perfect bathroom the way you want it all designed by you, then send me a message and we’ll get you set up with a free in-home consultation!
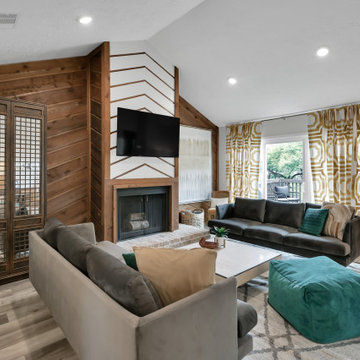 EverSan Cooper Design
We offer:
✔️Shoppable Design Boards ?
✔️3D Layouts ?
✔️Material Selections ⚒
✔️Shopping Services ?
Message us today for your design consultation! ?
Mid-century modern living room photo in Houston
Mid-century modern living room photo in Houston

 Shelli Dierck - Closet Factory DFW
Welcome to the 2019 Tour of Homes! Closet Factory was chosen yet again to be in the showcase home built by Windriver Homes. The theme: Black and white-- so we brought it!
Check it out and message me for details!

 Langhorne Carpet Company
Pictured is MILKWEED being woven on the narrowloom for a future runner installation. In addition to the Narrowloom carpets in stock, Langhorne has catalogues of other patterns that can be made to order at a slightly higher price. To view either the Broadloom or Narrowloom catalogues, click the link. We also always welcome tours and consultations to discuss other customized designs or ideas. Message us or contact your local rep!

 Trim Tech Designs
Double tap if you’re a light & bright kitchen lover ?
Natural light is one of the easiest ways to add warmth and comfort to a space, especially a main gathering area like the kitchen.
Need help developing your kitchen layout? Send us a direct message and we’ll connect you with one of our designers within 24 hours!
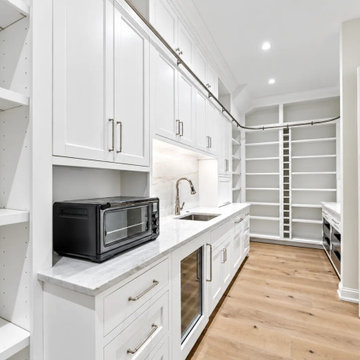
 Finer Touch Cabinetry & Construction
A back kitchen gives everyday essentials a place beyond the main gathering space. White cabinets, drawer storage, and open pantry shelving create several ways to organize supplies in this Glen Kernan home, with storage continuing along the prep area. Cabinetry by Finer Touch Cabinetry & Construction in Jacksonville. Message us on Houzz to discuss a pantry or back-kitchen cabinet layout for your home.
Listing photography enhanced for clarity; original finishes and visible photo credits preserved.

 PI Photography Wall Art & Fine Art
Award winning Landscape Photograph "Sandbars" printed on a Fabric Shower Curtain. Message us for home decor items

 Beth Carey
Cabinets: Dovetail drawers with full extension, soft close slides, soft close doors, roll out trays, Soffit molding to finish cabinets to ceiling, under cabinets lighting, hidden range hood inside cabinets with direct vent.
The finish is clove stain on the perimeter cabinets and the message center and it is Twilight finish on the kitchen island.
 EverSan Cooper Design
We offer:
✔️Shoppable Design Boards ?
✔️3D Layouts ?
✔️Material Selections ⚒
✔️Shopping Services ?
Message us today for your design consultation! ?
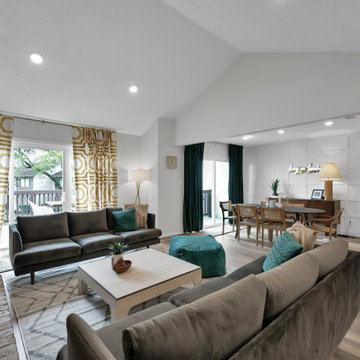
Living room - 1950s living room idea in Houston
Living room - 1950s living room idea in Houston
 EverSan Cooper Design
We offer:
✔️Shoppable Design Boards ?
✔️3D Layouts ?
✔️Material Selections ⚒
✔️Shopping Services ?
Message us today for your design consultation! ?
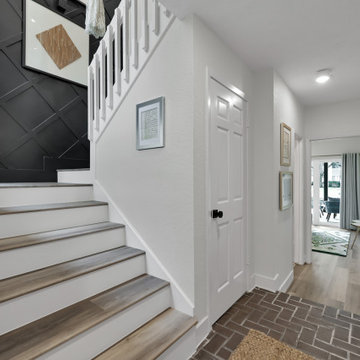
Example of a 1960s staircase design in Houston
Example of a 1960s staircase design in Houston

 Jessie Lloyd Design Studio
One of our favorite design elements is a unique piece that delivers a valuable message. This adorable t-shirt was framed and shadowboxed, displaying its great philosophy for all to see!

 Design Results: Creative Coastal Living
A spiral staircase near kids' bedrooms at the end of the hall reiterates the rounded shape of the glass elevator. Frosted glass and dry erase markers make a great place to scribble notes...

 Tailored Kitchens by Ann-Marie LLC
This section of cabinetry provides specific problem- solving features that the old kitchen did not provide. Hidden inside the middle and bottom drawers are dish peg organizers, while the top drawer offers an expandable cutlery rack. A message center is located inside a wall unit at the left end of the cabinet run. The glass doors are shorter to create ample space for the counter appliance, which never fit on the counter in the old kitchen plan.
 Shelli Dierck - Closet Factory DFW
Welcome to the 2019 Tour of Homes! Closet Factory was chosen yet again to be in the showcase home built by Windriver Homes. The theme: Black and white-- so we brought it!
Check it out and message me for details!
108