
Search results for "Messages" in Home Design Ideas
 SF Design Build
Photo: SEN Creative
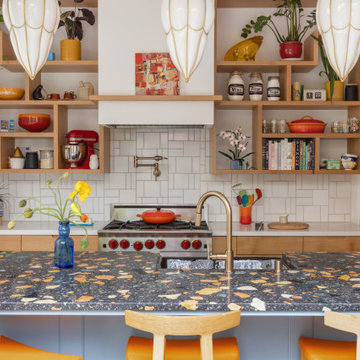
Example of an eclectic kitchen design in San Francisco with a farmhouse sink, flat-panel cabinets, white backsplash, ceramic backsplash, an island and multicolored countertops
Example of an eclectic kitchen design in San Francisco with a farmhouse sink, flat-panel cabinets, white backsplash, ceramic backsplash, an island and multicolored countertops

 ROSEMARY MERRILL DESIGN
C0-designer, Kate Roos & Andrea Rugg Photography
Inspiration for a timeless l-shaped medium tone wood floor open concept kitchen remodel in Minneapolis with a farmhouse sink, flat-panel cabinets, white cabinets, soapstone countertops, black backsplash, stone slab backsplash, paneled appliances and an island
Inspiration for a timeless l-shaped medium tone wood floor open concept kitchen remodel in Minneapolis with a farmhouse sink, flat-panel cabinets, white cabinets, soapstone countertops, black backsplash, stone slab backsplash, paneled appliances and an island


Find the right local pro for your project

 Madden, Slick & Bontempo, Inc
Inspiration for a small transitional u-shaped vinyl floor kitchen remodel in Milwaukee with a single-bowl sink, flat-panel cabinets, white cabinets, quartz countertops, white backsplash, ceramic backsplash, stainless steel appliances and an island

 Kitchen & Bath Design + Construction
This client who had relocated to West Hartford from another state, came to us thinking that they needed to move a powder room in order to get the kitchen they wanted. However, after careful consideration and planning KBDC came up with another plan. Photo by Chrissy Racho

 Alair Homes Milwaukee
This Brookfield Kitchen Remodel was initiated by the Owners desire to update her dated 1990's oak kitchen with a fresh new look. The once, u-shaped kitchen, was redesigned with a large island with granite countertop. A mix of white and dark stained custom cabinets brightened the space and gave personality to chef space. Quartz countertops on the perimeter coordinates with the grey glass subway backsplash. Glass Uppers finish the cabinetry off, providing a space for the Owner to display fun dish-ware. Additional customization is found in the message center with mail slots, charging station, cork board and dry erase boards.
 Archadeck of Austin
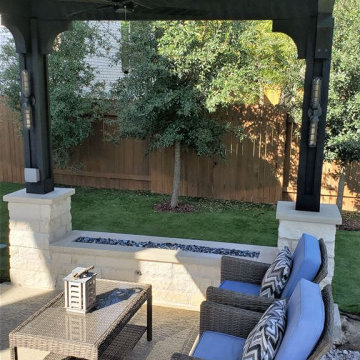
The cedar pergola we designed for this space fulfills the functions our clients desired—and more. The family now has reliable shade over the hot tub along with breezes-on-demand over the seating area. More than that, the scale of this pergola makes a statement. It adds depth and dimension to this outdoor living area, and the message it communicates is this: “Here. This is where you want to be. Right here.”

 Refined & Co
The island breakfast bar features Costa Esmerelda granite with a Cubist Clear recycled top.
Eat-in kitchen - mid-sized transitional u-shaped medium tone wood floor eat-in kitchen idea in Milwaukee with an undermount sink, recessed-panel cabinets, white cabinets, granite countertops and an island
Eat-in kitchen - mid-sized transitional u-shaped medium tone wood floor eat-in kitchen idea in Milwaukee with an undermount sink, recessed-panel cabinets, white cabinets, granite countertops and an island

 Showcase Kitchens
A small hutch that can double as a message center completes this space. No detail was left unturned.
Inspiration for a large farmhouse l-shaped medium tone wood floor and green floor eat-in kitchen remodel in Bridgeport with an undermount sink, shaker cabinets, white cabinets, quartz countertops, white backsplash, subway tile backsplash, stainless steel appliances and an island
Inspiration for a large farmhouse l-shaped medium tone wood floor and green floor eat-in kitchen remodel in Bridgeport with an undermount sink, shaker cabinets, white cabinets, quartz countertops, white backsplash, subway tile backsplash, stainless steel appliances and an island

 MTR Contractors | My Thatch Roof
t's that time of the year again! Days are getting longer, sun is shining harder, pools getting warmer, and our palapas are still in the same exact condition you found them! I will be sending out our beginning of summer promotion soon! If you want to be added to our email list shoot me a message.
 Reeso Tiles, Inc.
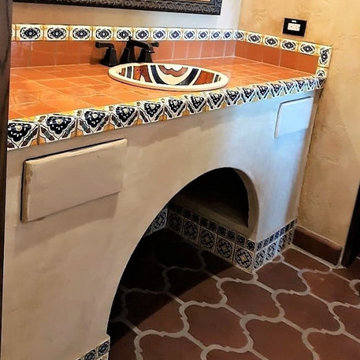
This picture includes Talavera tile on the counter and around the base of the vanity with a Talavera sink.
The Saltillo flooring is the San Felipe pattern, stained and sealed.
These tile are sold per piece.
(Talavera tidbit: The various designs and many colors make the Talavera especially desirable. They can be used to capture the charm of Old Mexico or to enhance the nature of contemporary and modern design while adding a subtle touch).
Questions? Message us or call us at 210-736-2634. Check out our website at www.reesotiles.com.

 Marty Holick, AIA Ethan Allen Danbury CT
Welcoming message for guests.
Inspiration for a small eclectic guest brown floor and medium tone wood floor bedroom remodel in New York with beige walls and no fireplace
Inspiration for a small eclectic guest brown floor and medium tone wood floor bedroom remodel in New York with beige walls and no fireplace

 Sandra Curtis Design, LLC
Beginning at the entry, the foyer welcomes guests with a custom-made, magnetic chalkboard which will provide great opportunities for messages and do not feed the bear warnings. The chalkboard was strategically planned to conceal discoloration marks left behind by the former condo owner's snowshoes which hung on the wall and left ghostly reminders of their presence.
Photo by Sandra J. Curtis, ASID
 EverSan Cooper Design
We offer:
✔️Shoppable Design Boards ?
✔️3D Layouts ?
✔️Material Selections ⚒
✔️Shopping Services ?
Message us today for your design consultation! ?
Inspiration for a 1950s home bar remodel in Houston
Inspiration for a 1950s home bar remodel in Houston

 Shelli Dierck - Closet Factory DFW
Welcome to the 2019 Tour of Homes! Closet Factory was chosen yet again to be in the showcase home built by Windriver Homes. The theme: Black and white-- so we brought it!
Check it out and message me for details!


 Linhan Design & Interiors Co.
Staircase Design at Summerfield Residence (Custom Home) Designed by Linhan Design.
Second floor features wall stick-on lettering to deliver playful message this home is “Nearly Perfect.”
 La Costa Cabinets & Design
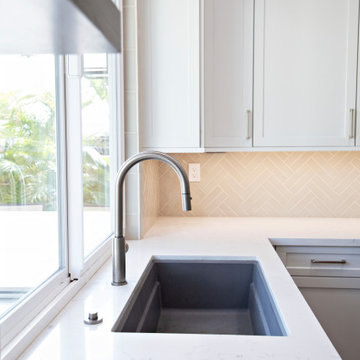
A bright blue island anchors this kitchen renovation in a bold hue and large work surface, as well as seating for 5. The hub of the home features a built in microwave drawer and storage on the sides. Flanking pantries frame the fridge, while the last pantry opens up on the end for a hidden message center. Floating wood shelves add detail to the herringbone tiled backsplash. The focal point of the space is the chrome plated range hood, with lit glass cabinets on either side.
 EverSan Cooper Design
We offer:
✔️Shoppable Design Boards ?
✔️3D Layouts ?
✔️Material Selections ⚒
✔️Shopping Services ?
Message us today for your design consultation! ?
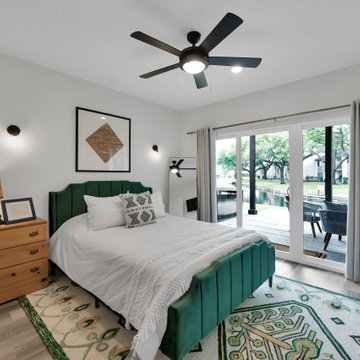
Bedroom - 1950s bedroom idea in Houston
Bedroom - 1950s bedroom idea in Houston
 MTR Contractors | My Thatch Roof
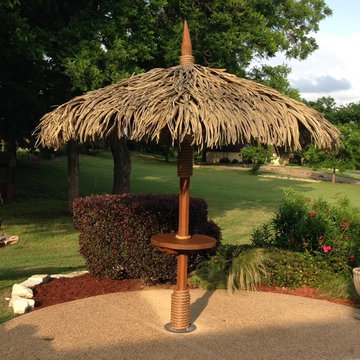
t's that time of the year again! Days are getting longer, sun is shining harder, pools getting warmer, and our palapas are still in the same exact condition you found them! I will be sending out our beginning of summer promotion soon! If you want to be added to our email list shoot me a message.
106