
Search results for "Messages" in Home Design Ideas

 41 West
Example of a large classic l-shaped eat-in kitchen design in Miami with an undermount sink, granite countertops, multicolored backsplash, mosaic tile backsplash, stainless steel appliances and an island

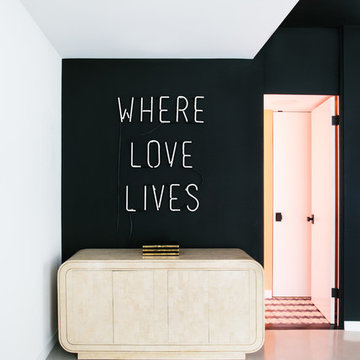
 Shelli Dierck - Closet Factory DFW
Welcome to the 2019 Tour of Homes! Closet Factory was chosen yet again to be in the showcase home built by Windriver Homes. The theme: Black and white-- so we brought it!
Check it out and message me for details!

 McNeill Baker Design Associates
Inspiration for a large timeless l-shaped dark wood floor eat-in kitchen remodel in DC Metro with raised-panel cabinets, beige cabinets, wood countertops, beige backsplash, subway tile backsplash, stainless steel appliances, an island and a farmhouse sink
Find the right local pro for your project

 Alair Homes Milwaukee
This Brookfield Kitchen Remodel was initiated by the Owners desire to update her dated 1990's oak kitchen with a fresh new look. The once, u-shaped kitchen, was redesigned with a large island with granite countertop. A mix of white and dark stained custom cabinets brightened the space and gave personality to chef space. Quartz countertops on the perimeter coordinates with the grey glass subway backsplash. Glass Uppers finish the cabinetry off, providing a space for the Owner to display fun dish-ware. Additional customization is found in the message center with mail slots, charging station, cork board and dry erase boards.


 Refined & Co
The island breakfast bar features Costa Esmerelda granite with a Cubist Clear recycled top.
Example of a mid-sized transitional u-shaped medium tone wood floor eat-in kitchen design in Milwaukee with an undermount sink, recessed-panel cabinets, white cabinets, granite countertops and an island
Example of a mid-sized transitional u-shaped medium tone wood floor eat-in kitchen design in Milwaukee with an undermount sink, recessed-panel cabinets, white cabinets, granite countertops and an island

 Capitol Granite LLC
Example of a mid-sized classic l-shaped dark wood floor and brown floor enclosed kitchen design in Richmond with a double-bowl sink, raised-panel cabinets, white cabinets, granite countertops, white backsplash, porcelain backsplash, a peninsula and gray countertops
 Shelli Dierck - Closet Factory DFW
Welcome to the 2019 Tour of Homes! Closet Factory was chosen yet again to be in the showcase home built by Windriver Homes. The theme: Black and white-- so we brought it!
Check it out and message me for details!

 Align Design LLC
A chimney run along the pantry wall was too shallow for cabinets, so it was incorporated as a message center.
Inspiration for a large transitional u-shaped medium tone wood floor and brown floor open concept kitchen remodel with a drop-in sink, shaker cabinets, white cabinets, granite countertops, white backsplash, ceramic backsplash, stainless steel appliances, an island and gray countertops
Inspiration for a large transitional u-shaped medium tone wood floor and brown floor open concept kitchen remodel with a drop-in sink, shaker cabinets, white cabinets, granite countertops, white backsplash, ceramic backsplash, stainless steel appliances, an island and gray countertops
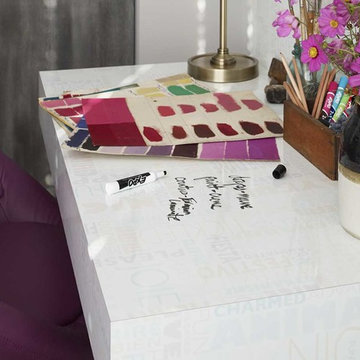
 Formica Group
9541 HappyWords features festive words and colors in soft blue, green, gold and lilac. Terms for happiness, joy and contentment are written in the three languages of North America. It is the ideal writing surface for message centers, menu boards, grocery lists and calendars. Order a free sample now.

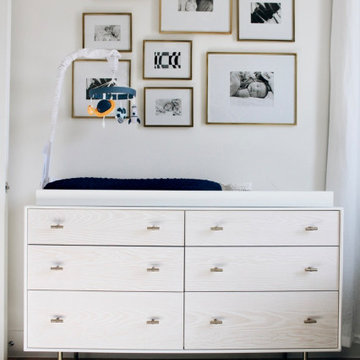
 Rebekah Nicole Interiors
Our clients wanted a space-themed nursery, focusing on the message, "shoot for the stars!" for their new baby boy. We loved this concept and took it to the next level by implementing subtle details of outer space through color, texture, and other elements. Our goal was for the client to love the space and to make it versatile enough for our client's baby to use the furniture as they grow older.


 MTR Contractors | My Thatch Roof
t's that time of the year again! Days are getting longer, sun is shining harder, pools getting warmer, and our palapas are still in the same exact condition you found them! I will be sending out our beginning of summer promotion soon! If you want to be added to our email list shoot me a message.

 Terri Sears, Kitchen and Bath Designer
We removed a wall in this space, which allowed so much more natural light to flood the kitchen. The removing of the wall allowed them to congregate in the kitchen as a family. What a fantastic transformation.
 ESW Building Services
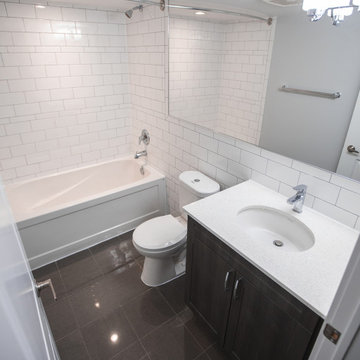
Beautiful Condo Full Bathroom Renovation
Whatever your remodelling needs may be, ESW Building Services Inc. is here to provide you with exceptional quality and professionalism. There’s nothing stopping us from helping you achieve the dream set up you’ve always wished for...
So, what are you waiting for? Contact us today!
Direct Message
✉️eswbuildingservicesinc@hotmail.com
647-271-1577
 Shelli Dierck - Closet Factory DFW
Welcome to the 2019 Tour of Homes! Closet Factory was chosen yet again to be in the showcase home built by Windriver Homes. The theme: Black and white-- so we brought it!
Check it out and message me for details!

 Adelphi Kitchens and Cabinetry
Photos Courtesy of Gardner/Fox and Associates
Kitchen - kitchen idea in Philadelphia
Kitchen - kitchen idea in Philadelphia
 Trim Tech Designs
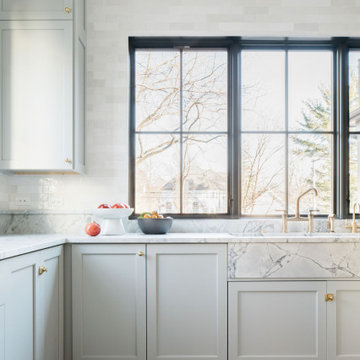
Double tap if you’re a light & bright kitchen lover ?
Natural light is one of the easiest ways to add warmth and comfort to a space, especially a main gathering area like the kitchen.
Need help developing your kitchen layout? Send us a direct message and we’ll connect you with one of our designers within 24 hours!
 MTR Contractors | My Thatch Roof
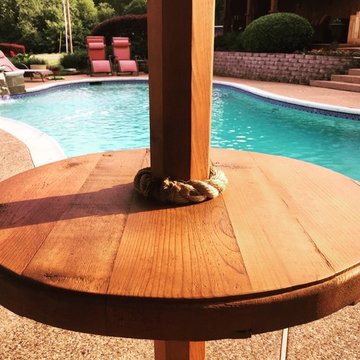
t's that time of the year again! Days are getting longer, sun is shining harder, pools getting warmer, and our palapas are still in the same exact condition you found them! I will be sending out our beginning of summer promotion soon! If you want to be added to our email list shoot me a message.
105