
Search results for "Messages" in Home Design Ideas
 Creekside Cabinets
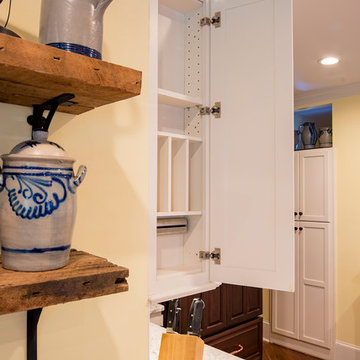
Design by Jayne McGinn Designs & Mindy Faraci- Creekside Cabinets. Photos by Archie Lewis - Smart Focus Photography


 EGAN | SIMON architecture
Zane Levitt
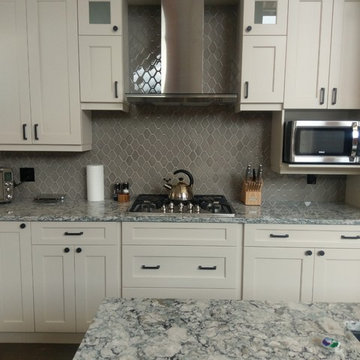
Example of a small trendy slate floor eat-in kitchen design in Los Angeles with an undermount sink, recessed-panel cabinets, medium tone wood cabinets, white backsplash, ceramic backsplash, stainless steel appliances, white walls and no island
Example of a small trendy slate floor eat-in kitchen design in Los Angeles with an undermount sink, recessed-panel cabinets, medium tone wood cabinets, white backsplash, ceramic backsplash, stainless steel appliances, white walls and no island
Find the right local pro for your project

 Kitchen & Bath Details
Phil Mello of Big Fish Studio
Eat-in kitchen - coastal eat-in kitchen idea in Boston with a farmhouse sink, recessed-panel cabinets, white cabinets, granite countertops, white backsplash, stone tile backsplash and stainless steel appliances
Eat-in kitchen - coastal eat-in kitchen idea in Boston with a farmhouse sink, recessed-panel cabinets, white cabinets, granite countertops, white backsplash, stone tile backsplash and stainless steel appliances


 Manjusree Designer
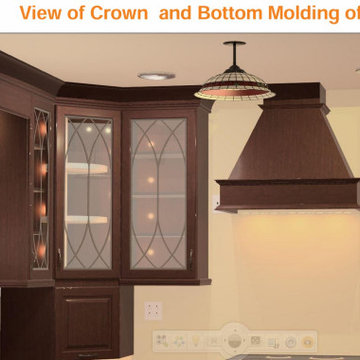
"This layout features a beautifully centered range hood flanked by two wall cabinets (W1830L & W1830) and anchored over the cooktop cabinet (SB39.W). The tall and wall cabinets are installed at a 93-inch top height, leaving a 4.75-inch gap below the 97.75-inch ceiling, while the bottom alignment of the wall cabinets is set at 54 inches from the floor. To complete the design, top and bottom moldings (XLCVM8.MS and BLR8) trim all wall cabinets, excluding the message center (MCB24L)."
 La Costa Cabinets & Design
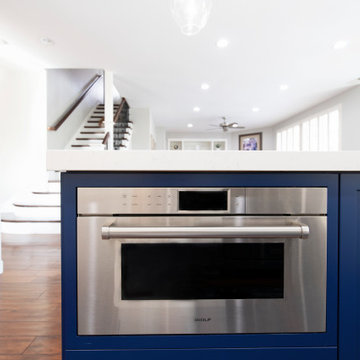
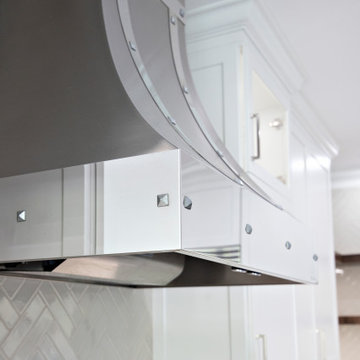
A bright blue island anchors this kitchen renovation in a bold hue and large work surface, as well as seating for 5. The hub of the home features a built in microwave drawer and storage on the sides. Flanking pantries frame the fridge, while the last pantry opens up on the end for a hidden message center. Floating wood shelves add detail to the herringbone tiled backsplash. The focal point of the space is the chrome plated range hood, with lit glass cabinets on either side.

 Janel Campbell, CMKBD, CAPS/Neil Kelly Company
Aaron Ziltener
Eat-in kitchen - mid-sized contemporary u-shaped light wood floor eat-in kitchen idea in Portland with an undermount sink, flat-panel cabinets, white cabinets, marble countertops, white backsplash, stone slab backsplash, stainless steel appliances and a peninsula
Eat-in kitchen - mid-sized contemporary u-shaped light wood floor eat-in kitchen idea in Portland with an undermount sink, flat-panel cabinets, white cabinets, marble countertops, white backsplash, stone slab backsplash, stainless steel appliances and a peninsula
 La Costa Cabinets & Design
A bright blue island anchors this kitchen renovation in a bold hue and large work surface, as well as seating for 5. The hub of the home features a built in microwave drawer and storage on the sides. Flanking pantries frame the fridge, while the last pantry opens up on the end for a hidden message center. Floating wood shelves add detail to the herringbone tiled backsplash. The focal point of the space is the chrome plated range hood, with lit glass cabinets on either side.
 A.J. Szam Designs, Inc.
Photos taken by Interior Designer Amanda Szamatowicz with builder's permission.
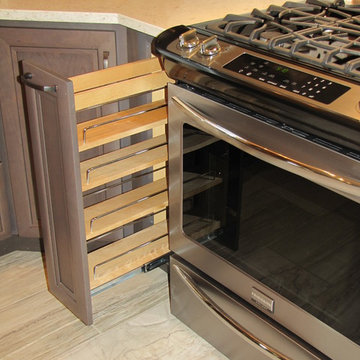
Large cottage u-shaped porcelain tile home design photo in Chicago with an undermount sink, recessed-panel cabinets, dark wood cabinets, quartz countertops, beige backsplash, porcelain backsplash, stainless steel appliances and an island
Large cottage u-shaped porcelain tile home design photo in Chicago with an undermount sink, recessed-panel cabinets, dark wood cabinets, quartz countertops, beige backsplash, porcelain backsplash, stainless steel appliances and an island
 A.J. Szam Designs, Inc.
Photos taken by Interior Designer Amanda Szamatowicz with builder's permission.
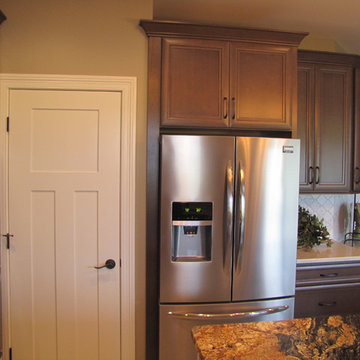
Large farmhouse u-shaped porcelain tile eat-in kitchen photo in Chicago with an undermount sink, recessed-panel cabinets, dark wood cabinets, quartz countertops, beige backsplash, porcelain backsplash, stainless steel appliances and an island
Large farmhouse u-shaped porcelain tile eat-in kitchen photo in Chicago with an undermount sink, recessed-panel cabinets, dark wood cabinets, quartz countertops, beige backsplash, porcelain backsplash, stainless steel appliances and an island
 Three Feathers Design
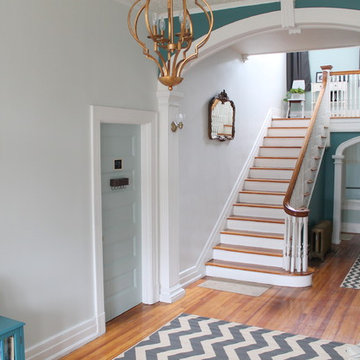
Vintage mirrors add a bit of a bygone era style into the space. I added little chalk boards on to the guest room door so I can add a friendly message.
All photos taken by me
 Janel Campbell, CMKBD, CAPS/Neil Kelly Company
Aaron Ziltener
Mid-sized trendy u-shaped light wood floor eat-in kitchen photo in Portland with an undermount sink, flat-panel cabinets, white cabinets, marble countertops, white backsplash, stone slab backsplash, stainless steel appliances and a peninsula
Mid-sized trendy u-shaped light wood floor eat-in kitchen photo in Portland with an undermount sink, flat-panel cabinets, white cabinets, marble countertops, white backsplash, stone slab backsplash, stainless steel appliances and a peninsula

 Beth Carey
Cabinets: Dovetail drawers with full extension, soft close slides, soft close doors, roll out trays, Soffit molding to finish cabinets to ceiling, under cabinets lighting, hidden range hood inside cabinets with direct vent.
The finish is clove stain on the perimeter cabinets and the message center and it is Twilight finish on the kitchen island.

 Trim Tech Designs
There’s no better way to celebrate St. Patty’s Day than by grabbing a drink at your favorite bar. Bonus points if the bar’s already in your home!☘️?
This custom made bar features a handcrafted walnut island, floating wine rack cabinets, mirrored backsplash, and overlay cabinetry with gold hardware.
Send us a message to start creating your new hangout space today!
 Kitchen & Bath Details
Phil Mello of Big Fish Studio
Example of a classic eat-in kitchen design in Boston with a farmhouse sink, recessed-panel cabinets, white cabinets, granite countertops, white backsplash, stone tile backsplash and stainless steel appliances
Example of a classic eat-in kitchen design in Boston with a farmhouse sink, recessed-panel cabinets, white cabinets, granite countertops, white backsplash, stone tile backsplash and stainless steel appliances

 MTR Contractors | My Thatch Roof
t's that time of the year again! Days are getting longer, sun is shining harder, pools getting warmer, and our palapas are still in the same exact condition you found them! I will be sending out our beginning of summer promotion soon! If you want to be added to our email list shoot me a message.
 A.J. Szam Designs, Inc.
Photos taken by Interior Designer Amanda Szamatowicz with builder's permission.
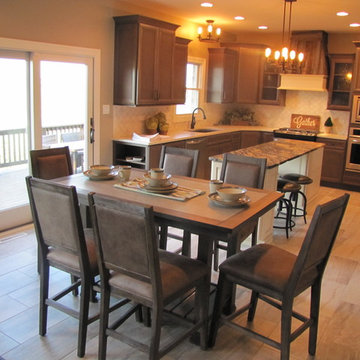
Example of a large country u-shaped porcelain tile home design design in Chicago with an undermount sink, recessed-panel cabinets, dark wood cabinets, quartz countertops, beige backsplash, porcelain backsplash, stainless steel appliances and an island
Example of a large country u-shaped porcelain tile home design design in Chicago with an undermount sink, recessed-panel cabinets, dark wood cabinets, quartz countertops, beige backsplash, porcelain backsplash, stainless steel appliances and an island
 A.J. Szam Designs, Inc.
Photos taken by Interior Designer Amanda Szamatowicz with builder's permission.
Inspiration for a large country u-shaped porcelain tile home design remodel in Chicago with an undermount sink, recessed-panel cabinets, dark wood cabinets, quartz countertops, beige backsplash, porcelain backsplash, stainless steel appliances and an island
Inspiration for a large country u-shaped porcelain tile home design remodel in Chicago with an undermount sink, recessed-panel cabinets, dark wood cabinets, quartz countertops, beige backsplash, porcelain backsplash, stainless steel appliances and an island
 The House Doctor
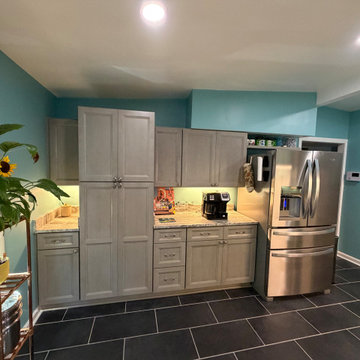
From dark and cramped to bright and organized! ?✨
We helped our client completely overhaul her kitchen layout to squeeze out maximum storage. She loved the new floor tile choice so much that we ran it right through to the living room, and layered recessed ceiling lights with under-cabinet LED strips so every corner shines.
Ready to transform your kitchen? Message The House Doctor today to get started!
#KitchenRemodel #KitchenDesign #TileFlooring #HomeRenovation #UnderCabinetLighting #SavannahContractor #SavannahGA #TheHouseDoctor #sandpipersupply #guerrylumber #flooranddecor
115