
Search results for "Messages" in Home Design Ideas
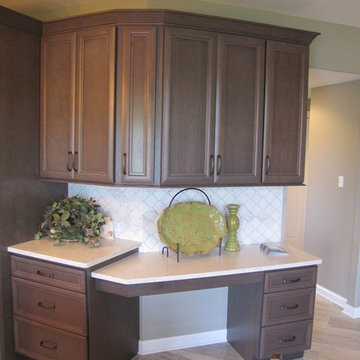
 A.J. Szam Designs, Inc.
Photos taken by Interior Designer Amanda Szamatowicz with builder's permission.
Inspiration for a large farmhouse u-shaped porcelain tile home design remodel in Chicago with an undermount sink, recessed-panel cabinets, dark wood cabinets, quartz countertops, beige backsplash, porcelain backsplash, stainless steel appliances and an island
Inspiration for a large farmhouse u-shaped porcelain tile home design remodel in Chicago with an undermount sink, recessed-panel cabinets, dark wood cabinets, quartz countertops, beige backsplash, porcelain backsplash, stainless steel appliances and an island
 A.J. Szam Designs, Inc.
Photos taken by Interior Designer Amanda Szamatowicz with builder's permission.
Eat-in kitchen - large farmhouse u-shaped porcelain tile eat-in kitchen idea in Chicago with an undermount sink, recessed-panel cabinets, dark wood cabinets, quartz countertops, beige backsplash, porcelain backsplash, stainless steel appliances and an island
Eat-in kitchen - large farmhouse u-shaped porcelain tile eat-in kitchen idea in Chicago with an undermount sink, recessed-panel cabinets, dark wood cabinets, quartz countertops, beige backsplash, porcelain backsplash, stainless steel appliances and an island
 The House Doctor
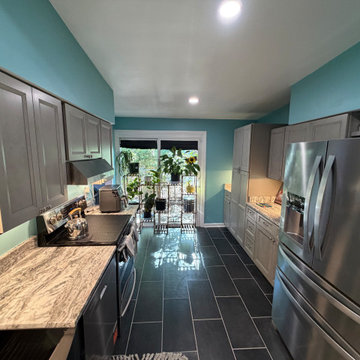
From dark and cramped to bright and organized! ?✨
We helped our client completely overhaul her kitchen layout to squeeze out maximum storage. She loved the new floor tile choice so much that we ran it right through to the living room, and layered recessed ceiling lights with under-cabinet LED strips so every corner shines.
Ready to transform your kitchen? Message The House Doctor today to get started!
#KitchenRemodel #KitchenDesign #TileFlooring #HomeRenovation #UnderCabinetLighting #SavannahContractor #SavannahGA #TheHouseDoctor #sandpipersupply #guerrylumber #flooranddecor
Find the right local pro for your project
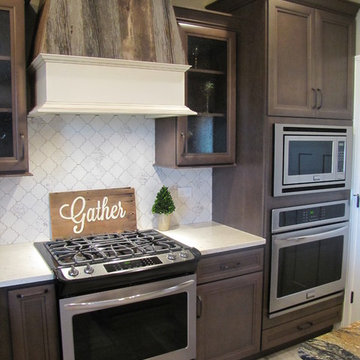 A.J. Szam Designs, Inc.
Photos taken by Interior Designer Amanda Szamatowicz with builder's permission.
Eat-in kitchen - large country u-shaped porcelain tile eat-in kitchen idea in Chicago with an undermount sink, recessed-panel cabinets, dark wood cabinets, quartz countertops, beige backsplash, porcelain backsplash, stainless steel appliances and an island
Eat-in kitchen - large country u-shaped porcelain tile eat-in kitchen idea in Chicago with an undermount sink, recessed-panel cabinets, dark wood cabinets, quartz countertops, beige backsplash, porcelain backsplash, stainless steel appliances and an island
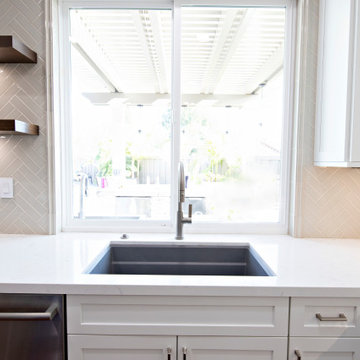
 La Costa Cabinets & Design
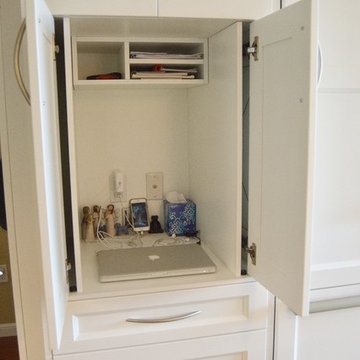
A bright blue island anchors this kitchen renovation in a bold hue and large work surface, as well as seating for 5. The hub of the home features a built in microwave drawer and storage on the sides. Flanking pantries frame the fridge, while the last pantry opens up on the end for a hidden message center. Floating wood shelves add detail to the herringbone tiled backsplash. The focal point of the space is the chrome plated range hood, with lit glass cabinets on either side.

 Janel Campbell, CMKBD, CAPS/Neil Kelly Company
Aaron Ziltener
Example of a mid-sized trendy u-shaped light wood floor eat-in kitchen design in Portland with an undermount sink, flat-panel cabinets, white cabinets, marble countertops, white backsplash, stone slab backsplash, stainless steel appliances and a peninsula
Example of a mid-sized trendy u-shaped light wood floor eat-in kitchen design in Portland with an undermount sink, flat-panel cabinets, white cabinets, marble countertops, white backsplash, stone slab backsplash, stainless steel appliances and a peninsula

 Capitol Granite LLC
Inspiration for a mid-sized farmhouse l-shaped brown floor eat-in kitchen remodel in Richmond with an undermount sink, raised-panel cabinets, green cabinets, granite countertops, white backsplash, subway tile backsplash, stainless steel appliances, an island and brown countertops

 Southview Design
Versailles patterned patios are composed of four different sized pavers. This distinctive French pattern creates visual rhythm yet can seem nearly random. A subtle change in scale and material from the upper patio to the lower one is just one more example of the high level of detail in this deceptively simple backyard landscape in Edina.
And if you didn’t get the message from the meditating frog or the ornamental snail – this backyard is designed to be a peaceful place for rest, conversation, and contemplation
 A.J. Szam Designs, Inc.
Photos taken by Interior Designer Amanda Szamatowicz with builder's permission.
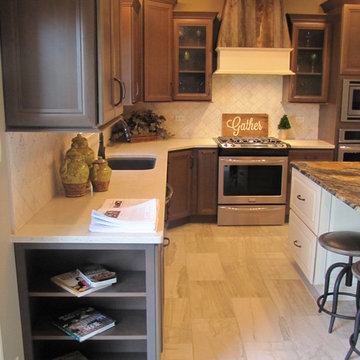
Inspiration for a large farmhouse u-shaped porcelain tile eat-in kitchen remodel in Chicago with an undermount sink, recessed-panel cabinets, dark wood cabinets, quartz countertops, beige backsplash, porcelain backsplash, stainless steel appliances and an island
Inspiration for a large farmhouse u-shaped porcelain tile eat-in kitchen remodel in Chicago with an undermount sink, recessed-panel cabinets, dark wood cabinets, quartz countertops, beige backsplash, porcelain backsplash, stainless steel appliances and an island

 TATCOR DESIGN BUILD
Step onto the stone-textured floor to message your hard-working feet as you adjust the water streams and temperatures using the stainless steel shower fixtures.
 The House Doctor
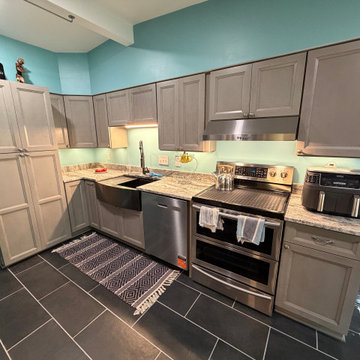
From dark and cramped to bright and organized! ?✨
We helped our client completely overhaul her kitchen layout to squeeze out maximum storage. She loved the new floor tile choice so much that we ran it right through to the living room, and layered recessed ceiling lights with under-cabinet LED strips so every corner shines.
Ready to transform your kitchen? Message The House Doctor today to get started!
#KitchenRemodel #KitchenDesign #TileFlooring #HomeRenovation #UnderCabinetLighting #SavannahContractor #SavannahGA #TheHouseDoctor #sandpipersupply #guerrylumber #flooranddecor
 A.J. Szam Designs, Inc.
Photos taken by Interior Designer Amanda Szamatowicz with builder's permission.
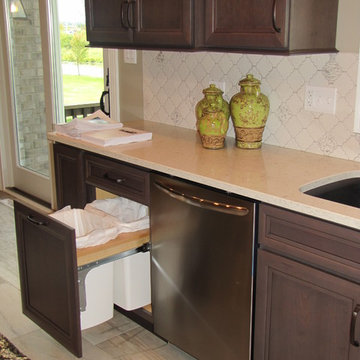
Home design - large cottage u-shaped porcelain tile home design idea in Chicago with an undermount sink, recessed-panel cabinets, dark wood cabinets, quartz countertops, beige backsplash, porcelain backsplash, stainless steel appliances and an island
Home design - large cottage u-shaped porcelain tile home design idea in Chicago with an undermount sink, recessed-panel cabinets, dark wood cabinets, quartz countertops, beige backsplash, porcelain backsplash, stainless steel appliances and an island
 The House Doctor
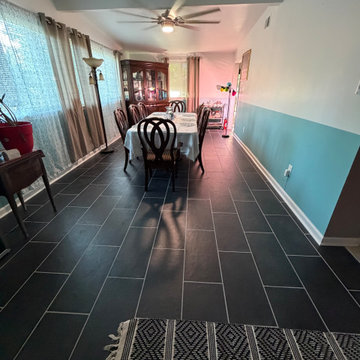
From dark and cramped to bright and organized! ?✨
We helped our client completely overhaul her kitchen layout to squeeze out maximum storage. She loved the new floor tile choice so much that we ran it right through to the living room, and layered recessed ceiling lights with under-cabinet LED strips so every corner shines.
Ready to transform your kitchen? Message The House Doctor today to get started!
#KitchenRemodel #KitchenDesign #TileFlooring #HomeRenovation #UnderCabinetLighting #SavannahContractor #SavannahGA #TheHouseDoctor #sandpipersupply #guerrylumber #flooranddecor

 Grande Decor
Michele Moran Photography
Inspiration for a large transitional kitchen remodel in Philadelphia
Inspiration for a large transitional kitchen remodel in Philadelphia

 Jack Miller Contractors
Satyan Devadoss
Kitchen pantry - large country u-shaped medium tone wood floor kitchen pantry idea in Boston with a farmhouse sink, shaker cabinets, white cabinets, soapstone countertops, gray backsplash, stone tile backsplash, stainless steel appliances and an island
Kitchen pantry - large country u-shaped medium tone wood floor kitchen pantry idea in Boston with a farmhouse sink, shaker cabinets, white cabinets, soapstone countertops, gray backsplash, stone tile backsplash, stainless steel appliances and an island

 Janel Campbell, CMKBD, CAPS/Neil Kelly Company
Aaron Ziltener
Mid-sized trendy u-shaped light wood floor eat-in kitchen photo in Portland with an undermount sink, flat-panel cabinets, white cabinets, marble countertops, white backsplash, stone slab backsplash, stainless steel appliances and a peninsula
Mid-sized trendy u-shaped light wood floor eat-in kitchen photo in Portland with an undermount sink, flat-panel cabinets, white cabinets, marble countertops, white backsplash, stone slab backsplash, stainless steel appliances and a peninsula
 The House Doctor
From dark and cramped to bright and organized! ?✨
We helped our client completely overhaul her kitchen layout to squeeze out maximum storage. She loved the new floor tile choice so much that we ran it right through to the living room, and layered recessed ceiling lights with under-cabinet LED strips so every corner shines.
Ready to transform your kitchen? Message The House Doctor today to get started!
#KitchenRemodel #KitchenDesign #TileFlooring #HomeRenovation #UnderCabinetLighting #SavannahContractor #SavannahGA #TheHouseDoctor #sandpipersupply #guerrylumber #flooranddecor


 Cregg Sweeney LLC
Crystal Lake House
Design: Aline Architecture
Photo: Dan Cutrona
Home office - coastal home office idea
Home office - coastal home office idea
116