
Search results for "Messages" in Home Design Ideas

 Warren Smith,CMKBD,CAPS - Kitchen & Bath ReStylers
An extra deep appliance wall, features stair-stepped appliance garages. An extra 6" of depth on both the countertops and upper cabinets gives us the space for all of her small appliances, a built-in look for the microwave, and a standard depth, full-sized refrigerator that looks like a cabinet depth model. Photo: Warren Smith, CMKBD,CAPS

 PI Photography Wall Art & Fine Art
A custom backlit wall art piece of "Perfect Petals Colorized" in the main lobby of a corporation. Message us right here on Houzz for custom wall decor.
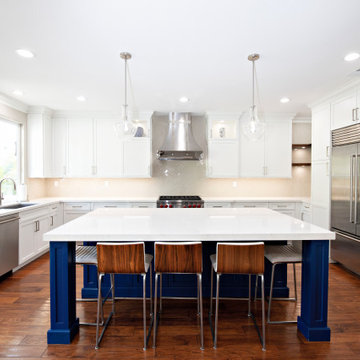
 La Costa Cabinets & Design
A bright blue island anchors this kitchen renovation in a bold hue and large work surface, as well as seating for 5. The hub of the home features a built in microwave drawer and storage on the sides. Flanking pantries frame the fridge, while the last pantry opens up on the end for a hidden message center. Floating wood shelves add detail to the herringbone tiled backsplash. The focal point of the space is the chrome plated range hood, with lit glass cabinets on either side.
Find the right local pro for your project

 Spanjer Homes
Drop zone area between garage, stair well and kitchen offer concealed storage beneath a granite countertop. Outlets in the drop zone have USB plugs in the wall-mounted outlets for convenient charging.
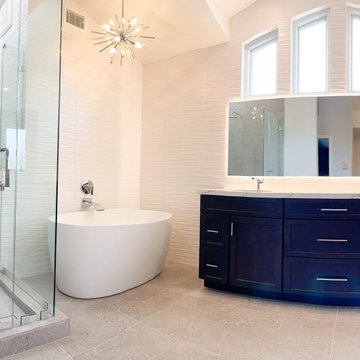
 Inspired Remodels
Contemporary design takes the coast in this master retreat in Costa Mesa. Blending clean lines with soft textures makes for a refined yet relaxed retreat. A freestanding soaker tub takes center stage beside a frameless glass shower, creating a spa-like atmosphere ideal for unwinding. The dark wood vanity and blue glass sinks add a bold contrast to the light and air palette - giving the space a coastal nod. With an expansive backlit mirror, sculptural chandelier, and stacked stone fireplace, this design strikes the perfect balance between coastal calm and contemporary sophistication. Dive into your bathroom remodel with the help of the Inspired team. Send us a message to get started with your home renovation.
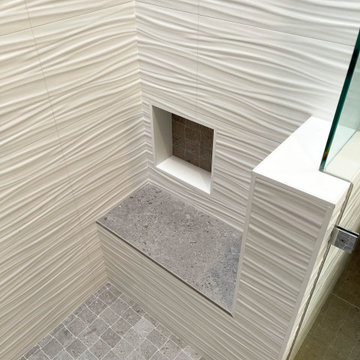 Inspired Remodels
Contemporary design takes the coast in this master retreat in Costa Mesa. Blending clean lines with soft textures makes for a refined yet relaxed retreat. A freestanding soaker tub takes center stage beside a frameless glass shower, creating a spa-like atmosphere ideal for unwinding. The dark wood vanity and blue glass sinks add a bold contrast to the light and air palette - giving the space a coastal nod. With an expansive backlit mirror, sculptural chandelier, and stacked stone fireplace, this design strikes the perfect balance between coastal calm and contemporary sophistication. Dive into your bathroom remodel with the help of the Inspired team. Send us a message to get started with your home renovation.

 Sand Castles of Fort Washington PA
Beautiful Holiday Table for under 20.00 and about 20 minutes to make.
Shimmering Silver Snowflakes splashed down your table, Hurricanes filled with Silver Fillers, Silver Mesh Ribbon twirled down your table , wrap napkins with the same ribbon. Use votive's to light up your table with that special glow, Silver Chargers, and the most unique Cookie Cutters..The Martini 4 5/8", The Shoe 3 1/2", The Little Black Dress 4 1/2" and the Wine Glass 4 1/4" use as the place Card Holder for that personal touch. Just attach card with name and message for your guests. Easy!!!

 D2 Interiors
Large Open Space shows the kitchen, play area, dining room, and living room in Rustic Canyon. Photo by Douglas Hill.
Family room - eclectic family room idea in Los Angeles
Family room - eclectic family room idea in Los Angeles


 Shore & Country Kitchens
1" thick doors with a handsome Bevel detail show off this Custom kitchen. Mixed marbles offer a stunning geometric backsplash detail. Cabinet interiors and and drawers are Walnut to showcase the crisp white of the cabinetry. Island is Walnut with a Matte Shale finish. Designed by Shore & Country Kitchens
 Shore & Country Kitchens
1" thick doors with a handsome Bevel detail show off this Custom kitchen. Mixed marbles offer a stunning geometric backsplash detail. Cabinet interiors and and drawers are Walnut to showcase the crisp white of the cabinetry. Island is Walnut with a Matte Shale finish. Designed by Shore & Country Kitchens
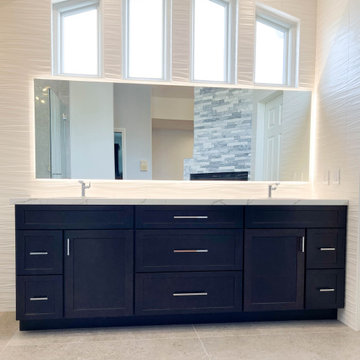 Inspired Remodels
Contemporary design takes the coast in this master retreat in Costa Mesa. Blending clean lines with soft textures makes for a refined yet relaxed retreat. A freestanding soaker tub takes center stage beside a frameless glass shower, creating a spa-like atmosphere ideal for unwinding. The dark wood vanity and blue glass sinks add a bold contrast to the light and air palette - giving the space a coastal nod. With an expansive backlit mirror, sculptural chandelier, and stacked stone fireplace, this design strikes the perfect balance between coastal calm and contemporary sophistication. Dive into your bathroom remodel with the help of the Inspired team. Send us a message to get started with your home renovation.

 Capitol Granite LLC
Example of a mid-sized classic l-shaped dark wood floor and brown floor enclosed kitchen design in Richmond with a double-bowl sink, raised-panel cabinets, white cabinets, granite countertops, white backsplash, porcelain backsplash, a peninsula and gray countertops

 InsideStyle Home and Design
My favorite room in this project is the guest room! Our clients are self proclaimed "fashion hoars!" They said it! Not me! As a solution to much needed storage space, this entire room was custom made for tons of hanging space to account for all of their clothes! Even the bed platform has drawers all the way around! An Elegant and Very Functional solution!

 Studio Dearborn
A spacious Tudor Revival in Lower Westchester was revamped with an open floor plan and large kitchen with breakfast area and counter seating. The leafy view on the range wall was preserved with a series of large leaded glass windows by LePage. Wire brushed quarter sawn oak cabinetry in custom stain lends the space warmth and old world character. Kitchen design and custom cabinetry by Studio Dearborn. Architect Ned Stoll, Stoll and Stoll. Pietra Cardosa limestone counters by Rye Marble and Stone. Appliances by Wolf and Subzero; range hood by Best. Cabinetry color: Benjamin Moore Brushed Aluminum. Hardware by Schaub & Company. Stools by Arteriors Home. Shell chairs with dowel base, Modernica. Photography Neil Landino.
 RUMA
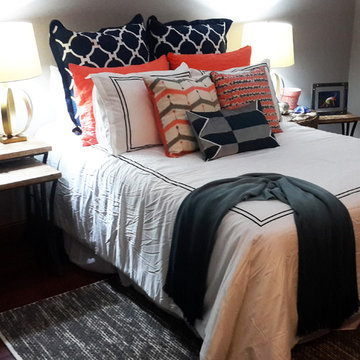
BEDROOM | Complete re-design of a Young Ladies Bedroom, whose love of Dance, Photography and Inspirational Messages came together in an Eclectic Transitional Style, where "Artistic Expression is a Spirit" . . . utilizing a more mature Colour Scheme of Taupe-Gray, Navy Blue, Coral, Black & White, with Warm Wood Tones, Natural Fibre Materials and Reflective Elements in Gold . . .
 RUMA
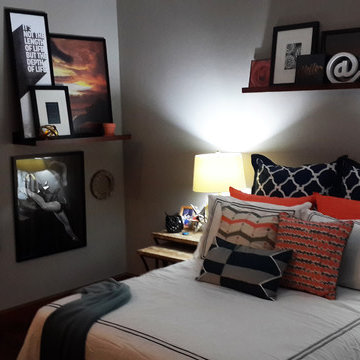
BEDROOM | Complete re-design of a Young Ladies Bedroom, whose love of Dance, Photography and Inspirational Messages came together in an Eclectic Transitional Style, where "Artistic Expression is a Spirit" . . . utilizing a more mature Colour Scheme of Taupe-Gray, Navy Blue, Coral, Black & White, with Warm Wood Tones, Natural Fibre Materials and Reflective Elements in Gold . . .

 Nate Fischer Interiors
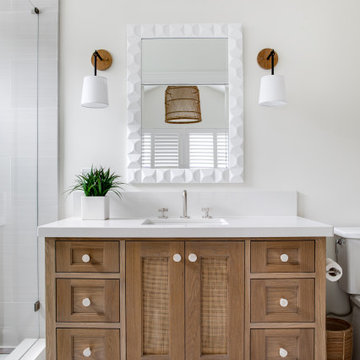
Inspiration for a coastal kids' bathroom remodel in Orange County with a freestanding vanity

 Twist Interior Design
The delight is in the details. The fireplace’s unique ironwork adds novelty and personality to the traditional brickwork, giving the hearth its proper due while carrying forth the message of relaxed elegance to the rest of the house.
119