
Search results for "Messages" in Home Design Ideas

 41 West
Example of a large classic u-shaped eat-in kitchen design in Miami with an undermount sink, granite countertops, multicolored backsplash, stone slab backsplash, stainless steel appliances and no island

 Glenbrook Cabinetry
After renovating their uniquely laid out and dated kitchen, Glenbrook Cabinetry helped these homeowners fill every inch of their new space with functional storage and organizational features. New additions include: an island with alcove seating, a full pantry wall, coffee station, a bar, warm appliance storage, spice pull-outs, knife block pull out, and a message station. Glenbrook additionally created a new vanity for the home's simultaneous powder room renovation.

 Joy Martin Architecture
Renovation of a classic Minneapolis bungalow included this family bathroom. An adjacent closet was converted to a walk-in glass shower and small sinks allowed room for two vanities. The mirrored wall and simple palette helps make the room feel larger. Playful accents like cow head towel hooks from CB2 and custom children's step stools add interest and function to this bathroom. The hexagon floor tile was selected to be in keeping with the original 1920's era of the home.
This bathroom used to be tiny and was the only bathroom on the 2nd floor. We chose to spend the budget on making a very functional family bathroom now and add a master bathroom when the children get bigger. Maybe there is a space in your home that needs a transformation - message me to set up a free consultation today.
Photos: Peter Atkins Photography
Find the right local pro for your project

 CD Interiors
custom commisioned art from @Andrewtedescostudios reclaimed brick wall. photo @gerardgarcia
Staircase - large industrial wooden u-shaped cable railing staircase idea in New York with concrete risers
Staircase - large industrial wooden u-shaped cable railing staircase idea in New York with concrete risers


 VanderHorn Architects
The Butler’s Pantry has stained cabinets and mosaic tile backsplash.
Inspiration for a large timeless galley limestone floor and beige floor kitchen pantry remodel with glass-front cabinets, brown cabinets, mosaic tile backsplash, stainless steel appliances and no island
Inspiration for a large timeless galley limestone floor and beige floor kitchen pantry remodel with glass-front cabinets, brown cabinets, mosaic tile backsplash, stainless steel appliances and no island

 Best Hot Tubs "Hot Tub and Spa Experts"
Long Island Hot Tub built the new deck, and the pergola for the hot tub, in the first of three phases for this outdoor retreat. Hot tub is positioned so users as can enjoy the spectacular surrounding water features, as well as the fireplace.
www.longislandhottub.com

 Traci Connell Interiors
These clients are Disney FANATICS and desired a whimsical play space for their two young children. We wanted to give them all the whimsy they desired with a subtle Disney undertone. A hidden theme in each element to the design is derived from different Disney movies. For example, seven drawers under the window seat for the “Seven Dwarfs”, scalloped removable wallpaper behind the TV to represent “The Little Mermaid” fish scales, whimsical umbrellas on the custom storage unit are straight replicas of the “Mary Poppins” prop, a bold hair on hide to call to “The Lion King”, a small sofa that converts to a twin bed perfect for “Sleeping Beauty”. The hidden messages throughout the space lead to a unique design and story that the clients were enthralled to play along with!
 Bethany Adams Interiors
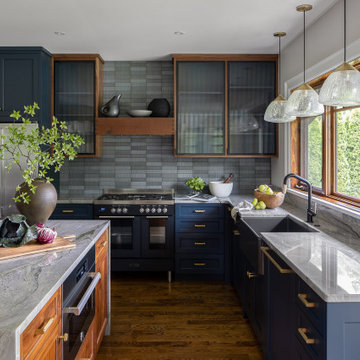
This beautiful kitchen incorporates multiple shades of blue as well as multiple textures to create a space that is both modern and soulful.
Mid-sized transitional l-shaped dark wood floor and brown floor open concept kitchen photo in Louisville with a farmhouse sink, shaker cabinets, blue cabinets, quartzite countertops, blue backsplash, ceramic backsplash, black appliances, an island and gray countertops
Mid-sized transitional l-shaped dark wood floor and brown floor open concept kitchen photo in Louisville with a farmhouse sink, shaker cabinets, blue cabinets, quartzite countertops, blue backsplash, ceramic backsplash, black appliances, an island and gray countertops

 Chango
A playground by the beach. This light-hearted family of four takes a cool, easy-going approach to their Hamptons home.
Kids' bedroom - bedroom and large coastal boy dark wood floor and gray floor kids' bedroom idea in New York
Kids' bedroom - bedroom and large coastal boy dark wood floor and gray floor kids' bedroom idea in New York
 Joy Martin Architecture
Renovation of a classic Minneapolis bungalow included this family bathroom. An adjacent closet was converted to a walk-in glass shower and small sinks allowed room for two vanities. The mirrored wall and simple palette helps make the room feel larger. Playful accents like cow head towel hooks from CB2 and custom children's step stools add interest and function to this bathroom. The hexagon floor tile was selected to be in keeping with the original 1920's era of the home.
This bathroom used to be tiny and was the only bathroom on the 2nd floor. We chose to spend the budget on making a very functional family bathroom now and add a master bathroom when the children get bigger. Maybe there is a space in your home that needs a transformation - message me to set up a free consultation today.
Photos: Peter Atkins Photography

 Lauren DeBello Interiors
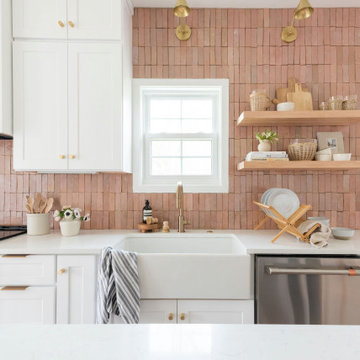
Modern organic kitchen with blush zellige tile, open shelving, custom black island, brass lighting, brass hardware, quartz countertops, pantry cabinet, small kitchen, small laundry room, airy kitchen, white oak flooring, vintage runner, turkish rug, open airy kitchen, natural lighting

 Sicora Design/Build
Brandon Stengel - www.farmkidstudios.com
Example of a trendy kitchen design in Minneapolis
Example of a trendy kitchen design in Minneapolis


 Monogram Homes
Sarah Daniels
Large transitional vinyl floor mudroom photo in Indianapolis with blue walls and a dark wood front door
Large transitional vinyl floor mudroom photo in Indianapolis with blue walls and a dark wood front door
 Joy Martin Architecture
Renovation of a classic Minneapolis bungalow included this family bathroom. An adjacent closet was converted to a walk-in glass shower and small sinks allowed room for two vanities. The mirrored wall and simple palette helps make the room feel larger. Playful accents like cow head towel hooks from CB2 and custom children's step stools add interest and function to this bathroom. The hexagon floor tile was selected to be in keeping with the original 1920's era of the home.
This bathroom used to be tiny and was the only bathroom on the 2nd floor. We chose to spend the budget on making a very functional family bathroom now and add a master bathroom when the children get bigger. Maybe there is a space in your home that needs a transformation - message me to set up a free consultation today.
Photos: Peter Atkins Photography
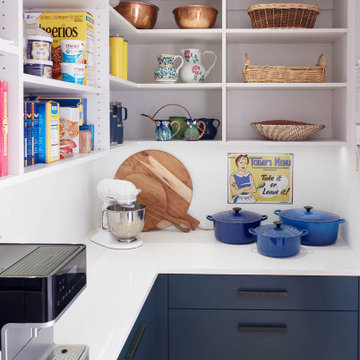
 DEANE Inc | Distinctive Design & Cabinetry
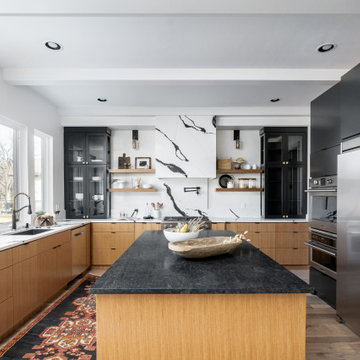
This project is the third collaboration between the client and DEANE. They wanted their kitchen renovation to feel updated, fresh and modern, while also customized to their tastes. Frameless white cabinetry with modern, narrow-framed doors and satin nickel hardware contrasts cleanly against the opposing rift-oak wood cabinetry. The counters are a combination of polished white glass with Caesarstone countertops in Airy Concrete quartz providing durable, functional workspaces. The single-slab, White Calacatta Sapien Stone porcelain backsplash provides a dramatic backdrop for the floating shelves with integrated lighting. The owners selected a dual-fuel, 6 burner Wolf 48" range with griddle, and decided to panel the SubZero refrigerator and freezer columns that flank the message center/charging station. The custom, boxed hood adds bold lines, while the full Waterstone faucet suite is a memorable feature.
It was important to create areas for entertaining, so the pantry features functional, dark navy lower cabinetry for storage with a counter for secondary appliances. The dining area was elevated by the custom furniture piece with sliding doors and wood-framed glass shelves, allowing the display of decorative pieces, as well as buffet serving. The humidity and temperature-controlled custom wine unit holds enough bottles to host the ultimate dinner party

 Grand Avenue Flooring & Interiors
Inspiration for a large contemporary medium tone wood floor kitchen/dining room combo remodel in San Francisco with gray walls and no fireplace

 Southern Places, Inc.
Inspiration for a mid-sized eclectic l-shaped eat-in kitchen remodel in Charlotte with a drop-in sink
136