
Search results for "Messages" in Home Design Ideas
 Ernst Brothers
Peter Kubilas

Example of a classic u-shaped dark wood floor kitchen design in Philadelphia with raised-panel cabinets, beige cabinets, beige backsplash, paneled appliances, an island and matchstick tile backsplash
Example of a classic u-shaped dark wood floor kitchen design in Philadelphia with raised-panel cabinets, beige cabinets, beige backsplash, paneled appliances, an island and matchstick tile backsplash
 Allison Lind Interiors
Wynne H Earle Photography
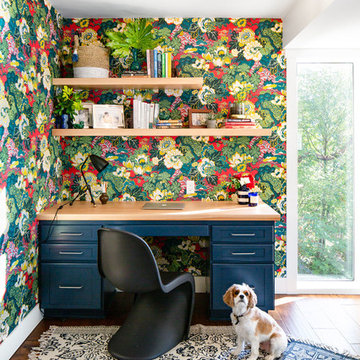
Example of a mid-sized beach style built-in desk medium tone wood floor and brown floor study room design in Seattle with multicolored walls
Example of a mid-sized beach style built-in desk medium tone wood floor and brown floor study room design in Seattle with multicolored walls
 CYRILLA Home
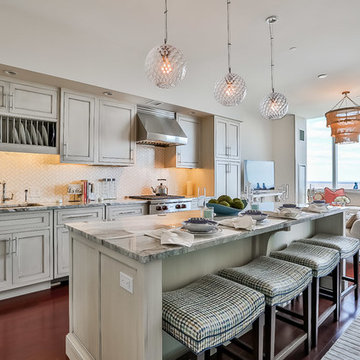
Inspiration for a large transitional open concept kitchen remodel in New York with an undermount sink, beaded inset cabinets, beige cabinets, beige backsplash, stainless steel appliances and an island
Find the right local pro for your project

 Claire Jefford, Inc.
We used cool tones of blue and gray for this client's serene basement renovation project paired with subdued coastal accents.
One of our main goals for this project was to transform our client's office space complete with a soft blue and gray accent wall, flat roman window treatment, and walnut floating shelves; as well as subtle gold accents in both the artwork and hardware on this gorgeous custom desk.
 Third Coast Interiors
Dustin Halleck

Example of a mid-sized transitional master stone tile porcelain tile bathroom design in Chicago with flat-panel cabinets, quartzite countertops, dark wood cabinets, white walls and an undermount sink
Example of a mid-sized transitional master stone tile porcelain tile bathroom design in Chicago with flat-panel cabinets, quartzite countertops, dark wood cabinets, white walls and an undermount sink
 Ellie Visconti
Danny Piassick

Example of a large transitional single-wall medium tone wood floor and brown floor eat-in kitchen design in Dallas with flat-panel cabinets, white cabinets, marble countertops, gray backsplash, mosaic tile backsplash, stainless steel appliances, an island and an undermount sink
Example of a large transitional single-wall medium tone wood floor and brown floor eat-in kitchen design in Dallas with flat-panel cabinets, white cabinets, marble countertops, gray backsplash, mosaic tile backsplash, stainless steel appliances, an island and an undermount sink
 G.A. White Homes

Inspiration for a coastal light wood floor kitchen remodel in Other with shaker cabinets, beige cabinets, metallic backsplash, metal backsplash, stainless steel appliances, an island and beige countertops

 Hills & Grant
Lisa Petrole

Inspiration for a transitional master porcelain tile bathroom remodel in Sacramento with a trough sink, flat-panel cabinets, medium tone wood cabinets, quartz countertops and gray walls
Inspiration for a transitional master porcelain tile bathroom remodel in Sacramento with a trough sink, flat-panel cabinets, medium tone wood cabinets, quartz countertops and gray walls
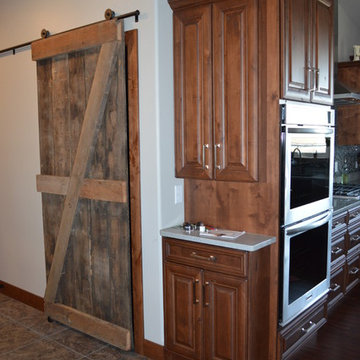
 Mid-Dakota Lumber & Supply, Inc
Message Center inside Wall Cabinet. Barn door to Kitchen Pantry.
Inspiration for a timeless kitchen remodel in Other with raised-panel cabinets, medium tone wood cabinets, stainless steel appliances and an island
Inspiration for a timeless kitchen remodel in Other with raised-panel cabinets, medium tone wood cabinets, stainless steel appliances and an island
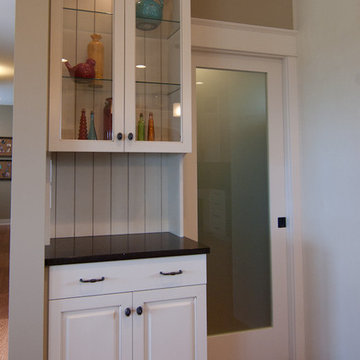
 Troxel Custom Homes
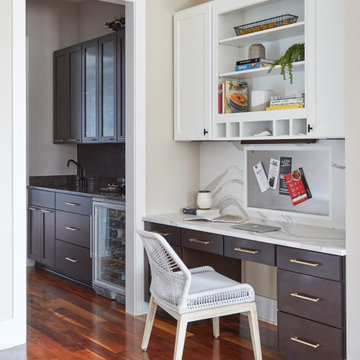
Every family’s requirement, a drop off center or message collector. Custom built with the busy family in mind. Clear glass cabinets to showcase fun items while taking the eye away from the technology on the quartz countertop.
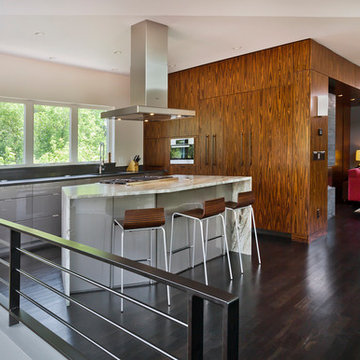
 Gilbertson Photography
Gilbertson Photography
Inspiration for a contemporary galley dark wood floor open concept kitchen remodel in Minneapolis with flat-panel cabinets, gray cabinets, stainless steel appliances and an island
Inspiration for a contemporary galley dark wood floor open concept kitchen remodel in Minneapolis with flat-panel cabinets, gray cabinets, stainless steel appliances and an island

 Manomin Resawn Timbers
Antique Elm Flooring brings warm golden brown tones and rich grain into this modern kitchen, grounding the space beneath a large waterfall island and open staircase. Our Antique Elm flooring is milled from barn timbers dating from 1820 to 1880, and sports unique marks such as wormholes, peg holes, and mortise pockets imparted by centuries old woodworking.
Because of widespread Dutch Elm Disease in the 1970s, new Elm wood is nearly impossible to find, making reclaimed timbers the best option if you want its invitingly warm tones in your home. At Manomin Resawn Timbers, every board goes through a detailed process of denailing, kiln drying, and precision milling, so this rare wood performs beautifully in a modern living space.
Whether you are a homebuilder, a home remodeling contractor, or a homeowner looking to bring reclaimed wood flooring into a kitchen or any room in your home, Manomin Resawn Timbers has been helping people discover the antique charm of reclaimed wood since 2002. Visit our showroom in Hugo, MN or reach out to us with a call or a message to get started.
Spacecrafting Photography
Sustainable 9 Design + Build


 Studio Tissé

Mid-sized transitional dark wood floor and brown floor kitchen/dining room combo photo in Atlanta with gray walls, a standard fireplace and a stone fireplace
 Chad Dorsey Design

Example of a beach style light wood floor dining room design in Dallas with multicolored walls and a standard fireplace

 Simply Home Decorating
When a young professional couple approached us to decorate the main floor of their brand new modern townhouse in Port Coquitlam, we were very excited. Having moved from a Gastown condo, the couple was eager to infuse this suburban location with a funky yet sophisticated downtown vibe. They were also looking for a neutral backdrop with some hits of colour and asked us to incorporate wallpaper. The statement artwork that we selected above the fireplace set the tone for this project. We started with a pair of sleek neutral leather sofas to maximize seating in the small living space and layered them with a variety of toss pillows in blues, teals & turquoise then added a few pops of orange. We defined the front entrance and dining area with a stunning marbleized grey and white wallpaper by Graham and Brown. The dark wood furniture in the dining area adds contrast and sophistication balancing the dark stained kitchen cabinets opposite. The resulting look is clean, modern and playful. Interior Design by Lori Steeves of Simply Home Decorating. Photos by Tracey Ayton Photography. Floor Plans/ Drawings by ZakCreative.


 Cutting Edge Design

Huge transitional l-shaped dark wood floor, brown floor and vaulted ceiling open concept kitchen photo in Boston with an undermount sink, shaker cabinets, white cabinets, quartz countertops, white backsplash, subway tile backsplash, stainless steel appliances, an island and white countertops
31