
Search results for "Messages" in Home Design Ideas

![Design Fixation [Faith Provencher]](https://st.hzcdn.com/fimgs/07a3fbf7003fc8b3_6655-w32-h32-b0-p0--.jpg)

 The Design Intention
Example of a mid-sized transitional u-shaped dark wood floor and brown floor kitchen design in Boston with a farmhouse sink, recessed-panel cabinets, blue cabinets, quartzite countertops, gray backsplash, stone slab backsplash, paneled appliances, an island and gray countertops
 M.T.N Design

The design of this timber cabin incorporates a practical yet charming mudroom to accommodate the busy family and its active lifestyle.
Produced By: PrecisionCraft Log & Timber Homes
Photos By: Longviews Studios, Inc.
Find the right local pro for your project

 Fontana Construction Inc

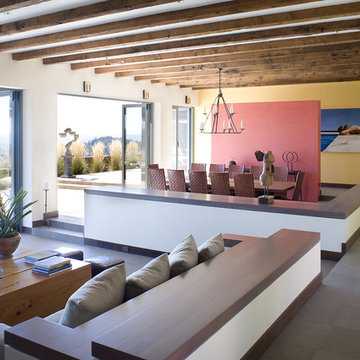
Inspiration for a contemporary formal and open concept living room remodel in San Francisco with multicolored walls
 LAURA MILLER Interior Design
Laurence Taylor, Taylor Architectural Photography
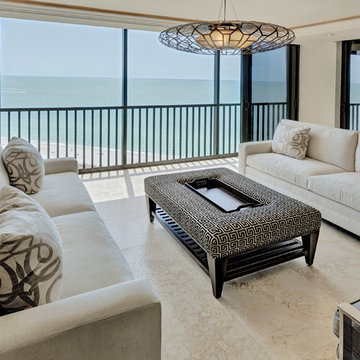
Living room - transitional living room idea in Miami with white walls
Living room - transitional living room idea in Miami with white walls
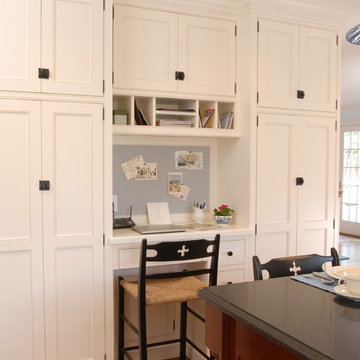
 Christine Donner Kitchen Design Inc.
A tiny desk area for messages and a few family notes. The corkboard is covered with blue fabric to match the walls and other décor.
Nancy E. Hill
Example of a classic u-shaped eat-in kitchen design in New York with flat-panel cabinets and wood countertops
Example of a classic u-shaped eat-in kitchen design in New York with flat-panel cabinets and wood countertops

 Fraley and Company
New concrete countertops feature an integrated drain board. The message center on the left contains clutter.
Inspiration for a small timeless l-shaped medium tone wood floor eat-in kitchen remodel in Portland with an undermount sink, glass-front cabinets, medium tone wood cabinets, concrete countertops, multicolored backsplash, ceramic backsplash, stainless steel appliances and no island
Inspiration for a small timeless l-shaped medium tone wood floor eat-in kitchen remodel in Portland with an undermount sink, glass-front cabinets, medium tone wood cabinets, concrete countertops, multicolored backsplash, ceramic backsplash, stainless steel appliances and no island
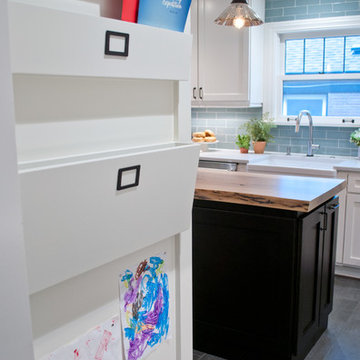
 Jennifer Gardner Design
The classic modern design of this kitchen was planned for an active young family of four who uses the space as their central hub for gathering, eating and staying connected. Our goals were to create a beautiful and highly functional kitchen with an emphasis on cabinet organization, heated floors and incorporating a live edge slab countertop. We removed an existing bulky island and replaced it with a new island that while only 60 x 26 in size packs a powerful punch housing a baking center, trash/recycle center, microwave oven and cookbook storage. The island seemed the natural place for the gorgeous live edge slab coupled with vintage mercury glass light pendants that make for a truly stunning kitchen island. Polished carrara quartz perimeter counters pair beautifully with the watery blue-green glass backsplash tile. A message center conveniently located on a side panel of the refrigerator cabinet houses built in mailboxes, a family calendar and magnetic surface to display the children’s artwork. We are pleased to have met the family’s goals and that they love their kitchen. Design mission accomplished!
Photography by: Marcela Winspear

 Danes Custom Homes
Inspiration for a mediterranean light wood floor enclosed dining room remodel in Dallas with white walls and no fireplace
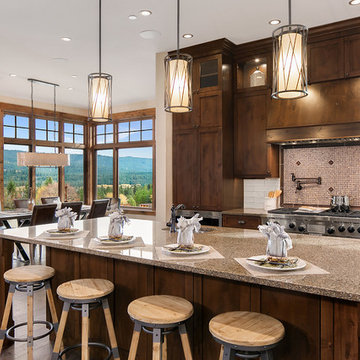

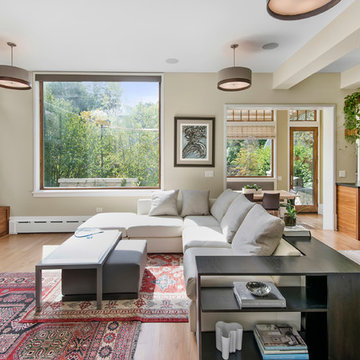
 Morgante Wilson Architects
Morgante Wilson Architects designed a custom wrap around bookcase with storage bench to hug the sectional. Pendants from Tech Lighting help anchor the Family Room.
Jim Tschetter Photography

 Stanley Martin Homes
Transitional guest carpeted and beige floor bedroom photo in DC Metro with blue walls

 Allison Lind Interiors
Regan Wood
Inspiration for a contemporary freestanding desk light wood floor study room remodel in Seattle with multicolored walls
Inspiration for a contemporary freestanding desk light wood floor study room remodel in Seattle with multicolored walls

 Adelphi Kitchens and Cabinetry
Photos by: Gardner/Fox and Associates.
Inspiration for a victorian eat-in kitchen remodel in Philadelphia with raised-panel cabinets, brown cabinets, beige backsplash and an island
Inspiration for a victorian eat-in kitchen remodel in Philadelphia with raised-panel cabinets, brown cabinets, beige backsplash and an island

 Grace Hill Design
Landmark Photography
Beach style girl light wood floor kids' room photo in Minneapolis with pink walls
Beach style girl light wood floor kids' room photo in Minneapolis with pink walls

 Noble Architects, LLC
The original enclosed kitchen was opened up, giving the homeowner a better layout, an island for entertaining, a hidden desk/message center, and maximum storage.
Interiors: Marcia Leach Design
Cabinetry: Barber Cabinet Company
Contractor: Andrew Thompson Construction
Photography: Garett + Carrie Buell of Studiobuell/ studiobuell.com

 Freestyle Interiors
Inspiration for a large transitional u-shaped medium tone wood floor and brown floor open concept kitchen remodel in Miami with recessed-panel cabinets, white cabinets, granite countertops, multicolored backsplash, mosaic tile backsplash, paneled appliances, an island and a farmhouse sink
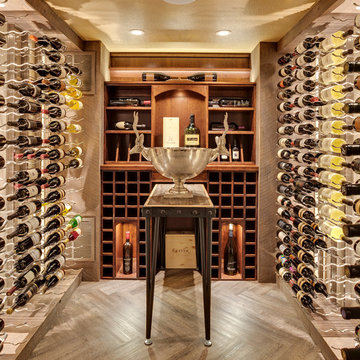
 Manomin Resawn Timbers
Reclaimed wood box beams bring warmth and antique character to the ceiling of this contemporary wine cellar, their naturally weathered tones softening the sleek lines of a modern wine room lined floor to ceiling with bottle storage. It is an unexpected application that works beautifully, the aged patina and honest grain of these antique timbers adding a sense of depth and history to a space designed around some of the finest things in life. Sourced from 19th and early 20th century structures, these box beams carry more than a century of natural character that no manufactured material can replicate. Through our process of denailing, kiln drying, and precision milling, Manomin Resawn Timbers prepares these antique timbers for any application, expected or not.
Whether you are a homebuilder, a home remodeling contractor, or a homeowner looking to add reclaimed wood box beams to a wine cellar or specialty room, Manomin Resawn Timbers has been helping people discover the antique charm of reclaimed wood since 2002. We ship nationwide and are happy to help you find the right pieces from anywhere in the country. Visit our showroom in Hugo, MN or reach out to us with a call or a message to get started.
 Innovative Design Build
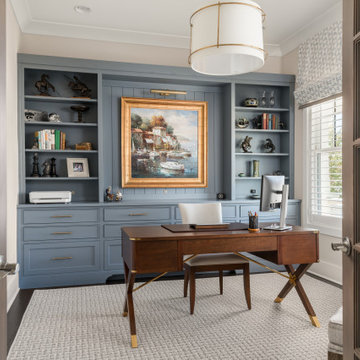
Inspiration for a transitional dark wood floor and brown floor home office remodel in Atlanta with beige walls
34