
Search results for "Messages" in Home Design Ideas

 Harvest Timber Specialty Products

Inspiration for a large contemporary brown one-story wood exterior home remodel in San Francisco
 New Perspective Design, Inc.
Marcel Page marcelpagephotography.com
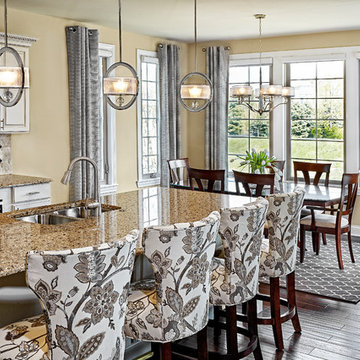
Example of a mid-sized classic galley dark wood floor eat-in kitchen design in Chicago with an undermount sink, raised-panel cabinets, white cabinets, beige backsplash, an island and stone tile backsplash
Example of a mid-sized classic galley dark wood floor eat-in kitchen design in Chicago with an undermount sink, raised-panel cabinets, white cabinets, beige backsplash, an island and stone tile backsplash
Find the right local pro for your project

 Designed By RL
Blue Gator Photography
Kitchen - transitional kitchen idea in San Francisco with an undermount sink, beaded inset cabinets, white cabinets, white backsplash, subway tile backsplash, stainless steel appliances and an island
Kitchen - transitional kitchen idea in San Francisco with an undermount sink, beaded inset cabinets, white cabinets, white backsplash, subway tile backsplash, stainless steel appliances and an island
 Wadia Associates

Inspiration for a large transitional carpeted u-shaped metal railing and wainscoting staircase remodel in New York with carpeted risers
 Robert Thomas Homes
Spacecrafting Photography

Example of a transitional dark wood floor and brown floor family room design in Minneapolis with white walls and a standard fireplace
Example of a transitional dark wood floor and brown floor family room design in Minneapolis with white walls and a standard fireplace
 Jennifer Garner Interiors
Michael Hunter Photography

Cottage built-in desk light wood floor and beige floor study room photo in Austin with yellow walls
Cottage built-in desk light wood floor and beige floor study room photo in Austin with yellow walls
 User
UserJason Varney

Example of a huge transitional formal and open concept medium tone wood floor living room design in Philadelphia with beige walls, a standard fireplace, a stone fireplace and no tv
Example of a huge transitional formal and open concept medium tone wood floor living room design in Philadelphia with beige walls, a standard fireplace, a stone fireplace and no tv
 Renaissance Homes

Example of a cottage black floor utility room design in Portland with shaker cabinets, green cabinets, wood countertops, white walls and a side-by-side washer/dryer
 Jamie Bush & Co.
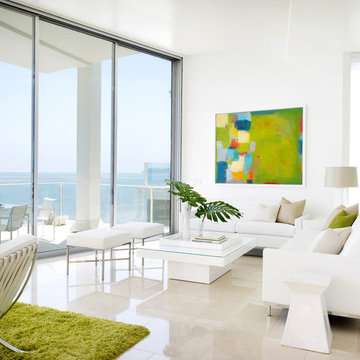
Beach style open concept beige floor living room photo in Los Angeles with white walls
 Ashley Rohe; Custom Homes and Design
www.sqftphotography.com

Inspiration for a timeless living room remodel in Nashville with brown walls
Inspiration for a timeless living room remodel in Nashville with brown walls
 STEPHANIE BRADSHAW
Jennifer Hughes Photography
Photoshoot Styling by Charlotte Safavi
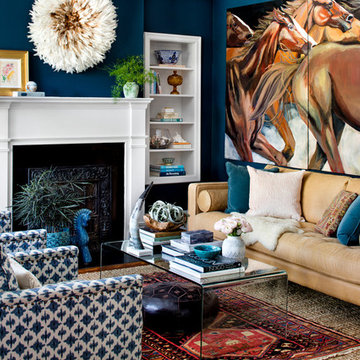
Transitional living room photo in Baltimore with blue walls and a standard fireplace
Transitional living room photo in Baltimore with blue walls and a standard fireplace

 Jonathan Kuhn Architect
A.F. Wright Photography
Transitional medium tone wood floor eat-in kitchen photo in DC Metro with a single-bowl sink, shaker cabinets, white cabinets, white backsplash, subway tile backsplash, stainless steel appliances, an island and wood countertops
Transitional medium tone wood floor eat-in kitchen photo in DC Metro with a single-bowl sink, shaker cabinets, white cabinets, white backsplash, subway tile backsplash, stainless steel appliances, an island and wood countertops

 Holder Parlette Architecture + Landscapes
Example of a minimalist u-shaped concrete floor, gray floor and wood ceiling kitchen design in Other with an undermount sink, shaker cabinets, medium tone wood cabinets, stainless steel appliances, an island and white countertops
 By The Blade Lawn and Landscape
Bob Greenspan

Inspiration for a large timeless backyard stone and rectangular lap hot tub remodel in Kansas City
Inspiration for a large timeless backyard stone and rectangular lap hot tub remodel in Kansas City
 CCASA Architects
Mark Weeks

Open concept kitchen - mid-sized contemporary single-wall concrete floor and white floor open concept kitchen idea in London with an integrated sink, flat-panel cabinets, light wood cabinets, white backsplash, ceramic backsplash, black appliances and an island
Open concept kitchen - mid-sized contemporary single-wall concrete floor and white floor open concept kitchen idea in London with an integrated sink, flat-panel cabinets, light wood cabinets, white backsplash, ceramic backsplash, black appliances and an island
 Degnan Design-Build-Remodel

The far left of the kitchen displays much requested double dishwashers in an aesthetically appealing way. The decorative, lit display cabinets, huge window above the sink, and farmhouse style apron sink, create a stunning display for the bright and open space.
27