
Search results for "Messages" in Home Design Ideas
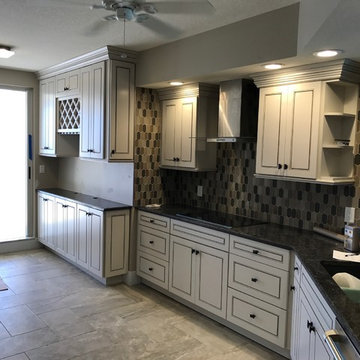
 Christina Rayburn at Prosource
Diamond Reflections Duvall Maple-Greystone on Pearl
Countertop- Granite-Steel Grey
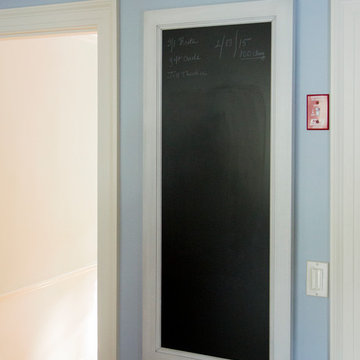
Wall message center
Crown stack-Starter molding, Sculpted baseboard, Crown
Open ended Shelves
Light Rail- Small light rail
Wine Rack

 Nar Design Group
The worldly style of this inventive space draws inspiration from Latin American design. Warm wood tones, a custom copper hood, and hand painted Mexican tiles complement the clients Latin American artwork. The Crystal frameless cabinetry is in a black walnut shaker style and natural anigre flat panel door. The dynamic curved shape of the island is mimicked in the granite eating bar and curved shelves of the message/organization center.
Photo Credit: Nar Fine Carpentry, Inc.

 Urban Kitchens and Baths, Inc.
Kitchen designed for a new home by Urban kitchens + Baths, Austin, Tx. The picture show a kitchen desk area to be used as a docking station, message center and desk with file storage.
Find the right local pro for your project
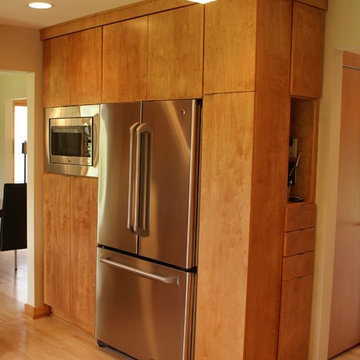
 Metropolis Design Group
A hardworking appliance bank features refrigerator, microwave, a large pantry, vacuum/broom closet, telephone/charging/message center, dog dishes, and storage for platters and bake ware-all hidden away beautifully.
 Cronin Cabinets
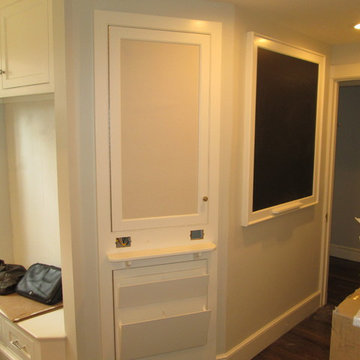
Message center with black board and cork board. Magazine rack below cork board, Designed by Joan Davis - Designer, Manchester, MA,
Inspiration for a large timeless u-shaped eat-in kitchen remodel in Boston with flat-panel cabinets and white cabinets
Inspiration for a large timeless u-shaped eat-in kitchen remodel in Boston with flat-panel cabinets and white cabinets

 Natalie Clayman Interior Design
Elegant freestanding desk light wood floor and beige floor home office photo in Other with blue walls
 Persimmon Interior Design, Inc

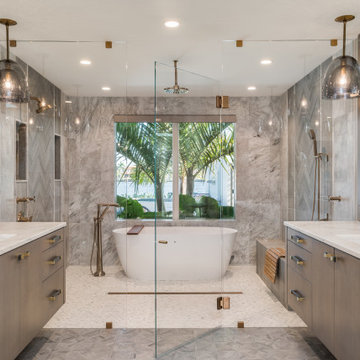
Elegant, modern master bathroom features a herringbone tile floor.
Large transitional master multicolored tile light wood floor and beige floor double shower photo with white cabinets, blue walls, an undermount sink, a hinged shower door, gray countertops and recessed-panel cabinets
Large transitional master multicolored tile light wood floor and beige floor double shower photo with white cabinets, blue walls, an undermount sink, a hinged shower door, gray countertops and recessed-panel cabinets
 Manomin Resawn Timbers
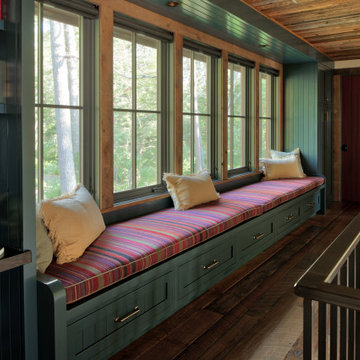
This charming upstairs reading nook features a long built in window seat with striped cushions, a cozy bookshelf, and a wall of windows overlooking the trees outside. Reclaimed Wood Trim frames the windows, Reclaimed Wood Paneling covers the ceiling, and Reclaimed Wood Flooring runs throughout the space, bringing natural texture and warmth into this inviting cabin retreat.
Every piece of reclaimed wood at Manomin Resawn Timbers is salvaged from 19th and early 20th century barns, factories, and warehouses, structures built during the Industrial Revolution from old growth hardwoods that grew slower and denser than the trees available today. Through our detailed process of denailing, kiln drying, and precision milling, that history is preserved and prepared for a new life in modern homes.
Whether you are a homebuilder, a home remodeling contractor, a homeowner, or a designer planning a space like this one, Manomin Resawn Timbers has reclaimed wood trim, paneling, and flooring to fit your vision. Visit our showroom in Hugo, MN or reach out to us with a call or a message to discover the antique charm of reclaimed wood.


 semple brown design

Primary Bathroom (Interior Design by Studio D)
Bathroom - mid-sized contemporary brown tile and marble tile marble floor, multicolored floor and wood wall bathroom idea in Denver with a one-piece toilet, multicolored walls, an integrated sink, marble countertops and black countertops
Bathroom - mid-sized contemporary brown tile and marble tile marble floor, multicolored floor and wood wall bathroom idea in Denver with a one-piece toilet, multicolored walls, an integrated sink, marble countertops and black countertops

 Kitchen & Bath Design + Construction
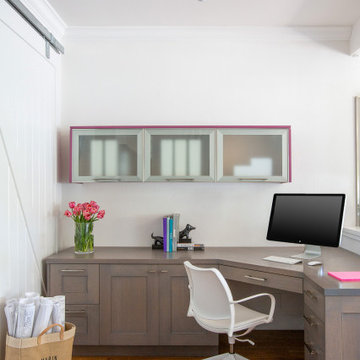
Tucked away behind retractable cabinet doors is this office and mail center. (Psst...there is a shredder behind the other base cabinet door). Photography by Chrissy Racho.

 Kelley Design Group

Lofted bedroom for boys with dark wood walls, vaulted ceiling, climbing wall, metal ladder and basketball hoop.
Example of a farmhouse light wood floor and vaulted ceiling kids' room design in Austin with black walls
Example of a farmhouse light wood floor and vaulted ceiling kids' room design in Austin with black walls

 HAYNES & GARTHWAITE ARCHITECTS
Carolyn Bates Photography
Inspiration for a timeless slate floor mudroom remodel in Burlington with white walls
Inspiration for a timeless slate floor mudroom remodel in Burlington with white walls

 Nistenhaus Design LLC
Kitchen - huge eclectic l-shaped terra-cotta tile kitchen idea in St Louis with recessed-panel cabinets, blue cabinets, brown backsplash, ceramic backsplash, black appliances, an island, brown countertops and copper countertops
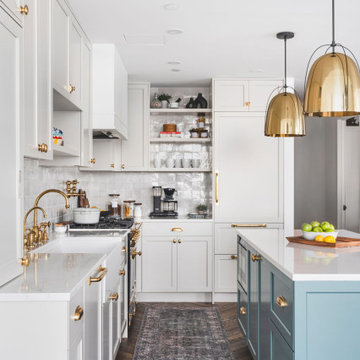
 Gallery KBNY
Example of a transitional l-shaped dark wood floor and brown floor kitchen design in New York with a farmhouse sink, shaker cabinets, white cabinets, white backsplash, stainless steel appliances, an island and white countertops

 Tosti Design
Inspiration for a large southwestern l-shaped limestone floor and beige floor kitchen pantry remodel in San Diego with a farmhouse sink, raised-panel cabinets, medium tone wood cabinets, quartzite countertops, beige backsplash, limestone backsplash, stainless steel appliances, an island and beige countertops


47