
Search results for "Messages" in Home Design Ideas
 Studio Sayer
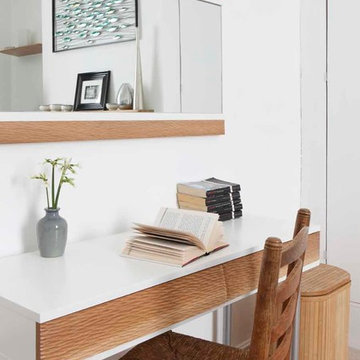
Eco Friendly Project: All the fixtures and fittings were sourced locally and sustainably, the paint and all the finishes were eco friendly. The floors were all bamboo (they held up well by the way) and wool carpets. Crisp and white, clean and modern, flush with velvet sofas and cushions and other added textures.
 Cabinets 4U, Inc.
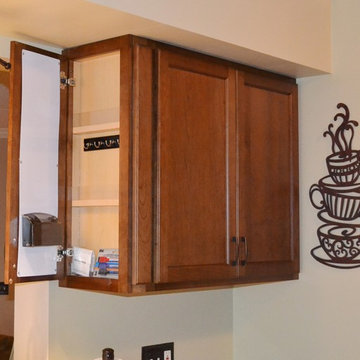
This new kitchen is both beautiful and smart. Using a warm and rich color palette, this kitchen is a welcoming place to cook or just enjoy a cup of coffee. The “smart” options include a built-in home Message Center and an integrated broom closet.
The room’s inviting tone starts with the Kemper Echo cabinetry. The transitional Tarver door style offers clean lines, with a touch of traditional detail. A maple wood was chosen, finished in the Leather color. The countertops are Giallo Ornamental granite, which provides a range of beautiful warm tones to work with. The same set of colors is also used again in the backsplash tile.
Decorative accents feature an oil-rubbed bronze finish, including the Moen ‘Voss’ faucet, the ‘Conquest’ handles from Belwith, the lovely light fixture, and the countertop accessories.
 Jennifer Gardner Design
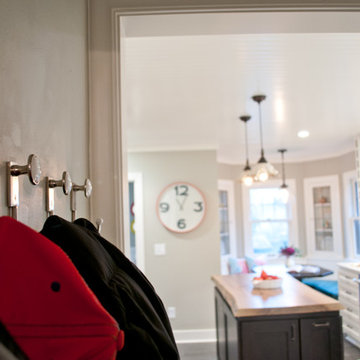
The classic modern design of this kitchen was planned for an active young family of four who uses the space as their central hub for gathering, eating and staying connected. Our goals were to create a beautiful and highly functional kitchen with an emphasis on cabinet organization, heated floors and incorporating a live edge slab countertop. We removed an existing bulky island and replaced it with a new island that while only 60 x 26 in size packs a powerful punch housing a baking center, trash/recycle center, microwave oven and cookbook storage. The island seemed the natural place for the gorgeous live edge slab coupled with vintage mercury glass light pendants that make for a truly stunning kitchen island. Polished carrara quartz perimeter counters pair beautifully with the watery blue-green glass backsplash tile. A message center conveniently located on a side panel of the refrigerator cabinet houses built in mailboxes, a family calendar and magnetic surface to display the children’s artwork. We are pleased to have met the family’s goals and that they love their kitchen. Design mission accomplished!
Photography by: Marcela Winspear
Find the right local pro for your project
 The Granite Company
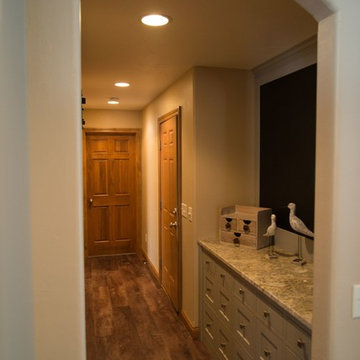
Hawaii granite on message center top.
Entryway - transitional entryway idea in Other
Entryway - transitional entryway idea in Other
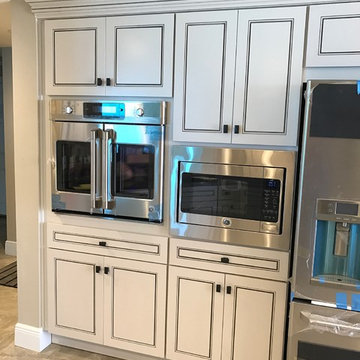
 Christina Rayburn at Prosource
Diamond Reflections Duvall Maple-Greystone on Pearl
Countertop- Granite-Steel Grey
Wall message center
Crown stack-Starter molding, Sculpted baseboard, Crown
Open ended Shelves
Light Rail- Small light rail
Wine Rack
MICRO-GE Model#CEB1590SSSS
WALL OVEN-GE Model # CT9070SHSS
Fridge- GE Model # CYE22TSHSS
 Arcata Cabinet & Design Company

Another kitchen layout that began dysfunctional and ugly! A wall was removed and a hallway entrance relocated, to create a lovely open plan space. Nestled in redwoods, this kitchen features beautiful rustic wood and lots of upgrades (roll-outs, spice drawer, glass cabinets, wall message center, tray dividers and more)! Following the kitchen, the homeowner added a custom Record Cabinet, 2 bathrooms, laundry room and movie room in the same finish.
 Arcata Cabinet & Design Company

We saw potential, just like many kitchens, there is always a better way to layout cabinets. Our new design featured an elongated island and utilized the south wall to extend storage, counter space, and refrigerator location. This client went for ALL the upgrades to make this kitchen highly functioning. She called herself the “Gadget Girl” because she owned a ton of small appliances and kitchen gadgets. She opted for EZ tracks on all Roll-outs (used to easily move roll-outs up or down), Tray Dividers, Drawers, Pull-out Lazy Susan, Wall Message Center, Glass Doors, and a Decorative Wine Cubby. The client infused her personal style with Pacific-inspired, dramatic hardware from our Top Knobs Collection.
 Arcata Cabinet & Design Company

Another kitchen layout that began dysfunctional and ugly! A wall was removed and a hallway entrance relocated, to create a lovely open plan space. Nestled in redwoods, this kitchen features beautiful rustic wood and lots of upgrades (roll-outs, spice drawer, glass cabinets, wall message center, tray dividers and more)! Following the kitchen, the homeowner added a custom Record Cabinet, 2 bathrooms, laundry room and movie room in the same finish.
 Arcata Cabinet & Design Company
Another kitchen layout that began dysfunctional and ugly! A wall was removed and a hallway entrance relocated, to create a lovely open plan space. Nestled in redwoods, this kitchen features beautiful rustic wood and lots of upgrades (roll-outs, spice drawer, glass cabinets, wall message center, tray dividers and more)! Following the kitchen, the homeowner added a custom Record Cabinet, 2 bathrooms, laundry room and movie room in the same finish.

 Nar Design Group
The worldly style of this inventive space draws inspiration from Latin American design. Warm wood tones, a custom copper hood, and hand painted Mexican tiles complement the clients Latin American artwork. The Crystal frameless cabinetry is in a black walnut shaker style and natural anigre flat panel door. The dynamic curved shape of the island is mimicked in the granite eating bar and curved shelves of the message/organization center.
Photo Credit: Nar Fine Carpentry, Inc.
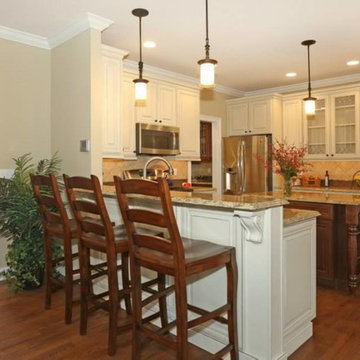
 User
UserWaypoint 720 series
-specialty full overlay
-mitered solid raised panel
-available in cherry, maple and painted
Mid-sized trendy l-shaped light wood floor eat-in kitchen photo in New York with an undermount sink, raised-panel cabinets, beige cabinets, granite countertops, stone tile backsplash, stainless steel appliances and an island
Mid-sized trendy l-shaped light wood floor eat-in kitchen photo in New York with an undermount sink, raised-panel cabinets, beige cabinets, granite countertops, stone tile backsplash, stainless steel appliances and an island
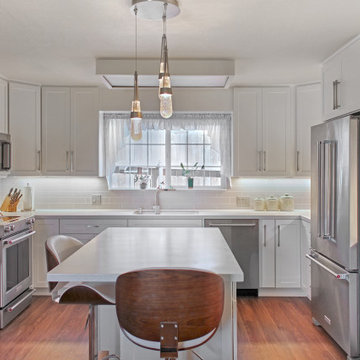 Arcata Cabinet & Design Company
We saw potential, just like many kitchens, there is always a better way to layout cabinets. Our new design featured an elongated island and utilized the south wall to extend storage, counter space, and refrigerator location. This client went for ALL the upgrades to make this kitchen highly functioning. She called herself the “Gadget Girl” because she owned a ton of small appliances and kitchen gadgets. She opted for EZ tracks on all Roll-outs (used to easily move roll-outs up or down), Tray Dividers, Drawers, Pull-out Lazy Susan, Wall Message Center, Glass Doors, and a Decorative Wine Cubby. The client infused her personal style with Pacific-inspired, dramatic hardware from our Top Knobs Collection.
 Nar Design Group
The worldly style of this inventive space draws inspiration from Latin American design. Warm wood tones, a custom copper hood, and hand painted Mexican tiles complement the clients Latin American artwork. The Crystal frameless cabinetry is in a black walnut shaker style and natural anigre flat panel door. The dynamic curved shape of the island is mimicked in the granite eating bar and curved shelves of the message/organization center.
Photo Credit: Nar Fine Carpentry, Inc.
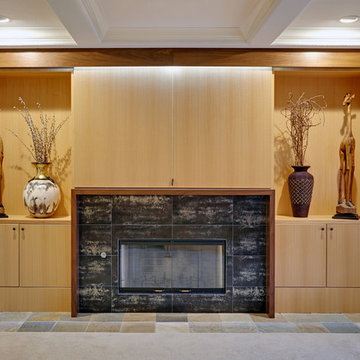 Nar Design Group
The worldly style of this inventive space draws inspiration from Latin American design. Warm wood tones, a custom copper hood, and hand painted Mexican tiles complement the clients Latin American artwork. The Crystal frameless cabinetry is in a black walnut shaker style and natural anigre flat panel door. The dynamic curved shape of the island is mimicked in the granite eating bar and curved shelves of the message/organization center.
Photo Credit: PhotographerLink
 Nar Design Group
The worldly style of this inventive space draws inspiration from Latin American design. Warm wood tones, a custom copper hood, and hand painted Mexican tiles complement the clients Latin American artwork. The Crystal frameless cabinetry is in a black walnut shaker style and natural anigre flat panel door. The dynamic curved shape of the island is mimicked in the granite eating bar and curved shelves of the message/organization center.
Photo Credit: PhotographerLink
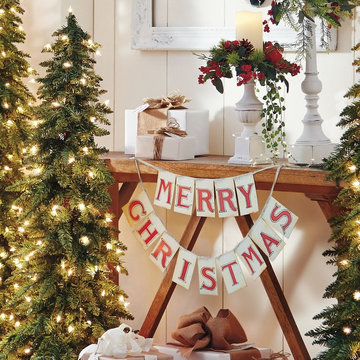
 Grandin Road
Sometimes simple is best and our Merry Christmas Banner delivers that message in the spirit of classic hand-crafting gone by. Inspired by homemade antique banners, the bold red capital letters printed on cardboard delivers the holiday message. Silver tinsel wrapped around string completes the over 3-foot wide placard. A perfect addition for a child's room, kitchen, or any casual, family-centric gathering space that welcomes laughter, crayons, and construction paper. Crafted of heavyweight cardboard with silver-wrapped string.

 Inspired Closets Delmarva
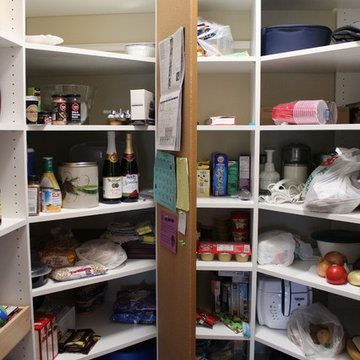
A corkboard door was installed in this pantry, giving this family a message board to keep schedules, events, shopping lists, to-dos, and menus front and center. (Photo shows door open)
 Nar Design Group

The worldly style of this inventive space draws inspiration from Latin American design. Warm wood tones, a custom copper hood, and hand painted Mexican tiles complement the clients Latin American artwork. The Crystal frameless cabinetry is in a black walnut shaker style and natural anigre flat panel door. The dynamic curved shape of the island is mimicked in the granite eating bar and curved shelves of the message/organization center.
Photo Credit: Nar Fine Carpentry, Inc.
 Finmark Carpet One Floor & Home
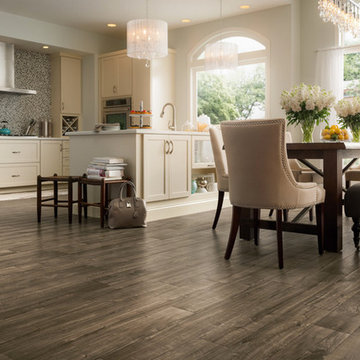
Mid-sized elegant dark wood floor and gray floor great room photo in Los Angeles with white walls and no fireplace
45