
Search results for "Messages" in Home Design Ideas
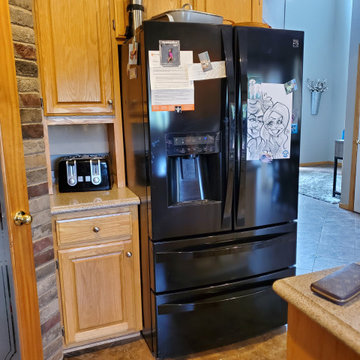
 Kitchen Refresh
SO MANY WAYS TO CONTACT US!
Contact us TODAY for your FREE, no pressure design consultation using any one of these convenient options:
+ Complete this form: https://bit.ly/2QLt79w
+ Facebook Message us
+ Find the location serving your area and book your own appointment here: https://bit.ly/2VfhgSK
+ Call 1-888-KR-SAVES (888-577-2837) and leave a message
+ Or email us at mail@kitchenrefresh.net
 User
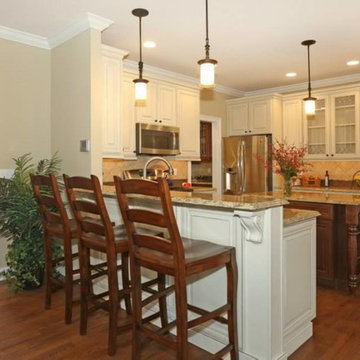
UserWaypoint 720 series
-specialty full overlay
-mitered solid raised panel
-available in cherry, maple and painted
Mid-sized trendy l-shaped light wood floor eat-in kitchen photo in New York with an undermount sink, raised-panel cabinets, beige cabinets, granite countertops, stone tile backsplash, stainless steel appliances and an island
Mid-sized trendy l-shaped light wood floor eat-in kitchen photo in New York with an undermount sink, raised-panel cabinets, beige cabinets, granite countertops, stone tile backsplash, stainless steel appliances and an island
 Arcata Cabinet & Design Company

Another kitchen layout that began dysfunctional and ugly! A wall was removed and a hallway entrance relocated, to create a lovely open plan space. Nestled in redwoods, this kitchen features beautiful rustic wood and lots of upgrades (roll-outs, spice drawer, glass cabinets, wall message center, tray dividers and more)! Following the kitchen, the homeowner added a custom Record Cabinet, 2 bathrooms, laundry room and movie room in the same finish.
Find the right local pro for your project
 Arcata Cabinet & Design Company

Another kitchen layout that began dysfunctional and ugly! A wall was removed and a hallway entrance relocated, to create a lovely open plan space. Nestled in redwoods, this kitchen features beautiful rustic wood and lots of upgrades (roll-outs, spice drawer, glass cabinets, wall message center, tray dividers and more)! Following the kitchen, the homeowner added a custom Record Cabinet, 2 bathrooms, laundry room and movie room in the same finish.
 Nar Design Group

The worldly style of this inventive space draws inspiration from Latin American design. Warm wood tones, a custom copper hood, and hand painted Mexican tiles complement the clients Latin American artwork. The Crystal frameless cabinetry is in a black walnut shaker style and natural anigre flat panel door. The dynamic curved shape of the island is mimicked in the granite eating bar and curved shelves of the message/organization center.
Photo Credit: PhotographerLink
 Nar Design Group
The worldly style of this inventive space draws inspiration from Latin American design. Warm wood tones, a custom copper hood, and hand painted Mexican tiles complement the clients Latin American artwork. The Crystal frameless cabinetry is in a black walnut shaker style and natural anigre flat panel door. The dynamic curved shape of the island is mimicked in the granite eating bar and curved shelves of the message/organization center.
Photo Credit: PhotographerLink
 Arcata Cabinet & Design Company
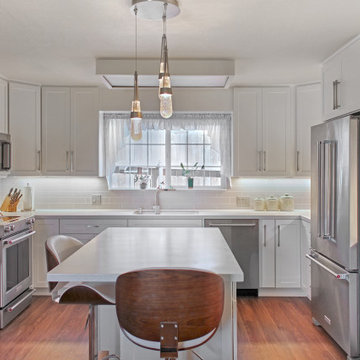
We saw potential, just like many kitchens, there is always a better way to layout cabinets. Our new design featured an elongated island and utilized the south wall to extend storage, counter space, and refrigerator location. This client went for ALL the upgrades to make this kitchen highly functioning. She called herself the “Gadget Girl” because she owned a ton of small appliances and kitchen gadgets. She opted for EZ tracks on all Roll-outs (used to easily move roll-outs up or down), Tray Dividers, Drawers, Pull-out Lazy Susan, Wall Message Center, Glass Doors, and a Decorative Wine Cubby. The client infused her personal style with Pacific-inspired, dramatic hardware from our Top Knobs Collection.
 Cabinets 4U, Inc.
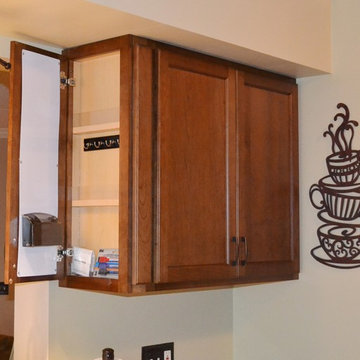
This new kitchen is both beautiful and smart. Using a warm and rich color palette, this kitchen is a welcoming place to cook or just enjoy a cup of coffee. The “smart” options include a built-in home Message Center and an integrated broom closet.
The room’s inviting tone starts with the Kemper Echo cabinetry. The transitional Tarver door style offers clean lines, with a touch of traditional detail. A maple wood was chosen, finished in the Leather color. The countertops are Giallo Ornamental granite, which provides a range of beautiful warm tones to work with. The same set of colors is also used again in the backsplash tile.
Decorative accents feature an oil-rubbed bronze finish, including the Moen ‘Voss’ faucet, the ‘Conquest’ handles from Belwith, the lovely light fixture, and the countertop accessories.
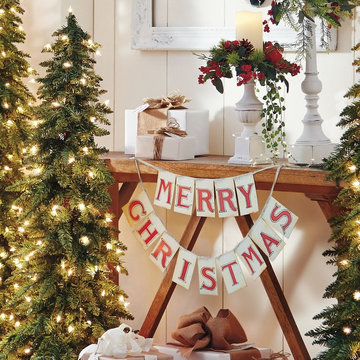
 Grandin Road
Sometimes simple is best and our Merry Christmas Banner delivers that message in the spirit of classic hand-crafting gone by. Inspired by homemade antique banners, the bold red capital letters printed on cardboard delivers the holiday message. Silver tinsel wrapped around string completes the over 3-foot wide placard. A perfect addition for a child's room, kitchen, or any casual, family-centric gathering space that welcomes laughter, crayons, and construction paper. Crafted of heavyweight cardboard with silver-wrapped string.
 Nar Design Group
The worldly style of this inventive space draws inspiration from Latin American design. Warm wood tones, a custom copper hood, and hand painted Mexican tiles complement the clients Latin American artwork. The Crystal frameless cabinetry is in a black walnut shaker style and natural anigre flat panel door. The dynamic curved shape of the island is mimicked in the granite eating bar and curved shelves of the message/organization center.
Photo Credit: Nar Fine Carpentry, Inc.
 Nar Design Group
The worldly style of this inventive space draws inspiration from Latin American design. Warm wood tones, a custom copper hood, and hand painted Mexican tiles complement the clients Latin American artwork. The Crystal frameless cabinetry is in a black walnut shaker style and natural anigre flat panel door. The dynamic curved shape of the island is mimicked in the granite eating bar and curved shelves of the message/organization center.
Photo Credit: Nar Fine Carpentry, Inc.
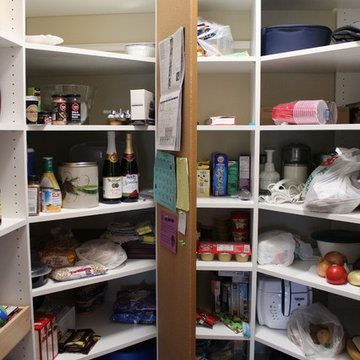
 Inspired Closets Delmarva
A corkboard door was installed in this pantry, giving this family a message board to keep schedules, events, shopping lists, to-dos, and menus front and center. (Photo shows door open)

 Alair Homes Milwaukee
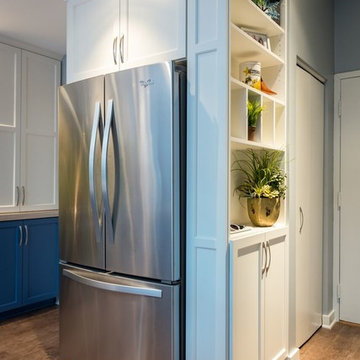
New custom cabinetry optimizes every inch of available space for storage in this small condo kitchen. A message center - drop zone now flanks one side of the refrigerator.
James Meyer Photography
 Nar Design Group

The worldly style of this inventive space draws inspiration from Latin American design. Warm wood tones, a custom copper hood, and hand painted Mexican tiles complement the clients Latin American artwork. The Crystal frameless cabinetry is in a black walnut shaker style and natural anigre flat panel door. The dynamic curved shape of the island is mimicked in the granite eating bar and curved shelves of the message/organization center.
Photo Credit: PhotographerLink


 Cure Design Group
First things first…this renovation was certainly a labor of love for everyone involved, from our amazing clients, to the contractors, vendors and us, this project consumed all of us and the outcome is more than Gorgeous. This contemporary home is nestled back in a a great area of St Louis County. A brick ranch with contemporary touches…once adorned glass blocked bar and stairwell, a tiny galley kitchen and a remodeled garage that once housed their “dining and hearth room” but no one ever used that space.
CURE Senior Designer, Cori Dyer took this space, completely and brilliantly re worked the configuration and entire floor plan and layout. Tearing out the dividing wall from the kitchen and what was once the garage, allowed the new kitchen layout to be flipped to the now long perpendicular wall, and created an open mega kitchen with great natural light, double islands, eat in kitchen and seating area, bar and open the great room. You can stand among the space at any point and are able to take in the entire view.
Creating an uber chic space doesn’t happen on its own…it takes intricate design, research and planning. Custom made cabinets, a double island featuring two surfaces a butcher block and unforgettable marble. This clean color palette plays well with the new custom furniture in the great room, creating a seating area that sparks conversations.
 Darla Karle
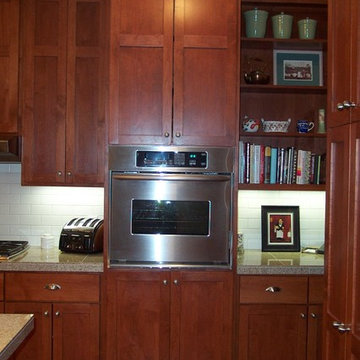
A wall oven makes it easy to see and reach for your dishes. A message center is positioned right as you walk into the kitchen from the foyer to make it easy to stay organized. Shelving adds interest and storage.
 Arcata Cabinet & Design Company
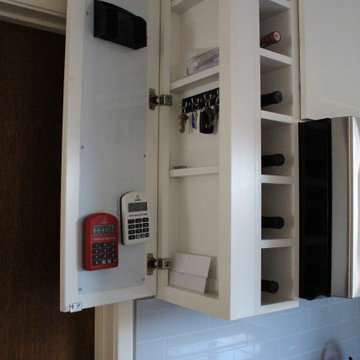
We saw potential, just like many kitchens, there is always a better way to layout cabinets. Our new design featured an elongated island and utilized the south wall to extend storage, counter space, and refrigerator location. This client went for ALL the upgrades to make this kitchen highly functioning. She called herself the “Gadget Girl” because she owned a ton of small appliances and kitchen gadgets. She opted for EZ tracks on all Roll-outs (used to easily move roll-outs up or down), Tray Dividers, Drawers, Pull-out Lazy Susan, Wall Message Center, Glass Doors, and a Decorative Wine Cubby. The client infused her personal style with Pacific-inspired, dramatic hardware from our Top Knobs Collection.
 Kitchen Refresh
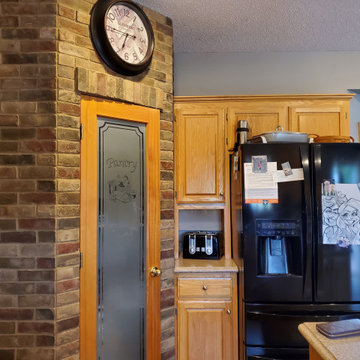
BEFORE: IMPOSING PANTRY
Kitchen Refresh is capable of completing many different kinds of cabinet additions, deletions and modifications - and estimates are FREE.
+ Complete this form: https://bit.ly/2QLt79w
+ Facebook Message us
+ Find the location serving your area and book your own appointment here: https://bit.ly/2VfhgSK
+ Call 1-888-KR-SAVES (888-577-2837) and leave a message
+ Or email us at mail@kitchenrefresh.net-
43