
Search results for "Messages" in Home Design Ideas


Find the right local pro for your project

 Cutting Edge Design
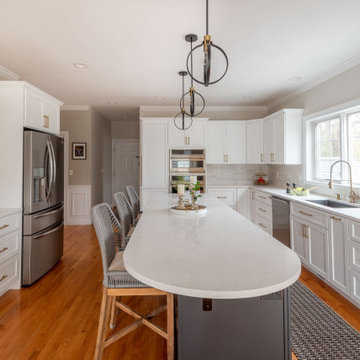
Inspiration for a transitional l-shaped medium tone wood floor eat-in kitchen remodel in Boston with an undermount sink, shaker cabinets, white cabinets, recycled glass countertops, white backsplash, subway tile backsplash, stainless steel appliances, a peninsula and white countertops
 Cutting Edge Design
Huge transitional u-shaped light wood floor and brown floor eat-in kitchen photo in Boston with an undermount sink, shaker cabinets, white cabinets, quartz countertops, gray backsplash, ceramic backsplash, stainless steel appliances, an island and white countertops
 Cutting Edge Design
Transitional l-shaped medium tone wood floor eat-in kitchen photo in Boston with an undermount sink, shaker cabinets, white cabinets, recycled glass countertops, white backsplash, subway tile backsplash, stainless steel appliances, a peninsula and white countertops
 Arcata Cabinet & Design Company
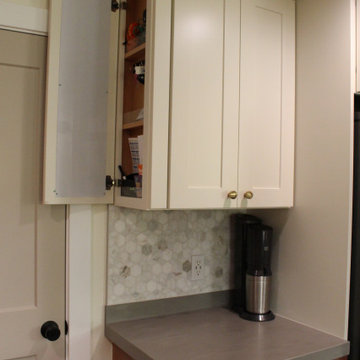
This kitchen got a total re-design. A wall was removed that separated the dining and kitchen, and a lovely open plan kitchen was born. No more cramped cooking and dysfunctional storage. This update got all of the upgrades – roll-outs, trash, drawer dividers, pantry unit, message center and more! The look is a warm, luxurious, earthy space, filled with natural textures and soft finishes. This family is over-the-moon with excitement for their new space.

 Reclaimed Woods of the World
Large trendy backyard stone patio container garden photo in Orange County with a pergola

 Square Deal Remodeling Co.
Super cool feature for the kids: chalk blackboard panels at the tall cabinetry on the left. Great place for messages, doodles and lists. Notice also the undercounter microwave which features a motorized drawer that opens/closes with the push of a button.
Photos By Nicks Photo Design

 Artisan Interiors Kitchen Design & Cabinetry
Upper and lower side panels were made deeper in order to accommodate a message center and file area for all of the paperwork that normally ended up posted on the refrigerator.

 Showcase Kitchens
The glass cabinet doors beautifully display the glass stemware. The perfect companion for the stemware is the wine refrigerator for those special occasions.

 Fine Custom Construction
This is a beautiful Kitchen Remodel that we finished in Dec. 2015! Such a great way to finish off a year and celebrate the holidays in a newly remodeled Kitchen.
Feel free to message Fine Remodel with any questions you may have!
Photo BY: Lindsay Hagblom Photography

 Adelphi Kitchens and Cabinetry
Photos by: Gardner/Fox and Associates.
Elegant kitchen photo in Philadelphia
Elegant kitchen photo in Philadelphia

 Ashbourne Designs
Custom pillows, Matouk bedding and white throw pillows in a girls bedroom. Marilyn Monroe black & white artwork adds a pop to the room.
Example of a transitional bedroom design in New York
Example of a transitional bedroom design in New York
 Expose Design Group Inc.
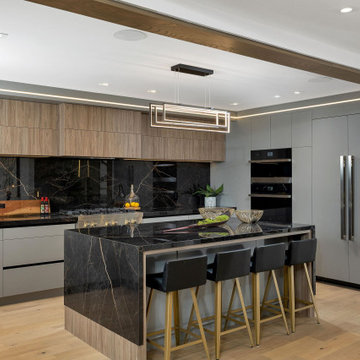
Inspiration for a mid-sized modern u-shaped brown floor and tray ceiling eat-in kitchen remodel in Toronto with open cabinets, gray cabinets, granite countertops, black backsplash, granite backsplash, black appliances, an island and black countertops

 Adelphi Kitchens and Cabinetry
Photos by: Gardner/Fox and Associates.
Kitchen - traditional kitchen idea in Philadelphia
Kitchen - traditional kitchen idea in Philadelphia


 Lisa Garcia Architecture + Interior Design
Example of a mid-sized classic u-shaped light wood floor eat-in kitchen design in DC Metro with an undermount sink, raised-panel cabinets, white cabinets, quartz countertops, white backsplash, subway tile backsplash, stainless steel appliances and a peninsula
Example of a mid-sized classic u-shaped light wood floor eat-in kitchen design in DC Metro with an undermount sink, raised-panel cabinets, white cabinets, quartz countertops, white backsplash, subway tile backsplash, stainless steel appliances and a peninsula

 Williams Studio
Photography by Scott Meivogel
Design by Kim Young
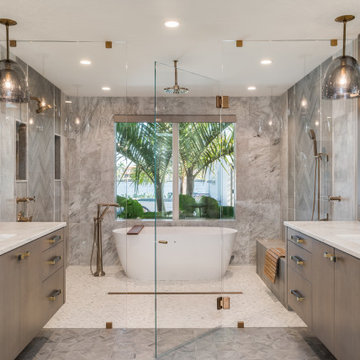
Inspiration for a transitional powder room remodel in Grand Rapids
Inspiration for a transitional powder room remodel in Grand Rapids
63