
Search results for "Messages" in Home Design Ideas
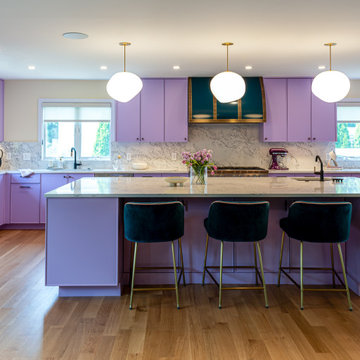


 Haver & Skolnick LLC Architects
Vintage pinball machines have replaced horses in these original stalls.
Robert Benson Photography
Example of a large country playroom design in New York
Example of a large country playroom design in New York

 Williams Studio
Photography by Scott Meivogel
Design by Kim Young
Inspiration for a transitional kitchen remodel in Grand Rapids
Inspiration for a transitional kitchen remodel in Grand Rapids
Find the right local pro for your project


 Williams Studio
Photography by Scott Meivogel
Design by Kim Young
Inspiration for a transitional kitchen remodel in Grand Rapids
Inspiration for a transitional kitchen remodel in Grand Rapids
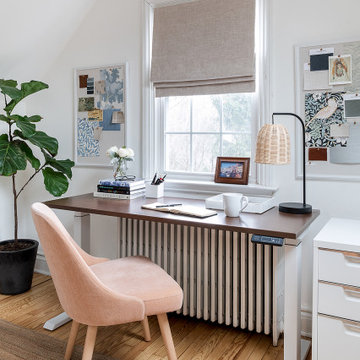
 Saturday Interiors
Elegant freestanding desk light wood floor, beige floor and vaulted ceiling home office photo with white walls
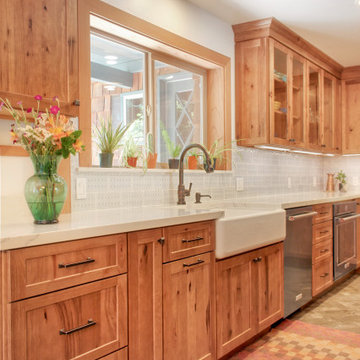
 Arcata Cabinet & Design Company
Another kitchen layout that began dysfunctional and ugly! A wall was removed and a hallway entrance relocated, to create a lovely open plan space. Nestled in redwoods, this kitchen features beautiful rustic wood and lots of upgrades (roll-outs, spice drawer, glass cabinets, wall message center, tray dividers and more)! Following the kitchen, the homeowner added a custom Record Cabinet, 2 bathrooms, laundry room and movie room in the same finish.


 User
New, Open Box!
Retail – $4,899
Our Price - $3,699.94 (includes Curbside Shipping from our MO location) -
Sales Tax charged in CA & MO when purchasing direct -
Sales tax charged in most states when purchasing through link -
To Purchase :
Send us a message
Call 888.444.1424 ext 1
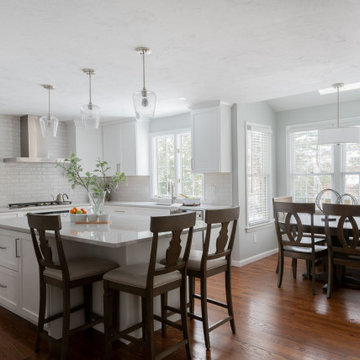
 Cutting Edge Design
Example of a huge transitional u-shaped dark wood floor and brown floor eat-in kitchen design in Boston with an undermount sink, shaker cabinets, white cabinets, quartz countertops, white backsplash, ceramic backsplash, stainless steel appliances, an island and white countertops
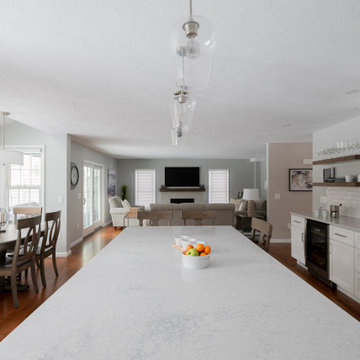 Cutting Edge Design
Example of a huge transitional u-shaped dark wood floor and brown floor eat-in kitchen design in Boston with an undermount sink, shaker cabinets, white cabinets, quartz countertops, white backsplash, ceramic backsplash, stainless steel appliances, an island and white countertops

 Remodeling Designs, Inc.
©2014 Daniel Feldkamp, Visual Edge Imaging Studios
Inspiration for a large transitional u-shaped light wood floor and brown floor kitchen remodel in Cincinnati with an undermount sink, shaker cabinets, light wood cabinets, granite countertops, beige backsplash, stainless steel appliances, an island and black countertops
Inspiration for a large transitional u-shaped light wood floor and brown floor kitchen remodel in Cincinnati with an undermount sink, shaker cabinets, light wood cabinets, granite countertops, beige backsplash, stainless steel appliances, an island and black countertops

 Fine Custom Construction
This is a beautiful Kitchen Remodel that we finished in Dec. 2015! Such a great way to finish off a year and celebrate the holidays in a newly remodeled Kitchen.
Feel free to message Fine Remodel with any questions you may have!
Photo BY: Lindsay Hagblom Photography
 Kane Home Cabinetry and Design
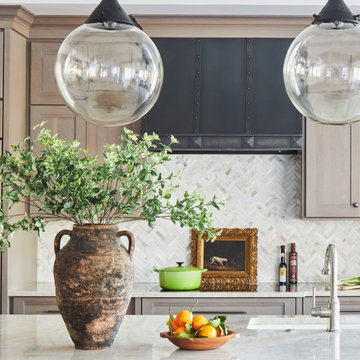
Large transitional l-shaped kitchen pantry photo in Chicago with an undermount sink, flat-panel cabinets, medium tone wood cabinets, quartzite countertops, beige backsplash, stone tile backsplash, paneled appliances, an island and white countertops


 Deffenbaugh Homes
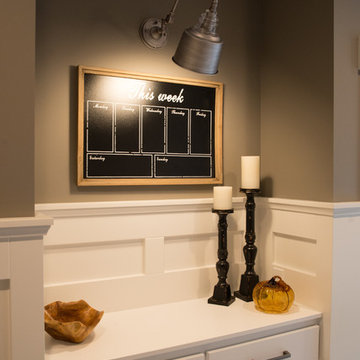
Eat-in kitchen - mid-sized transitional l-shaped medium tone wood floor eat-in kitchen idea with a double-bowl sink, recessed-panel cabinets, dark wood cabinets, granite countertops, brown backsplash, ceramic backsplash, black appliances and an island
 Williams Studio
Photography by Scott Meivogel
Design by Kim Young
Inspiration for a transitional kitchen remodel in Grand Rapids
Inspiration for a transitional kitchen remodel in Grand Rapids
 Williams Studio
Photography by Scott Meivogel
Design by Kim Young
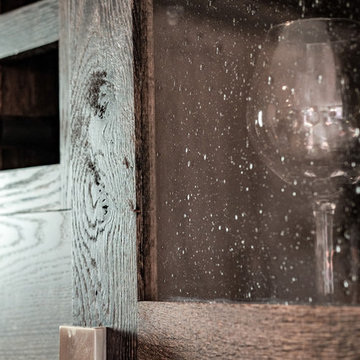
Transitional home design photo in Grand Rapids
Transitional home design photo in Grand Rapids
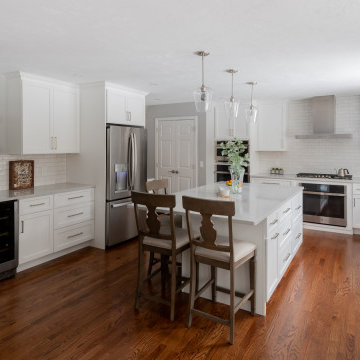 Cutting Edge Design
Inspiration for a huge transitional u-shaped dark wood floor and brown floor eat-in kitchen remodel in Boston with an undermount sink, shaker cabinets, white cabinets, quartz countertops, white backsplash, ceramic backsplash, stainless steel appliances, an island and white countertops

66