
Search results for "Messages" in Home Design Ideas
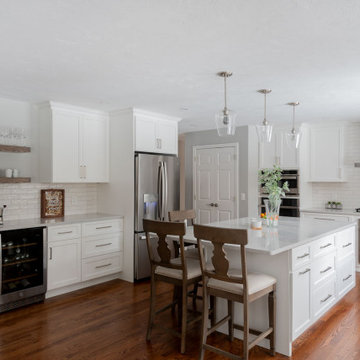
 Cutting Edge Design
Huge transitional u-shaped dark wood floor and brown floor eat-in kitchen photo in Boston with an undermount sink, shaker cabinets, white cabinets, quartz countertops, white backsplash, ceramic backsplash, stainless steel appliances, an island and white countertops

 Marcia Moore Design
ASID award for Whole House Design. They say the kitchen is the heart of the home, and this kitchen sure has heart: complete with top of the line appliances, glass mosaic backsplash, a generous statement island, and enough space for the whole family to comfortably connect. The space was designed around the family's art collection, and the pendants are family heirlooms that were repurposed to meet the aesthetic of the space.
Photo by Alise O'Brien


Find the right local pro for your project

 Williams Studio
Photography by Scott Meivogel
Design by Kim Young
Example of a transitional bathroom design in Grand Rapids
Example of a transitional bathroom design in Grand Rapids

 Showcase Kitchens
An attractive Farmhouse sink with stunning Faucet and a Beautiful view!
Eat-in kitchen - large transitional l-shaped light wood floor eat-in kitchen idea in Bridgeport with a farmhouse sink, recessed-panel cabinets, white cabinets, quartzite countertops, white backsplash, glass tile backsplash, paneled appliances, an island and white countertops
Eat-in kitchen - large transitional l-shaped light wood floor eat-in kitchen idea in Bridgeport with a farmhouse sink, recessed-panel cabinets, white cabinets, quartzite countertops, white backsplash, glass tile backsplash, paneled appliances, an island and white countertops

 Williams Studio
Photography by Scott Meivogel
Design by Kim Young
Kitchen - transitional kitchen idea in Grand Rapids
Kitchen - transitional kitchen idea in Grand Rapids
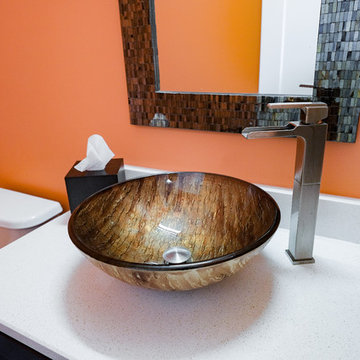 Williams Studio
Photography by Scott Meivogel
Design by Kim Young
Home design - transitional home design idea in Grand Rapids
Home design - transitional home design idea in Grand Rapids
 Williams Studio
Photography by Scott Meivogel
Design by Kim Young
Inspiration for a transitional kitchen remodel in Grand Rapids
Inspiration for a transitional kitchen remodel in Grand Rapids
 Williams Studio
Photography by Scott Meivogel
Design by Kim Young
Inspiration for a transitional kitchen remodel in Grand Rapids
Inspiration for a transitional kitchen remodel in Grand Rapids
 Showcase Kitchens
These double ovens are an excellent advantage to this kitchen especially for the holidays!
Example of a large transitional l-shaped light wood floor eat-in kitchen design in Bridgeport with a farmhouse sink, recessed-panel cabinets, white cabinets, quartzite countertops, white backsplash, glass tile backsplash, paneled appliances, an island and white countertops
Example of a large transitional l-shaped light wood floor eat-in kitchen design in Bridgeport with a farmhouse sink, recessed-panel cabinets, white cabinets, quartzite countertops, white backsplash, glass tile backsplash, paneled appliances, an island and white countertops


 Hilscher Design and Ecology
Created for enjoyment of the family and as a peaceful retreat for clients of Kirsten’s yoga, meditation and message studio. The water garden, plantings and bird feeders are designed to be attractive to pollinators and wildlife.

 American Homestead Kitchens Ltd
Laundry Cabinetry designed by Darren Simcox. Photos by Top Kat Photography.
(Message and mail storage doors in closed position).
Example of a mid-sized transitional single-wall porcelain tile dedicated laundry room design in Philadelphia with an undermount sink, flat-panel cabinets, green cabinets, quartz countertops, white walls and a side-by-side washer/dryer
Example of a mid-sized transitional single-wall porcelain tile dedicated laundry room design in Philadelphia with an undermount sink, flat-panel cabinets, green cabinets, quartz countertops, white walls and a side-by-side washer/dryer

 Remodeling Designs, Inc.
©2014 Daniel Feldkamp, Visual Edge Imaging Studios
Example of a large transitional u-shaped light wood floor and brown floor kitchen design in Cincinnati with an undermount sink, shaker cabinets, light wood cabinets, granite countertops, beige backsplash, stainless steel appliances, an island and black countertops
Example of a large transitional u-shaped light wood floor and brown floor kitchen design in Cincinnati with an undermount sink, shaker cabinets, light wood cabinets, granite countertops, beige backsplash, stainless steel appliances, an island and black countertops

 User
New, Open Box!
Retail – $4,949
Our Price - $4,049.94 (includes Curbside Shipping from our MO location) -
Sales Tax charged in CA & MO when purchasing direct -
Sales tax charged in most states when purchasing through link -
To Purchase :
Send us a message
Call 888.444.1424 ext 1
 Williams Studio
Photography by Scott Meivogel
Design by Kim Young
Example of a transitional kids' room design in Grand Rapids
Example of a transitional kids' room design in Grand Rapids

 Shannon Allen Design
Large transitional l-shaped dark wood floor open concept kitchen photo in Minneapolis with a single-bowl sink, shaker cabinets, white cabinets, white backsplash, mosaic tile backsplash, paneled appliances and an island
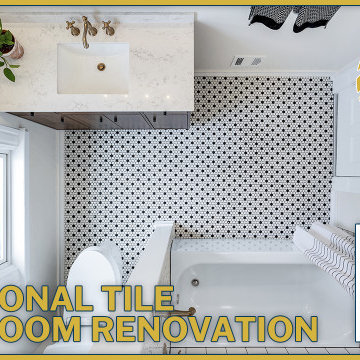
 Mayflower Construction Group
Hexagon tile done right ??
This bathroom got a full glow-up with fresh hex flooring, clean lines, and a modern finish. Perfect example of how the right tile can make a small space look designer.
Thinking about redoing your bath? Save this for inspo and message us to start yours.
#BathroomRenovation #HexTile #DMVRemodel #MayflowerConstruction #BathroomInspo

 Tailored Kitchens by Ann-Marie LLC
A message center to the right of the peninsula provides additional storage and a great space for charging phones, etc.
Small minimalist galley dark wood floor and brown floor eat-in kitchen photo in Providence with an undermount sink, shaker cabinets, gray cabinets, granite countertops, white backsplash, porcelain backsplash, black appliances, a peninsula and multicolored countertops
Small minimalist galley dark wood floor and brown floor eat-in kitchen photo in Providence with an undermount sink, shaker cabinets, gray cabinets, granite countertops, white backsplash, porcelain backsplash, black appliances, a peninsula and multicolored countertops
67