
Search results for "Messages" in Home Design Ideas


 Deffenbaugh Homes
Mid-sized transitional l-shaped medium tone wood floor eat-in kitchen photo with a double-bowl sink, recessed-panel cabinets, dark wood cabinets, granite countertops, brown backsplash, ceramic backsplash, black appliances and an island

 Joy Martin Architecture
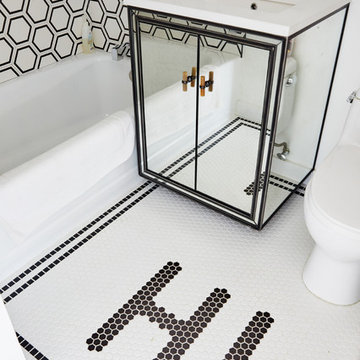
Renovation of a classic Minneapolis bungalow included this family bathroom. An adjacent closet was converted to a walk-in glass shower and small sinks allowed room for two vanities. The mirrored wall and simple palette helps make the room feel larger. Playful accents like cow head towel hooks from CB2 and custom children's step stools add interest and function to this bathroom. The hexagon floor tile was selected to be in keeping with the original 1920's era of the home.
This bathroom used to be tiny and was the only bathroom on the 2nd floor. We chose to spend the budget on making a very functional family bathroom now and add a master bathroom when the children get bigger. Maybe there is a space in your home that needs a transformation - message me to set up a free consultation today.
Photos: Peter Atkins Photography
Find the right local pro for your project

 Manomin Resawn Timbers
This rustic modern bedroom features a wood plank headboard, a wall of sliding glass doors opening to a private patio, and layered fur and pattern textiles for a cozy, mountain lodge feel. Reclaimed Wood Paneling covers the entire ceiling, bringing natural texture and warmth into this light filled, serene retreat.
Every piece of reclaimed wood at Manomin Resawn Timbers is salvaged from 19th and early 20th century barns, factories, and warehouses, structures built during the Industrial Revolution from old growth hardwoods that grew slower and denser than the trees available today. Through our detailed process of denailing, kiln drying, and precision milling, that history is preserved and prepared for a new life in modern homes.
Whether you are a homebuilder, a home remodeling contractor, a homeowner, or a designer planning a space like this one, Manomin Resawn Timbers has reclaimed wood paneling to fit your vision. Visit our showroom in Hugo, MN or reach out to us with a call or a message to discover the antique charm of reclaimed wood.

 Adelphi Kitchens and Cabinetry
Photos by: Gardner/Fox and Associates.
Elegant kitchen photo in Philadelphia
Elegant kitchen photo in Philadelphia


 NIBIO LLC
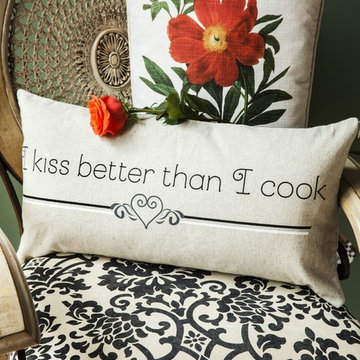
Example of a large transitional l-shaped ceramic tile and gray floor eat-in kitchen design in Seattle with a farmhouse sink, flat-panel cabinets, brown cabinets, quartz countertops, green backsplash, porcelain backsplash, stainless steel appliances, an island and white countertops

 M.T.N Design
The design of this timber cabin incorporates a practical yet charming mudroom to accommodate the busy family and its active lifestyle.
Produced By: PrecisionCraft Log & Timber Homes
Photos By: Longviews Studios, Inc.
 GF Kitchen and Bath
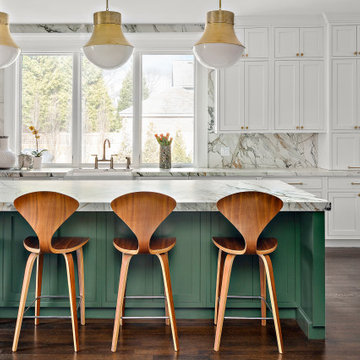
Inspiration for a transitional galley dark wood floor and brown floor kitchen remodel in Boston with a farmhouse sink, shaker cabinets, white cabinets, multicolored backsplash, stone slab backsplash, an island and multicolored countertops
 Jinx McDonald Interior Designs
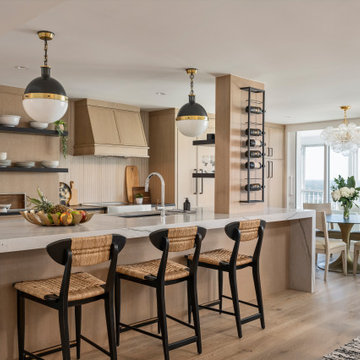
Example of a mid-sized trendy medium tone wood floor and brown floor eat-in kitchen design with an undermount sink, medium tone wood cabinets, quartzite countertops, beige backsplash, porcelain backsplash, paneled appliances, an island and white countertops


 Freeport Woodworking
A convenient coffee/beverage bar, large walk-in pantry, and chalkboard cabinet door insets for messages and shopping lists suggest this kitchen was thoughtfully designed down to every detail. An abundance of natural light and the comforting sound of the nearby surf combine with cheery painted cabinetry to create a warm, inviting space.
Photograph by James R Salomon

 J. Elle Decor
A mix of flowers, vases and heights create a balanced centerpiece for a rectangle table.
Design services available.
Message us for a free 15 minute design consultation for your next party, open house, or just because! We can recreate this look or customize it to your style and needs. ❤
 D & M Outdoor Living Spaces
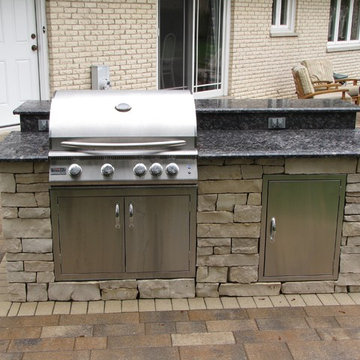
This Paver Patio completed in Darien, IL contains a TV stand, and grilling island. The pavers are granite and quartz aggregates. The TV stand and grill island both use veneer stone. The grill has galvanized studs, and an Outdoor Kitchens stainless steel sizzler pro. Message us today to learn more.


 Noble Architects, LLC
The original enclosed kitchen was opened up, giving the homeowner a better layout, an island for entertaining, a hidden desk/message center, and maximum storage.
Interiors: Marcia Leach Design
Cabinetry: Barber Cabinet Company
Contractor: Andrew Thompson Construction
Photography: Garett + Carrie Buell of Studiobuell/ studiobuell.com

 Kitchen Sales & Kitchen Sales Gallery
Laundry room cabinet - Homecrest cabinets Heartland Square Maple Sprout with Cocoa glaze, Jeffery Alexander hardware 575-96-DBAC, New Venetian Gold Granite countertop, Slide out Waste basket, Hamper, Built in Ironing Board Drawer, Message Center, single bowl farmhouse sink, faucet, glass doors, display wall cabinet, washer and dryer, tile backsplash, tile floor, designed by Kitchen Sales Gallery showroom location, Knoxville TN
 NIBIO LLC
Eat-in kitchen - large transitional l-shaped ceramic tile and gray floor eat-in kitchen idea in Seattle with a farmhouse sink, flat-panel cabinets, brown cabinets, quartz countertops, green backsplash, porcelain backsplash, stainless steel appliances, an island and white countertops
88