
Search results for "Messages" in Home Design Ideas

 Clever Closets
Home office - mid-sized built-in desk home office idea in Philadelphia with green walls

 Nar Design Group
The worldly style of this inventive space draws inspiration from Latin American design. Warm wood tones, a custom copper hood, and hand painted Mexican tiles complement the clients Latin American artwork. The Crystal frameless cabinetry is in a black walnut shaker style and natural anigre flat panel door. The dynamic curved shape of the island is mimicked in the granite eating bar and curved shelves of the message/organization center.
Photo Credit: Nar Fine Carpentry, Inc.
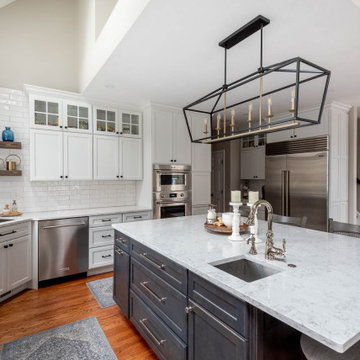
 Cutting Edge Design
Open concept kitchen - huge transitional l-shaped dark wood floor, brown floor and vaulted ceiling open concept kitchen idea in Boston with an undermount sink, shaker cabinets, white cabinets, quartz countertops, white backsplash, subway tile backsplash, stainless steel appliances, an island and white countertops
Find the right local pro for your project
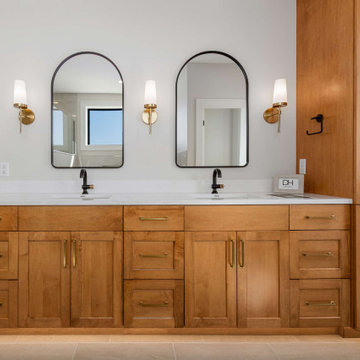
 4D Design + Consulting
Inspiration for a mid-sized transitional master gray tile and porcelain tile porcelain tile, gray floor and double-sink freestanding bathtub remodel with shaker cabinets, medium tone wood cabinets, a one-piece toilet, yellow walls, an undermount sink, quartz countertops, a hinged shower door, white countertops and a built-in vanity

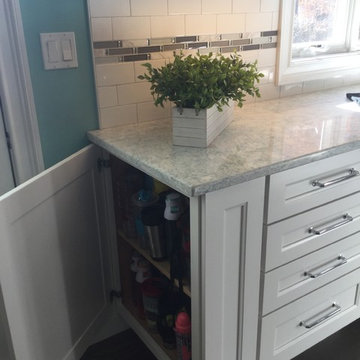
 Angela Weisbrod
Painted white cabinets by Haas Cabinetry in the Hartford Door Style with Milan Edge. Cambria Quartz Tops in Tourquay. Whirlpool French Door Refrigerator in Stainless Steel. Custom Magnetic Panel.


 Closet Solutions
On this project, our aim was to maximize storage and organization in the pantry for this family of five. This family previously had the common complaint that their pantry was always message and that they could never find what they wanted. To address this, we created provided a large amount of shelving, including key sections that slide out to provide better access to the items in the back. In addition, since their refrigerator didn't fit in the space that was created for it, we converted that into a pantry nook for even more storage. White melamine was used to mange cost and create a clean look, and the barn door on the main pantry provides a nice accent.

 O’Hara Interiors
Martha O'Hara Interiors, Interior Design & Photo Styling | Corey Gaffer, Photography
Example of a transitional carpeted bedroom design in Minneapolis with purple walls
Example of a transitional carpeted bedroom design in Minneapolis with purple walls

 Sally Scott Interior Designer
Karissa Van Tassel Photography
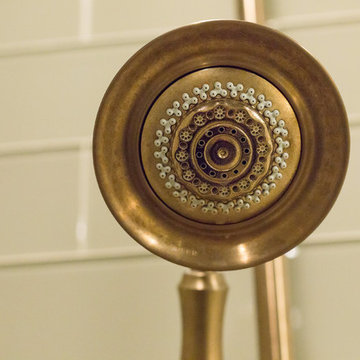
The lower level spa bathroom (off the home gym), features all the amenities for a relaxing escape! A large steam shower with a rain head and body sprays hits the spot. Pebbles on the floor offer a natural foot message. Dramatic details; glass wall tile, stone door hardware, wall mounted faucet, glass vessel sink, textured wallpaper, and the bubble ceiling fixture blend together for this striking oasis.
 4D Design + Consulting
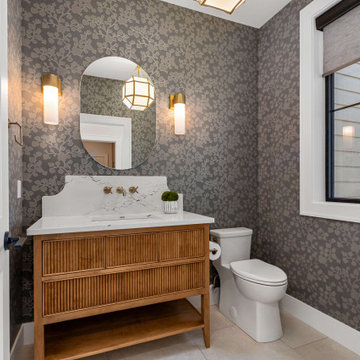
Inspiration for a mid-sized transitional porcelain tile, beige floor and wallpaper powder room remodel with furniture-like cabinets, brown cabinets, a one-piece toilet, gray walls, an undermount sink, quartz countertops, white countertops and a freestanding vanity

 Fine Custom Construction
This is a beautiful Kitchen Remodel that we finished in Dec. 2015! Such a great way to finish off a year and celebrate the holidays in a newly remodeled Kitchen.
Feel free to message Fine Remodel with any questions you may have!
Photo BY: Lindsay Hagblom Photography
 Sally Scott Interior Designer
Karissa Van Tassel Photography
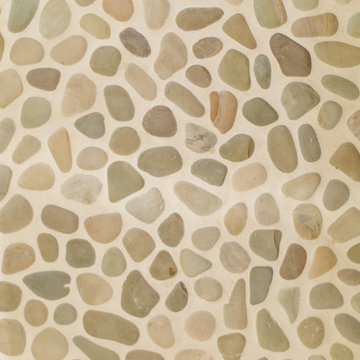
The lower level spa bathroom (off the home gym), features all the amenities for a relaxing escape! A large steam shower with a rain head and body sprays hits the spot. Pebbles on the floor offer a natural foot message. Dramatic details; glass wall tile, stone door hardware, wall mounted faucet, glass vessel sink, textured wallpaper, and the bubble ceiling fixture blend together for this striking oasis.
 D & M Outdoor Living Spaces
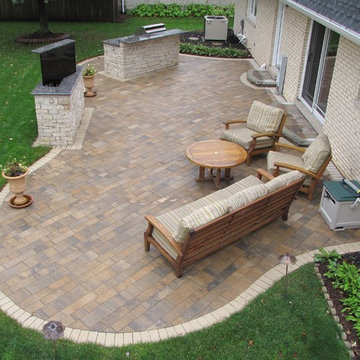
This Paver Patio completed in Darien, IL contains a TV stand, and grilling island. The pavers are granite and quartz aggregates. The TV stand and grill island both use veneer stone. The grill has galvanized studs, and an Outdoor Kitchens stainless steel sizzler pro. Message us today to learn more.


 NIBIO LLC
Large transitional l-shaped ceramic tile and gray floor eat-in kitchen photo in Seattle with a farmhouse sink, flat-panel cabinets, brown cabinets, quartz countertops, green backsplash, porcelain backsplash, stainless steel appliances, an island and white countertops

 Liberty Construction Group
Another beautiful deck wrapped up just in time for cooler fall weather. This deck went many years without maintenance by previous owner. We were able to remove the rotted decking and fortunately the framing was still in good condition. We put down new pressure treated boards and brought this deck back to life!
Message us if you're looking to upgrade your outdoor entertaining space for the fall!
 Liberty Construction Group
Another beautiful deck wrapped up just in time for cooler fall weather. This deck went many years without maintenance by previous owner. We were able to remove the rotted decking and fortunately the framing was still in good condition. We put down new pressure treated boards and brought this deck back to life!
Message us if you're looking to upgrade your outdoor entertaining space for the fall!
 4D Design + Consulting
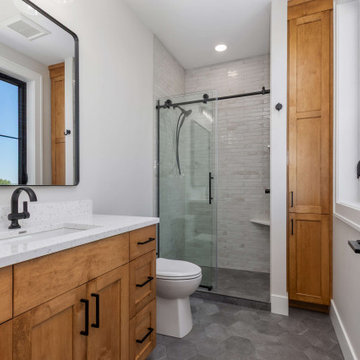
Mid-sized transitional kids' white tile and porcelain tile porcelain tile, gray floor and single-sink alcove shower photo with shaker cabinets, medium tone wood cabinets, a one-piece toilet, white walls, an undermount sink, quartz countertops, white countertops and a built-in vanity
 4D Design + Consulting
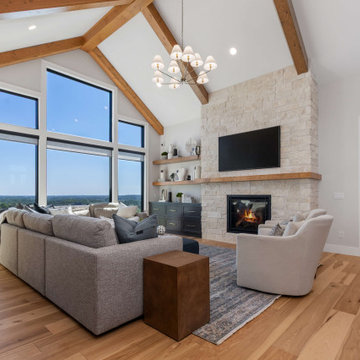
Example of a large transitional open concept medium tone wood floor, brown floor and vaulted ceiling living room design with white walls, a standard fireplace, a stone fireplace and a wall-mounted tv
89