
Search results for "Messages" in Home Design Ideas

 JF (Canada) Inc - JF Kitchen
What do you guys think of this incredible bathroom!!!!?
Tel: 416-285-8883 647-344-3908
Fax: 416-607-6810
Message Contact: 437-980-8883
Web: www.jfcabinetry.com
Email: jfcanada@rogers.com

 Wakely and Company Limited
Julie Wakely designed this computer cabinet for the kitchen in this ski chalet. The three color finish, oak carvings and dark cherry counter top set this apart from the wormy maple cabinetry in the surrounding kitchen. The message board is in toile and blue ribbon. The antique brass pin up lights are wired into the side gables of the desk hutch.

 CMFA - Chris Mundwiller Fine Art
This Large Modern Abstract measures 40x30 inches with 1.5 inch Gallery Wrapped sides.
Gritty Texture and Moody Streaks with Crackling Blue.
Custom Requests are welcome. Artwork can be replicated in the size and style of your choosing. Please message me with any questions.
Find the right local pro for your project


 Usable Space Interiors, LLC
This second entry/vestibule to the home, was originally just an open hallway. By designing and incorporating a customized cubby system for each family member, USI was able to create a space that encompassed upper bins for storage, lower slots for shoes, a dedicated backpack/bag designation, a phone charging station tucked away in the drawers & a chalk/cork message board for the family to communicate on.
This now highly efficient location will instigate a organized lifestyle, while creating usable space.
 Homestead Kitchens
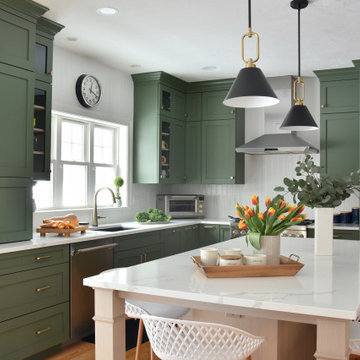
Example of a transitional kitchen design in Boston with green cabinets, quartz countertops, stainless steel appliances, an island and white countertops

 Closet Solutions
On this project, our aim was to maximize storage and organization in the pantry for this family of five. This family previously had the common complaint that their pantry was always message and that they could never find what they wanted. To address this, we created provided a large amount of shelving, including key sections that slide out to provide better access to the items in the back. In addition, since their refrigerator didn't fit in the space that was created for it, we converted that into a pantry nook for even more storage. White melamine was used to mange cost and create a clean look, and the barn door on the main pantry provides a nice accent.

 Jennifer Gardner Design
The classic modern design of this kitchen was planned for an active young family of four who uses the space as their central hub for gathering, eating and staying connected. Our goals were to create a beautiful and highly functional kitchen with an emphasis on cabinet organization, heated floors and incorporating a live edge slab countertop. We removed an existing bulky island and replaced it with a new island that while only 60 x 26 in size packs a powerful punch housing a baking center, trash/recycle center, microwave oven and cookbook storage. The island seemed the natural place for the gorgeous live edge slab coupled with vintage mercury glass light pendants that make for a truly stunning kitchen island. Polished carrara quartz perimeter counters pair beautifully with the watery blue-green glass backsplash tile. A message center conveniently located on a side panel of the refrigerator cabinet houses built in mailboxes, a family calendar and magnetic surface to display the children’s artwork. We are pleased to have met the family’s goals and that they love their kitchen. Design mission accomplished!
Photography by: Marcela Winspear

 ROSEMARY MERRILL DESIGN
Co-designer Kate Roos & Andrea Rugg Photography
Open concept kitchen - traditional l-shaped medium tone wood floor open concept kitchen idea in Minneapolis with a farmhouse sink, flat-panel cabinets, white cabinets, soapstone countertops, gray backsplash, subway tile backsplash, paneled appliances and an island
Open concept kitchen - traditional l-shaped medium tone wood floor open concept kitchen idea in Minneapolis with a farmhouse sink, flat-panel cabinets, white cabinets, soapstone countertops, gray backsplash, subway tile backsplash, paneled appliances and an island
 SF Cabinet Designs
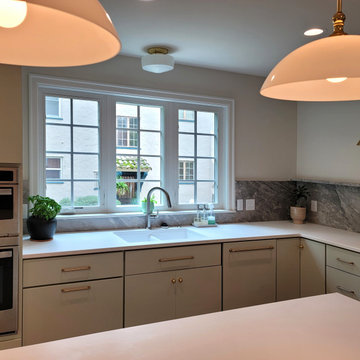
Large 1960s l-shaped medium tone wood floor and brown floor eat-in kitchen photo with an undermount sink, flat-panel cabinets, green cabinets, quartz countertops, multicolored backsplash, marble backsplash, stainless steel appliances, an island and white countertops
 Cutting Edge Design
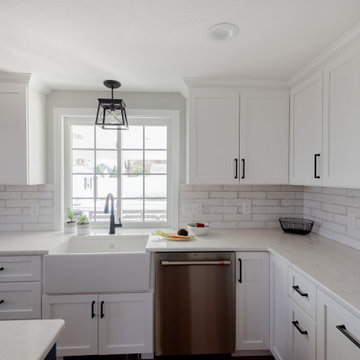
Example of a huge transitional u-shaped medium tone wood floor and brown floor eat-in kitchen design in Providence with a farmhouse sink, shaker cabinets, white cabinets, quartz countertops, white backsplash, subway tile backsplash, stainless steel appliances, an island and white countertops

 Rhonda Knoche
Eat-in kitchen - mid-sized transitional l-shaped light wood floor and beige floor eat-in kitchen idea in Portland with an undermount sink, shaker cabinets, dark wood cabinets, quartz countertops, stainless steel appliances and an island
 Rhonda Knoche
Eat-in kitchen - mid-sized transitional l-shaped light wood floor and beige floor eat-in kitchen idea in Portland with an undermount sink, shaker cabinets, dark wood cabinets, quartz countertops, stainless steel appliances and an island
 Finer Touch Cabinetry & Construction
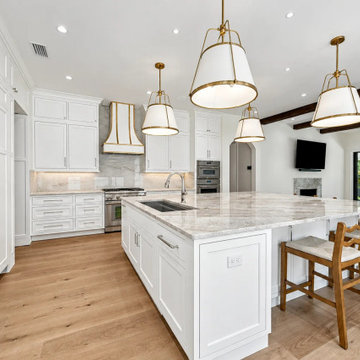
White perimeter cabinets and a generous island bring storage and gathering space together in this Glen Kernan kitchen. Tall cabinet runs and stacked uppers create a cohesive look, while drawers keep everyday essentials close to the work area. Cabinetry by Finer Touch Cabinetry & Construction in Jacksonville. Planning a kitchen of your own? Message us on Houzz to discuss your cabinetry.
Listing photography enhanced for clarity; original room details and visible credits preserved.
 Finer Touch Cabinetry & Construction
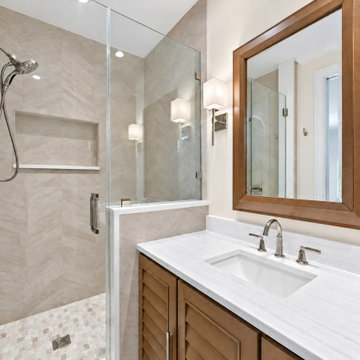
A warm wood vanity adds a natural focal point to this Glen Kernan bathroom. Detailed cabinet fronts bring character below the sink, with closed storage to keep daily essentials within reach and out of view. Cabinetry by Finer Touch Cabinetry & Construction in Jacksonville. Message us on Houzz to explore bathroom cabinetry that combines practical storage with the warmth of wood.
Listing photography enhanced for clarity; original room details and visible credits preserved.

 Christina Rayburn at Prosource
Diamond Reflections Duvall Maple-Greystone on Pearl
Countertop- Sensa San Benedicto Leather
Matching Mirror with Crown
Example of a small minimalist bathroom design in Tampa
Example of a small minimalist bathroom design in Tampa
 Cutting Edge Design
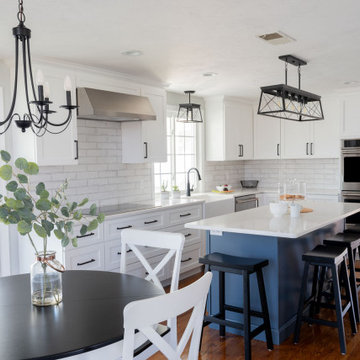
Example of a huge transitional u-shaped medium tone wood floor and brown floor eat-in kitchen design in Providence with a farmhouse sink, shaker cabinets, white cabinets, quartz countertops, white backsplash, subway tile backsplash, stainless steel appliances, an island and white countertops
 Sinda Copper Company
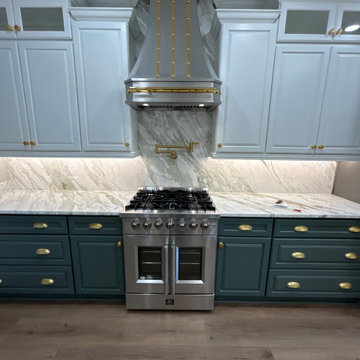
We’re absolutely in love with how this custom hood turned out in our client’s newly remodeled kitchen in Georgia!
? Swipe to see the real-life results from our happy customer!
? Interested in something like this for your home? Send us a message — we’d love to help design your perfect hood!

 Art by Chelsea Hart
This piece was a commission at a private residence. The customer wanted a mural with colors that would pop on their garage door and attract attention while also putting forth a simple but important message of exercising the right to vote.
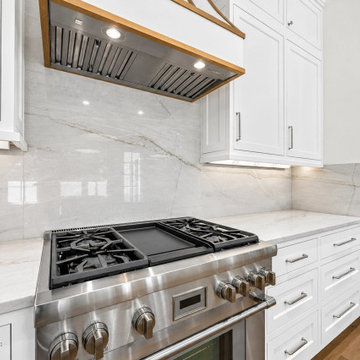 Finer Touch Cabinetry & Construction
A closer look at the Glen Kernan cooking zone shows the value of combining drawer storage below with cabinet storage above. Repeated white door profiles tie the range area to the tall oven cabinetry, giving a busy part of the kitchen a calm, consistent appearance. Cabinetry by Finer Touch Cabinetry & Construction in Jacksonville. Message us on Houzz to explore cabinet layouts for your cooking routine.
Listing photography enhanced for clarity; original room details and visible credits preserved.
84