
Search results for "Messages" in Home Design Ideas

 Clever Closets
Inspiration for a mid-sized built-in desk home office remodel in Philadelphia with green walls

 GMT Home Designs Inc.
The original kitchen was dark and lacked storage space. It was cut off from the rest of the house and needed an update. We removed the wall between the dining room and kitchen and bumped the kitchen out in the rear of the house. We created lots of storage, a new island with seating and added windows bringing in much needed natural light. The kitchen is now a hub of activity for the whole family.

 Liberty Construction Group
Another beautiful deck wrapped up just in time for cooler fall weather. This deck went many years without maintenance by previous owner. We were able to remove the rotted decking and fortunately the framing was still in good condition. We put down new pressure treated boards and brought this deck back to life!
Message us if you're looking to upgrade your outdoor entertaining space for the fall!
Find the right local pro for your project
 4D Design + Consulting
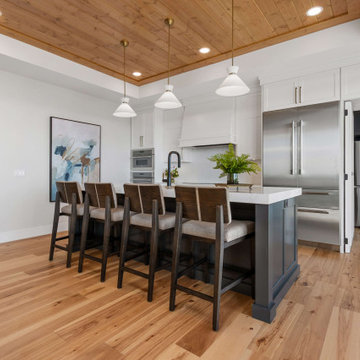
Transitional single-wall medium tone wood floor, brown floor and tray ceiling eat-in kitchen photo with an undermount sink, shaker cabinets, white cabinets, quartz countertops, white backsplash, quartz backsplash, stainless steel appliances, an island and white countertops
 4D Design + Consulting
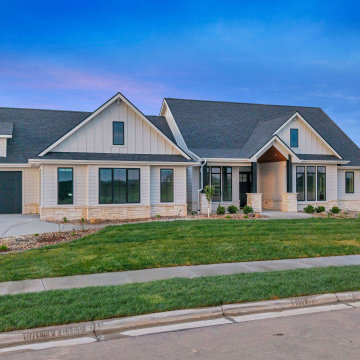
Mid-sized transitional white two-story mixed siding and board and batten gable roof idea with a shingle roof and a gray roof


 4D Design + Consulting
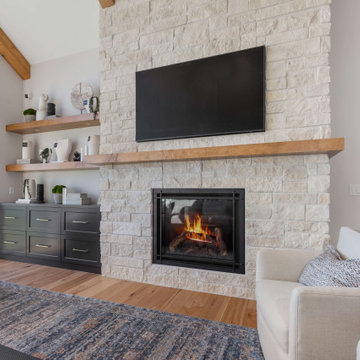
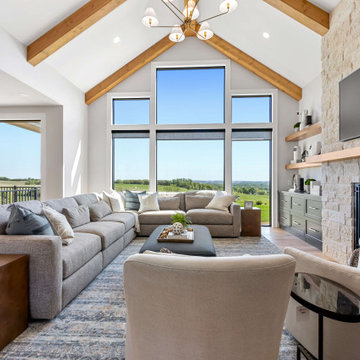
Example of a mid-sized transitional open concept medium tone wood floor, brown floor and vaulted ceiling living room design with white walls, a standard fireplace, a stone fireplace and a wall-mounted tv

 Finer Touch Cabinetry & Construction
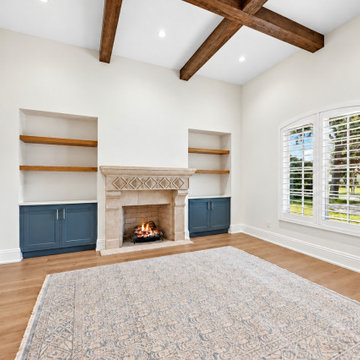
Built-ins on either side of the fireplace create a balanced arrangement for storage and display in this Glen Kernan living room. Blue lower cabinets keep everyday items tucked away, while open wood shelves leave room for books and favorite objects. Cabinetry by Finer Touch Cabinetry & Construction in Jacksonville; fireplace and surrounding finishes by others. Message us on Houzz to discuss built-ins for your living space.
Listing photography enhanced for clarity; original room details and visible credits preserved.
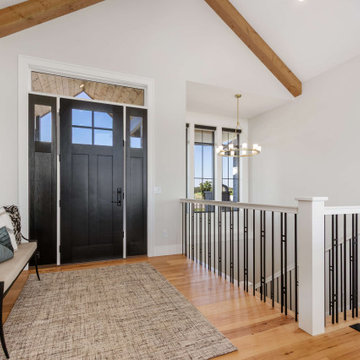 4D Design + Consulting
Front door - mid-sized transitional medium tone wood floor, brown floor and vaulted ceiling front door idea with white walls and a black front door
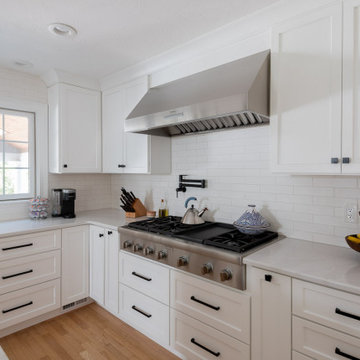
 Cutting Edge Design
Eat-in kitchen - huge transitional u-shaped light wood floor and brown floor eat-in kitchen idea in Boston with an undermount sink, shaker cabinets, white cabinets, quartz countertops, white backsplash, subway tile backsplash, stainless steel appliances, an island and white countertops
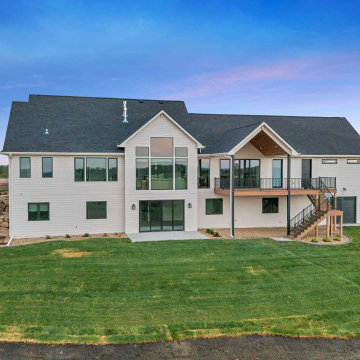 4D Design + Consulting
Mid-sized transitional white two-story mixed siding and board and batten gable roof photo with a shingle roof and a gray roof

 ProBuilt Homes Inc
Example of a transitional dark wood floor and brown floor mudroom design in Cleveland with gray walls
 4D Design + Consulting
Inspiration for a mid-sized transitional open concept medium tone wood floor, brown floor and vaulted ceiling living room remodel with white walls, a standard fireplace, a stone fireplace and a wall-mounted tv

 Wellborn Cabinet, Inc.
"If storage space is an issue, a beverage center will help maximize storage and keep entertaining in a localized area. The design features eclectic styling, but the pop of purple makes this space on trend. When designing this space, the designer wanted to relay the message that Wellborn Cabinet’s abilities are limitless. This eclectic application was created through Wellborn’s ColorInspire program featuring Sherwin Williams, Mature Grape (SW 6286) with a Charcoal glaze and topped off with an Antique finish technique. The design of this space came to life with the Madison Square doorstyle in Maple."

 CMFA - Chris Mundwiller Fine Art
This Large Modern Abstract measures 40x30 inches with 1.5 inch Gallery Wrapped sides.
Gritty Texture and Moody Streaks with Crackling Blue.
Custom Requests are welcome. Artwork can be replicated in the size and style of your choosing. Please message me with any questions.

 S.J. Janis Company, Inc.
The challenge of combining the kitchen and former dinette area into a family gathering area was successful. The new kitchen accommodates multiple cooks with various, convenient work centers and excellent traffic flow.
The primary goal of the design team for the kitchen area remodel was to produce a well designed and fully equipped space, built with high quality materials in a contemporary style that were multi-functional while serving as a gathering spot. The kitchen was designed to aid the cooks with all aspects of food preparation, whether for the family or entertaining.
The kitchen space features a renovated side entry that enlarged the opening to the kitchen from 30" to 42", and the former closet space was eliminated and a smaller more functional closet was built in over the stairs to the basement. The step down to the side entry was extended into this space, creating more floor space for guests as well as more inviting view to the kitchen.
The kitchen now extends into the dinette as one space, providing and abundance of work centers for multiple cooks. The space features two ovens, including a built in GE Profile Advantium unit that replaced frequently used toaster oven, storage, and an organized message center, all open to the dinette. The homeowners have commented on how they often "giggle" with delight at the transformation when they enter the kitchen each morning.

 Nar Design Group
The worldly style of this inventive space draws inspiration from Latin American design. Warm wood tones, a custom copper hood, and hand painted Mexican tiles complement the clients Latin American artwork. The Crystal frameless cabinetry is in a black walnut shaker style and natural anigre flat panel door. The dynamic curved shape of the island is mimicked in the granite eating bar and curved shelves of the message/organization center.
Photo Credit: PhotographerLink

 McKinley Wiley Interiors
Example of a mid-sized transitional kids' white tile and subway tile concrete floor and blue floor alcove bathtub design in Denver with recessed-panel cabinets, gray cabinets, a two-piece toilet, beige walls and an undermount sink
93