
Search results for "Messages" in Home Design Ideas


 Warren Smith,CMKBD,CAPS - Kitchen & Bath ReStylers
The dining room buffet
Photo: Warren Smith, CMKBD,CAPS
Open concept kitchen - large craftsman l-shaped light wood floor open concept kitchen idea in Seattle with an undermount sink, shaker cabinets, light wood cabinets, granite countertops, green backsplash, glass tile backsplash, stainless steel appliances and an island
Open concept kitchen - large craftsman l-shaped light wood floor open concept kitchen idea in Seattle with an undermount sink, shaker cabinets, light wood cabinets, granite countertops, green backsplash, glass tile backsplash, stainless steel appliances and an island
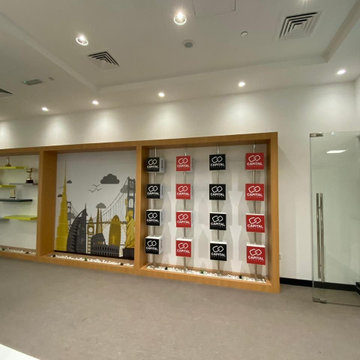
 Hajara Design Studio
Required sustainable design since it is a commercial space and a school. created custom wall feature with led lighting at the back of the each letter and the feature wall was created with a message to all the student. artificial grass to bring in the nature into the space. Geometric wall to give that cool kind if a feeling to the students.
Find the right local pro for your project
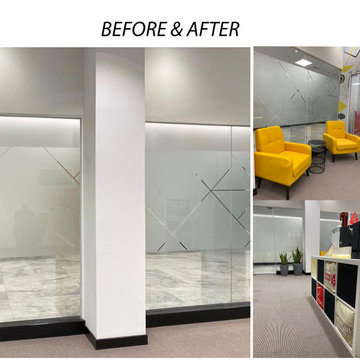 Hajara Design Studio
Required sustainable design since it is a commercial space and a school. created custom wall feature with led lighting at the back of the each letter and the feature wall was created with a message to all the student. artificial grass to bring in the nature into the space. Geometric wall to give that cool kind if a feeling to the students.
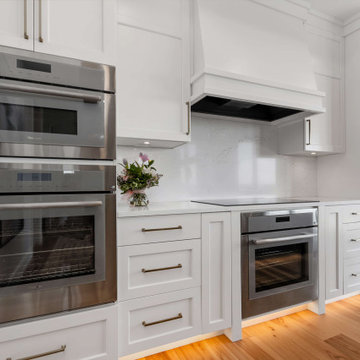
 4D Design + Consulting
Example of a mid-sized transitional single-wall medium tone wood floor, brown floor and tray ceiling eat-in kitchen design with an undermount sink, shaker cabinets, white cabinets, quartz countertops, white backsplash, quartz backsplash, stainless steel appliances, an island and white countertops
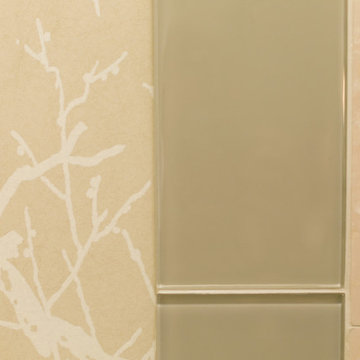
 Sally Scott Interior Designer
Karissa Van Tassel Photography
The lower level spa bathroom (off the home gym), features all the amenities for a relaxing escape! A large steam shower with a rain head and body sprays hits the spot. Pebbles on the floor offer a natural foot message. Dramatic details; glass wall tile, stone door hardware, wall mounted faucet, glass vessel sink, textured wallpaper, and the bubble ceiling fixture blend together for this striking oasis.
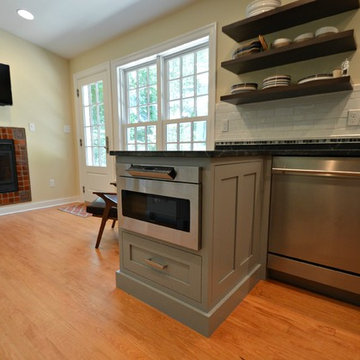
 Bryan Construction, Cabinetry & Woodwork, Inc.
Inspiration for a contemporary home design remodel in Philadelphia
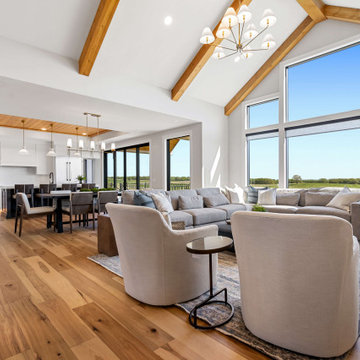 4D Design + Consulting
Mid-sized transitional open concept medium tone wood floor, brown floor and vaulted ceiling living room photo with white walls, a standard fireplace, a stone fireplace and a wall-mounted tv
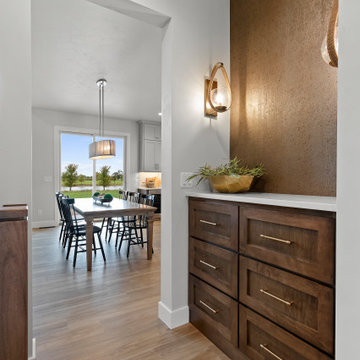
 TCD Homes
Example of a mid-sized transitional vinyl floor, brown floor and wallpaper hallway design with white walls
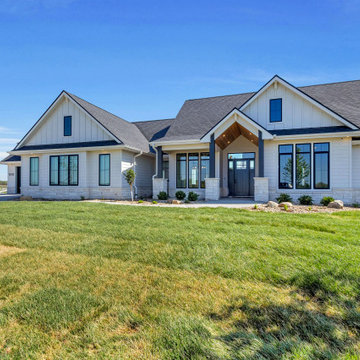 4D Design + Consulting
Mid-sized transitional white two-story mixed siding and board and batten gable roof idea with a shingle roof and a gray roof
 4D Design + Consulting
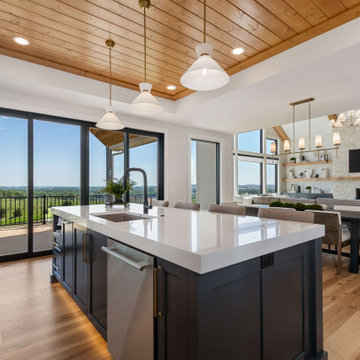
Inspiration for a mid-sized transitional single-wall medium tone wood floor, brown floor and tray ceiling eat-in kitchen remodel with an undermount sink, shaker cabinets, black cabinets, quartz countertops, white backsplash, quartz backsplash, stainless steel appliances, an island and white countertops

 emma delon
Kitchen - transitional galley light wood floor kitchen idea in Raleigh with an undermount sink, shaker cabinets, medium tone wood cabinets, quartzite countertops, white backsplash, porcelain backsplash, stainless steel appliances and an island
 4D Design + Consulting
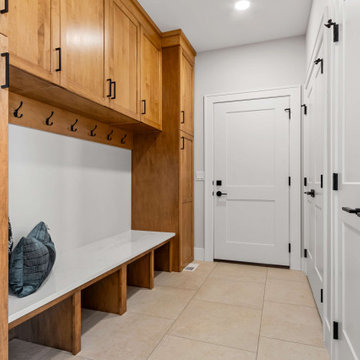
Example of a mid-sized transitional porcelain tile and beige floor mudroom design with white walls and a white front door
 Bryan Construction, Cabinetry & Woodwork, Inc.
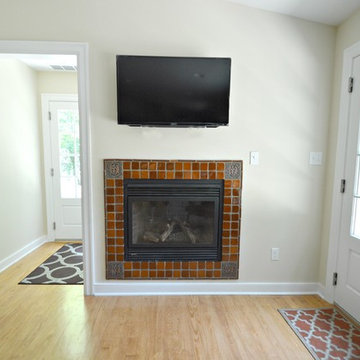
Home design - contemporary home design idea in Philadelphia
 4D Design + Consulting
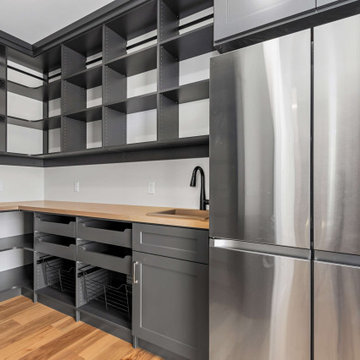
Inspiration for a mid-sized transitional single-wall medium tone wood floor, brown floor and tray ceiling eat-in kitchen remodel with an undermount sink, shaker cabinets, white cabinets, quartz countertops, white backsplash, quartz backsplash, stainless steel appliances, an island and white countertops

 Kitchen & Bath Details
Phil Mello of Big Fish Studio
Eat-in kitchen - traditional eat-in kitchen idea in Boston with a farmhouse sink, recessed-panel cabinets, white cabinets, granite countertops, white backsplash, stone tile backsplash and stainless steel appliances
Eat-in kitchen - traditional eat-in kitchen idea in Boston with a farmhouse sink, recessed-panel cabinets, white cabinets, granite countertops, white backsplash, stone tile backsplash and stainless steel appliances

 Revival Flat
Mid-sized eclectic master carpeted bedroom photo in Orange County with blue walls and no fireplace

 HOLLOWAY TILE & STONE WORKS
Mid-sized transitional enclosed kitchen photo in San Diego with raised-panel cabinets, white cabinets, quartz countertops, multicolored backsplash, cement tile backsplash, stainless steel appliances and white countertops

 TCD Homes
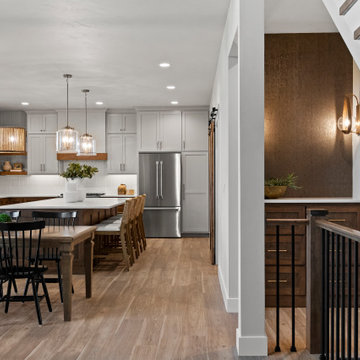
Large transitional l-shaped vinyl floor and brown floor eat-in kitchen photo with an undermount sink, shaker cabinets, brown cabinets, quartz countertops, white backsplash, porcelain backsplash, stainless steel appliances, an island and white countertops
94