
Search results for "Messages" in Home Design Ideas
 Sally Scott Interior Designer
Karissa Van Tassel Photography
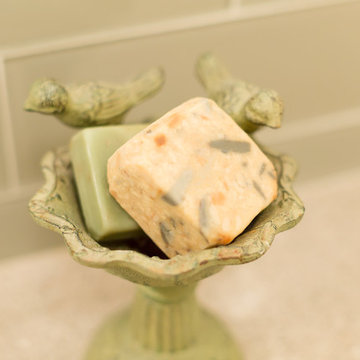
The lower level spa bathroom (off the home gym), features all the amenities for a relaxing escape! A large steam shower with a rain head and body sprays hits the spot. Pebbles on the floor offer a natural foot message. Dramatic details; glass wall tile, stone door hardware, wall mounted faucet, glass vessel sink, textured wallpaper, and the bubble ceiling fixture blend together for this striking oasis.

 Lindsay Cowles LLC
'42613' 48"x60" oil on canvas. For inquiries please message or email lindsaycowlesfineart@gmail.com. Available in print format.
Inspiration for a large transitional carpeted and white floor dining room remodel in Richmond with beige walls
Inspiration for a large transitional carpeted and white floor dining room remodel in Richmond with beige walls

 Lauren Allyn Interiors
Jared Lichtenberger
Large transitional gender-neutral light wood floor and beige floor kids' room photo in Austin with white walls and no fireplace
Large transitional gender-neutral light wood floor and beige floor kids' room photo in Austin with white walls and no fireplace
Find the right local pro for your project



 Manomin Resawn Timbers
Reclaimed wood timber posts and header beams in warm gray brown weathered tones with deep checking frame this luxury basement golf simulator and man cave, bringing warmth, texture, and material character to a space that could easily feel cold and utilitarian. The reclaimed wood framing alone is enough to transform the entire feel of the room.
This install shows how reclaimed wood timber framing elevates luxury recreational spaces including golf simulators, home theaters, and game rooms into high character destination spaces. At Manomin Resawn Timbers, every piece goes through a detailed process of denailing, kiln drying, and precision milling so that antique character is preserved while performing beautifully in any application.
Whether you are a homebuilder, a home remodeling contractor, or a homeowner looking to bring reclaimed wood into a basement, golf simulator, or luxury recreational space, Manomin Resawn Timbers has been helping people discover the antique charm of reclaimed wood since 2002. We serve homebuilders, contractors, and designers across the country. Visit our showroom in Hugo, MN or reach out to us with a call or a message to get started.
Image via Landmark Photography
 Sally Scott Interior Designer
Karissa Van Tassel Photography
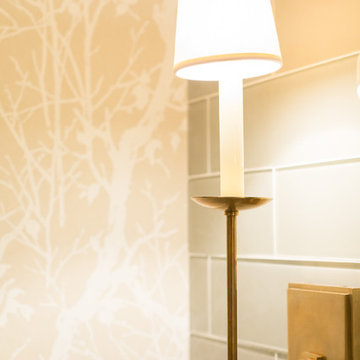
The lower level spa bathroom (off the home gym), features all the amenities for a relaxing escape! A large steam shower with a rain head and body sprays hits the spot. Pebbles on the floor offer a natural foot message. Dramatic details; glass wall tile, stone door hardware, wall mounted faucet, glass vessel sink, textured wallpaper, and the bubble ceiling fixture blend together for this striking oasis.

 J. Elle Decor
Simple tablescape for a long table. Accent with led lights to add a little something special to your simple design.
Design services available.
Message us for a free 15 minute design consultation for your next party, open house, or just because! We can recreate this look or customize it to your style and needs. ❤

 McKinley Wiley Interiors
Example of a large transitional porcelain tile and beige floor open concept kitchen design in Denver with a farmhouse sink, recessed-panel cabinets, white cabinets, quartzite countertops, beige backsplash, glass sheet backsplash, stainless steel appliances and an island

 Sandra Curtis Design, LLC
Beginning at the entry, the foyer welcomes guests with a custom-made, magnetic chalkboard which will provide great opportunities for messages and do not feed the bear warnings. The chalkboard was strategically planned to conceal discoloration marks left behind by the former condo owner's snowshoes which hung on the wall and left ghostly reminders of their presence.
Photo by Sandra J. Curtis, ASID
 cityhomeCOLLECTIVE
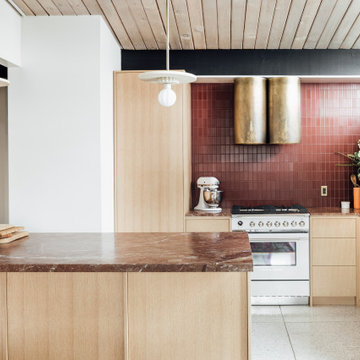
Fully custom kitchen remodel with red marble countertops, red Fireclay tile backsplash, white Fisher + Paykel appliances, and a custom wrapped brass vent hood. Pendant lights by Anna Karlin, styling and design by cityhomeCOLLECTIVE

 Shore & Country Kitchens
1" thick doors with a handsome Bevel detail show off this Custom Wood Mode kitchen. Mixed marbles offer a stunning geometric backsplash detail. Cabinet interiors and and drawers are Walnut to showcase the crisp white of the cabinetry. Island is Walnut with a Matte Shale finish. Designed by Shore & Country Kitchens

 NIBIO LLC
Large transitional ceramic tile and gray floor kitchen/dining room combo photo in Seattle with white walls
 NIBIO LLC
Eat-in kitchen - large transitional l-shaped ceramic tile and gray floor eat-in kitchen idea in Seattle with a farmhouse sink, flat-panel cabinets, brown cabinets, quartz countertops, green backsplash, porcelain backsplash, stainless steel appliances, an island and white countertops

 Janel Campbell, CMKBD, CAPS/Neil Kelly Company
Aaron Ziltener
Utility room - small country galley concrete floor utility room idea in Portland with an undermount sink, flat-panel cabinets, white cabinets, concrete countertops, yellow walls and a side-by-side washer/dryer
Utility room - small country galley concrete floor utility room idea in Portland with an undermount sink, flat-panel cabinets, white cabinets, concrete countertops, yellow walls and a side-by-side washer/dryer


 NIBIO LLC
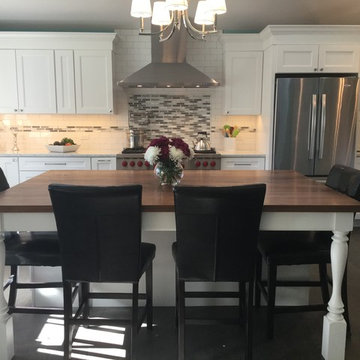
Large transitional l-shaped ceramic tile and gray floor eat-in kitchen photo in Seattle with a farmhouse sink, flat-panel cabinets, brown cabinets, quartz countertops, green backsplash, porcelain backsplash, stainless steel appliances, an island and white countertops
 McKinley Wiley Interiors
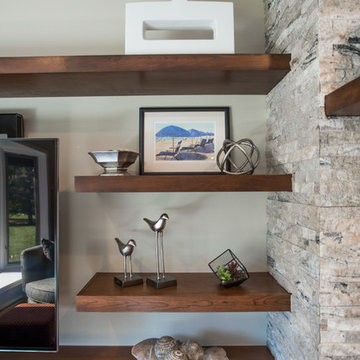
Inspiration for a large transitional open concept medium tone wood floor home design remodel in Denver with a bar, beige walls, a standard fireplace, a stone fireplace and a media wall
 NIBIO LLC
Inspiration for a large transitional ceramic tile and gray floor great room remodel in Seattle with white walls, a wood stove and a wood fireplace surround
98