
Search results for "Messages" in Home Design Ideas


 Addison Grace Design
Builder: Triumph Homes
Inspiration for a small scandinavian freestanding desk carpeted study room remodel in Edmonton with gray walls and no fireplace
Inspiration for a small scandinavian freestanding desk carpeted study room remodel in Edmonton with gray walls and no fireplace
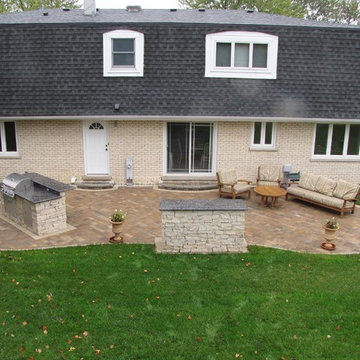
 D & M Outdoor Living Spaces
This Paver Patio completed in Darien, IL contains a TV stand, and grilling island. The pavers are granite and quartz aggregates. The TV stand and grill island both use veneer stone. The grill has galvanized studs, and an Outdoor Kitchens stainless steel sizzler pro. Message us today to learn more.
Find the right local pro for your project

 ROSEMARY MERRILL DESIGN
Co-designer Kate Roos & Andrea Rugg Photography
Example of a classic l-shaped medium tone wood floor open concept kitchen design in Minneapolis with a farmhouse sink, flat-panel cabinets, white cabinets, soapstone countertops, gray backsplash, subway tile backsplash, paneled appliances and an island
Example of a classic l-shaped medium tone wood floor open concept kitchen design in Minneapolis with a farmhouse sink, flat-panel cabinets, white cabinets, soapstone countertops, gray backsplash, subway tile backsplash, paneled appliances and an island

 Crisp Architects
Rob Karosis: Photographer
Inspiration for a mid-sized country u-shaped light wood floor and beige floor open concept kitchen remodel in Bridgeport with a farmhouse sink, shaker cabinets, white cabinets, granite countertops, white backsplash, porcelain backsplash, stainless steel appliances and an island
Inspiration for a mid-sized country u-shaped light wood floor and beige floor open concept kitchen remodel in Bridgeport with a farmhouse sink, shaker cabinets, white cabinets, granite countertops, white backsplash, porcelain backsplash, stainless steel appliances and an island

 Urban Design Interiors
Example of a large beach style u-shaped dark wood floor and brown floor open concept kitchen design in Atlanta with a farmhouse sink, shaker cabinets, white cabinets, white backsplash, an island, white countertops, granite countertops, ceramic backsplash and stainless steel appliances


 Warren Smith,CMKBD,CAPS - Kitchen & Bath ReStylers
The drama of the Jurassic Green granite is the gift that never stops giving. Nature lovers can gaze into it's depth for hours.
Photo: Warren Smith, CMKBD,CAPS
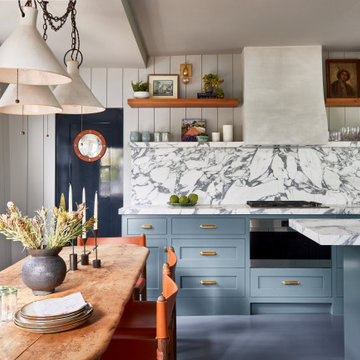


 Alair Homes Milwaukee
This Brookfield Kitchen Remodel was initiated by the Owners desire to update her dated 1990's oak kitchen with a fresh new look. The once, u-shaped kitchen, was redesigned with a large island with granite countertop. A mix of white and dark stained custom cabinets brightened the space and gave personality to chef space. Quartz countertops on the perimeter coordinates with the grey glass subway backsplash. Glass Uppers finish the cabinetry off, providing a space for the Owner to display fun dish-ware. Additional customization is found in the message center with mail slots, charging station, cork board and dry erase boards.
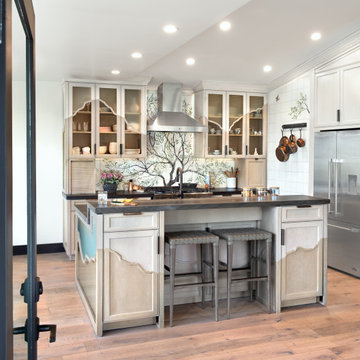


 Nar Design Group
The worldly style of this inventive space draws inspiration from Latin American design. Warm wood tones, a custom copper hood, and hand painted Mexican tiles complement the clients Latin American artwork. The Crystal frameless cabinetry is in a black walnut shaker style and natural anigre flat panel door. The dynamic curved shape of the island is mimicked in the granite eating bar and curved shelves of the message/organization center.
Photo Credit: Nar Fine Carpentry, Inc.

 Kitchen & Bath Design + Construction
Cabinetry from Ultracraft in Dove White and Storm Grey have been a popular color choice. Complementing the cabinet colors and stainless steel appliances are 12 x 12 Slates porcelain floor tiles in Rocky Mountain. Photography by Chrissy Racho.

 McKinley Wiley Interiors
Large transitional open concept medium tone wood floor family room photo in Denver with a bar, beige walls, a standard fireplace, a stone fireplace and a media wall
 Nar Design Group
The worldly style of this inventive space draws inspiration from Latin American design. Warm wood tones, a custom copper hood, and hand painted Mexican tiles complement the clients Latin American artwork. The Crystal frameless cabinetry is in a black walnut shaker style and natural anigre flat panel door. The dynamic curved shape of the island is mimicked in the granite eating bar and curved shelves of the message/organization center.
Photo Credit: PhotographerLink

 Showcase Kitchens
The tile wall feature is the focal point above this induction cook top.
Large elegant l-shaped medium tone wood floor eat-in kitchen photo in Bridgeport with a double-bowl sink, recessed-panel cabinets, beige cabinets, granite countertops, beige backsplash, stone tile backsplash, stainless steel appliances and an island
Large elegant l-shaped medium tone wood floor eat-in kitchen photo in Bridgeport with a double-bowl sink, recessed-panel cabinets, beige cabinets, granite countertops, beige backsplash, stone tile backsplash, stainless steel appliances and an island

 Stumpff HomeWorks, LLC
Kids bathroom redesigned from one shared vanity to two separate vanity and closets spaces.
Large elegant kids' green tile and glass tile porcelain tile alcove bathtub photo in Kansas City with raised-panel cabinets, gray cabinets, a two-piece toilet, gray walls, an undermount sink and quartz countertops
Large elegant kids' green tile and glass tile porcelain tile alcove bathtub photo in Kansas City with raised-panel cabinets, gray cabinets, a two-piece toilet, gray walls, an undermount sink and quartz countertops

 Caroline Sharpnack
Photo: Caroline Sharpnack © 2017 Houzz
Transitional medium tone wood floor and brown floor foyer photo in Nashville with white walls and a yellow front door
Transitional medium tone wood floor and brown floor foyer photo in Nashville with white walls and a yellow front door

 41 West
Example of a large classic l-shaped eat-in kitchen design in Miami with granite countertops, beige backsplash, paneled appliances and an island

 Closet Solutions
On this project, our aim was to maximize storage and organization in the pantry for this family of five. This family previously had the common complaint that their pantry was always message and that they could never find what they wanted. To address this, we created provided a large amount of shelving, including key sections that slide out to provide better access to the items in the back. White melamine was used to mange cost and create a clean look.
96