
Search results for "Messages" in Home Design Ideas
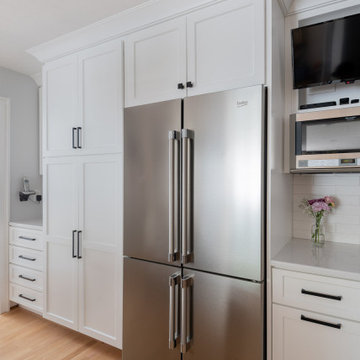
 Cutting Edge Design
Example of a huge transitional u-shaped light wood floor and brown floor eat-in kitchen design in Boston with an undermount sink, shaker cabinets, white cabinets, quartz countertops, white backsplash, subway tile backsplash, stainless steel appliances, an island and white countertops

 MAV Design Concepts LLC
Wall cabinets with drawers underneath and nothing below these wall cabinets. Notice the hutch to the right. The wall in front of the hutch was removed and the kitchen area opened up to accomodate a future bar.

 Showcase Kitchens
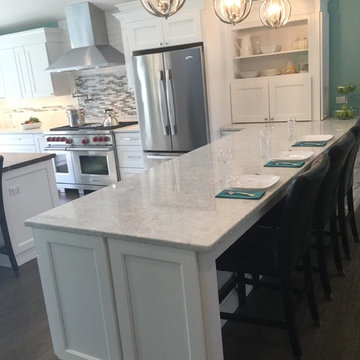
This kitchen was designed to have it all! It includes an extra long T-Shaped island, a bookcase, extra beverage refrigerator, double ovens, and glass cabinets.
Find the right local pro for your project
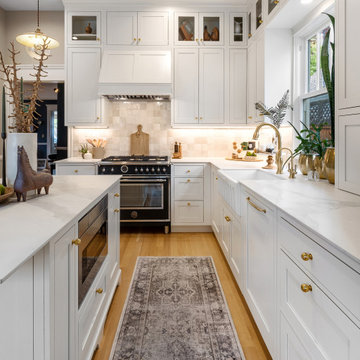


Example of a transitional medium tone wood floor and brown floor bedroom design in Charleston with blue walls
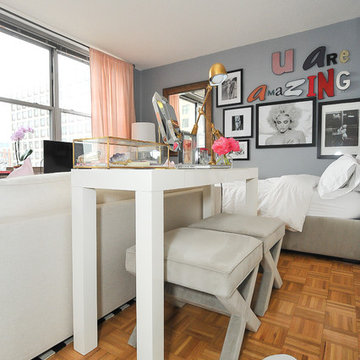


 VERITAS DESIGN GROUP & STUDIO
Contemporary Bathroom with custom details.
Inspiration for a large contemporary master beige tile and ceramic tile marble floor, double-sink and multicolored floor freestanding bathtub remodel in San Francisco with medium tone wood cabinets, a wall-mount toilet, yellow walls, a drop-in sink, marble countertops, a hinged shower door, yellow countertops, a floating vanity and flat-panel cabinets
Inspiration for a large contemporary master beige tile and ceramic tile marble floor, double-sink and multicolored floor freestanding bathtub remodel in San Francisco with medium tone wood cabinets, a wall-mount toilet, yellow walls, a drop-in sink, marble countertops, a hinged shower door, yellow countertops, a floating vanity and flat-panel cabinets

 NIBIO LLC
Large transitional l-shaped ceramic tile and gray floor eat-in kitchen photo in Seattle with a farmhouse sink, flat-panel cabinets, brown cabinets, quartz countertops, green backsplash, porcelain backsplash, stainless steel appliances, an island and white countertops

 Rebekah Nicole Interiors
Our clients wanted a space-themed nursery, focusing on the message, "shoot for the stars!" for their new baby boy. We loved this concept and took it to the next level by implementing subtle details of outer space through color, texture, and other elements. Our goal was for the client to love the space and to make it versatile enough for our client's baby to use the furniture as they grow older.

 McKinley Wiley Interiors
Alcove bathtub - mid-sized transitional kids' white tile and subway tile concrete floor and blue floor alcove bathtub idea in Denver with recessed-panel cabinets, gray cabinets, a two-piece toilet, beige walls and an undermount sink
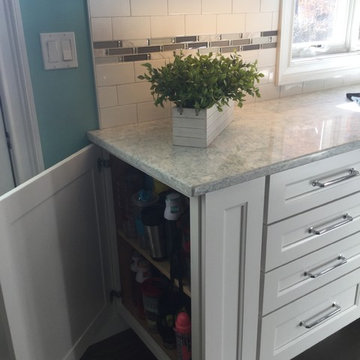


 Bob Chatham Custom Home Design
Vaulted ceilings with pine wood tongue & groove are lit with a dewy glow from the chandelier inside this expansive screened in porch, while regal posts support the decorative exposed truss. Built By: Scott Norman Designed By: Bob Chatham Visit our Houzz profile or message here to talk with us about setting an appointment, or to find info and more ideas on creating your own custom home.

 DK Homes
Modern Farmhouse designed for entertainment and gatherings. French doors leading into the main part of the home and trim details everywhere. Shiplap, board and batten, tray ceiling details, custom barrel tables are all part of this modern farmhouse design.
Half bath with a custom vanity. Clean modern windows. Living room has a fireplace with custom cabinets and custom barn beam mantel with ship lap above. The Master Bath has a beautiful tub for soaking and a spacious walk in shower. Front entry has a beautiful custom ceiling treatment.


 SK Interiors
Paul Pavot
Inspiration for a large timeless u-shaped dark wood floor open concept kitchen remodel in DC Metro with a farmhouse sink, shaker cabinets, white cabinets, marble countertops, gray backsplash, subway tile backsplash, stainless steel appliances and an island
Inspiration for a large timeless u-shaped dark wood floor open concept kitchen remodel in DC Metro with a farmhouse sink, shaker cabinets, white cabinets, marble countertops, gray backsplash, subway tile backsplash, stainless steel appliances and an island

 RVGP Photo+Graphics
©2013 Robin Victor Goetz / www.GoRVGP.com
Example of a large classic dark wood floor kitchen design in Cincinnati with recessed-panel cabinets, white cabinets, white backsplash, stainless steel appliances and white walls
Example of a large classic dark wood floor kitchen design in Cincinnati with recessed-panel cabinets, white cabinets, white backsplash, stainless steel appliances and white walls

 Homestead Kitchens
Remodeling services by Dovetail Construction Corporation, Billerica MA
Custom labels by https://www.etsy.com/shop/letitbeedesigns

 Urban Colony
Kitchen - small contemporary kitchen idea in Los Angeles with dark wood cabinets, gray backsplash and an island

95