
Search results for "Meta relevant common" in Home Design Ideas
 Jagoe Homes Inc.

Eat-in kitchen - mid-sized craftsman l-shaped linoleum floor and gray floor eat-in kitchen idea in Louisville with a double-bowl sink, recessed-panel cabinets, white cabinets, laminate countertops, white backsplash, subway tile backsplash, an island and multicolored countertops

 Native Plant Scapes
Common Serviceberry is a larval host and supports 124 species of moths and butterflies. Over 40 species of birds and dozens of mammal species eat the fruits. It is also an early pollen and nectar source for many pollinators.
 Mom's Design Build
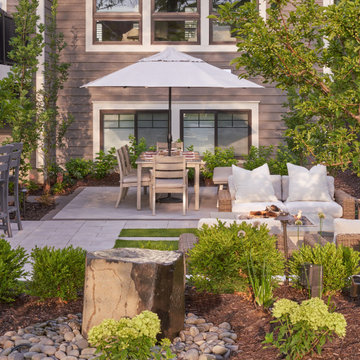
Two neighboring families in the same community transformed their backyards into connected retreats, each with its own flair yet designed to flow seamlessly together. One inspired by the other, Neighborhood Commons are versatile landscape designs both complete with a hot tub, outdoor kitchen station, dining area, wood-burning firepit, and TV lounge for game nights. Both families prioritized open lawn space between their homes for their kids to play, blending their yards into one shared destination for the neighborhood to come relax and make memories together.
Find the right local pro for your project
 Mom's Design Build
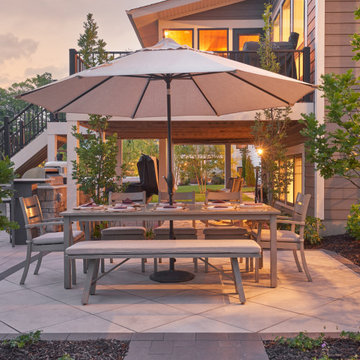
Two neighboring families in the same community transformed their backyards into connected retreats, each with its own flair yet designed to flow seamlessly together. One inspired by the other, Neighborhood Commons are versatile landscape designs both complete with a hot tub, outdoor kitchen station, dining area, wood-burning firepit, and TV lounge for game nights. Both families prioritized open lawn space between their homes for their kids to play, blending their yards into one shared destination for the neighborhood to come relax and make memories together.

 KP Designs/Decorating Den Interiors
Accent Photography, Greenville, SC
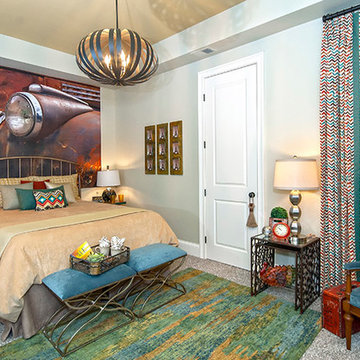
Inspiration for a mid-sized eclectic guest carpeted bedroom remodel in Louisville with green walls
Inspiration for a mid-sized eclectic guest carpeted bedroom remodel in Louisville with green walls
 Jagoe Homes Inc.
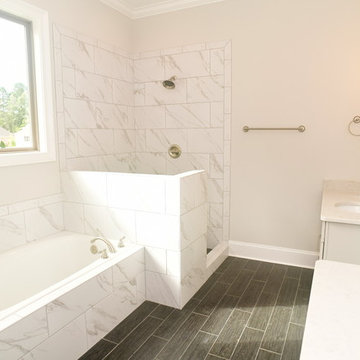

Bathroom - large modern master beige tile and ceramic tile ceramic tile, white floor and double-sink bathroom idea in Louisville with recessed-panel cabinets, a one-piece toilet, gray walls, a drop-in sink, granite countertops, a hinged shower door and a built-in vanity
 Batt + Lear
“House with the Common View,” Wallingford
AWARDS: Best of Wallingford, Built Green Hammer Award
Description
Artistic, sustainable addition to a small Wallingford bungalow which was necessary to allow a growing family to continue to thrive in a neighborhood that they love.
Challenge
Growing family needed more space but they didn’t want to move. They knew that they would have to build up but don’t want to block views or ruin the experience for their neighbor friends. Because of the size and shape of the lot, there were also permitting and structuring challenges.
Inspiration
We found inspiration in the family and their commitment to the place, neighborhood and friends. We wanted to create a house that is not only functional and respectful of the neighbor’s view, but that actually gives back to the neighborhood. We had to lean in hard in the design process to pull all of that off.
Solutions + Innovations
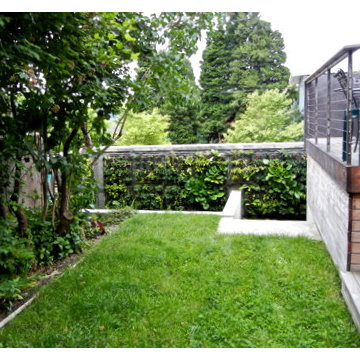
We engaged in a meticulous design process included literal “boots on the ground” elements like standing on the property with sticks to measure the neighbor’s view. We not only maintained that view but enhanced it by giving the neighbors a view of green roof gardens on 4 sides of the house. To support that work, we had to rebuild the foundation. As an amenity for the neighborhood at large, we created a rain path that channeled into living wall and structured rain garden that was adjacent to the sidewalk.
How is it sustainable?
We salvaged or repurposed all of the materials that we could, including salvaging painted shingles on from house and repurposing them for a tiny play house (which also has a green roof). The old beams from basement became a cabinet in the new bathroom. We also used orchard-salvaged walnut which matched the horizontal grain already existing in the kitchen.
We economized on space, saving the footprint on the main floor, and only added 600 feet upstairs which house two bedrooms and one batch. We used casework to create walls, used the stairs for part of the cabinets, and built walk-n cabinets, creating adaptable space for long term needs. More adaptable space included a sharable bathroom/wetroom which is functional for both adults and kids.
We developed a green roof system, rain gardens, and a green wall along sidewalk.
We took the opportunity to improve the envelope, insulating outside the building before the siding went back on. We also incorporated solar into the design, created the opportunity for natural daylighting all day on upper level and stairwell, as well as using resin-based eco countertops.
 Graf Custom Hardwood
Engineered White Oak Common by Graf Custom Hardwood
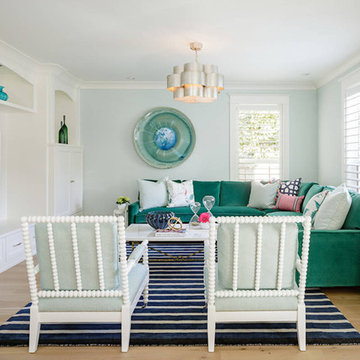
Inspiration for a light wood floor and white floor living room remodel in San Francisco
Inspiration for a light wood floor and white floor living room remodel in San Francisco
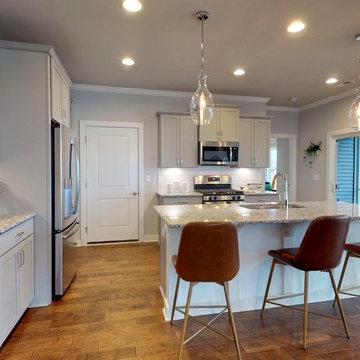 Jagoe Homes Inc.
Eat-in kitchen - large craftsman l-shaped medium tone wood floor and brown floor eat-in kitchen idea in Louisville with an undermount sink, recessed-panel cabinets, gray cabinets, granite countertops, white backsplash, subway tile backsplash, stainless steel appliances, an island and multicolored countertops
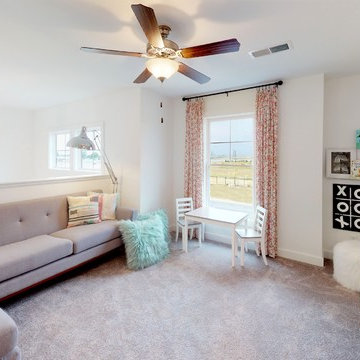 Jagoe Homes Inc.
Family room - mid-sized craftsman loft-style carpeted and gray floor family room idea in Louisville with white walls, no fireplace and no tv
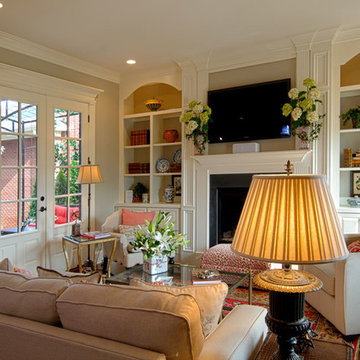
 The Lee W. Robinson Company
Family room - mid-sized traditional medium tone wood floor family room idea in Louisville with a standard fireplace, a wood fireplace surround and a wall-mounted tv
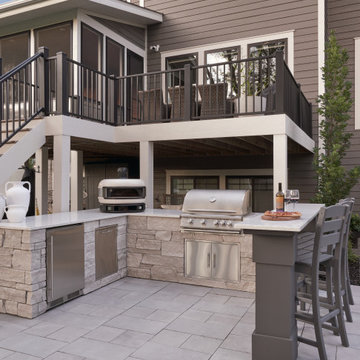 Mom's Design Build
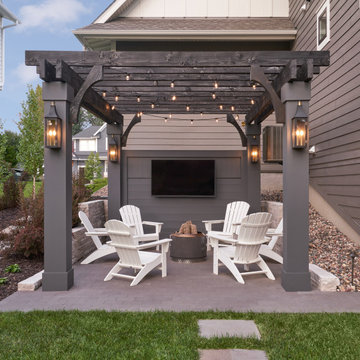
Two neighboring families in the same community transformed their backyards into connected retreats, each with its own flair yet designed to flow seamlessly together. One inspired by the other, Neighborhood Commons are versatile landscape designs both complete with a hot tub, outdoor kitchen station, dining area, wood-burning firepit, and TV lounge for game nights. Both families prioritized open lawn space between their homes for their kids to play, blending their yards into one shared destination for the neighborhood to come relax and make memories together.
 Mom's Design Build
Two neighboring families in the same community transformed their backyards into connected retreats, each with its own flair yet designed to flow seamlessly together. One inspired by the other, Neighborhood Commons are versatile landscape designs both complete with a hot tub, outdoor kitchen station, dining area, wood-burning firepit, and TV lounge for game nights. Both families prioritized open lawn space between their homes for their kids to play, blending their yards into one shared destination for the neighborhood to come relax and make memories together.

 Mark Adler Homes, LLC
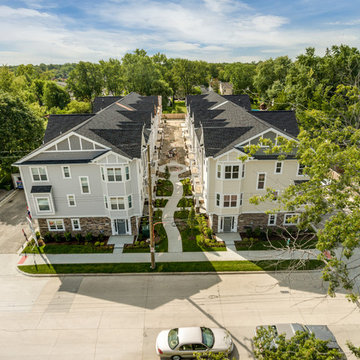
At Harvard Commons in Berkley, MI you will discover a 3 bedroom, 2.5 bath townhome with an attached 2-car garage and "Whatever" room. Enjoy an open floor plan with high end comfort including a gourmet kitchen with granite counters, party starter island, & stainless steel appliances.
Photographs by Stylish Detroit
 The Decorators Unlimited
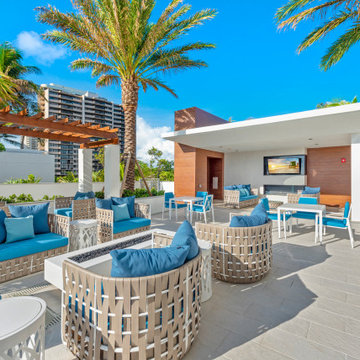
Designed to reflect a coastal, contemporary style, furnishings throughout the public areas of this stunning oceanfront condominium are clean lined in modern high gloss, wood tones and metal finishes. Throughout the lobby, reception area, club room, corridors and covered fitness patio you will find beautiful white and cream color palettes with accents of gold, silver and ocean blues.
 Jagoe Homes Inc.

Open concept kitchen - mid-sized farmhouse l-shaped light wood floor open concept kitchen idea in Louisville with a drop-in sink, recessed-panel cabinets, blue cabinets, quartzite countertops, white backsplash, ceramic backsplash, stainless steel appliances, an island and white countertops

 LAURIE BLUMENFELD DESIGN
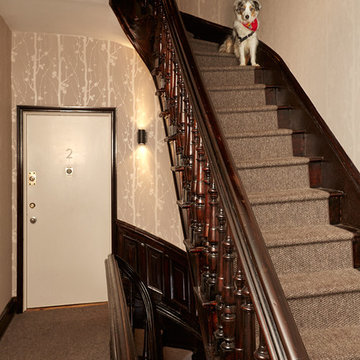
We replaced the old wall to wall carpet with a chic gray runner, exposing the beautiful original wood stairs underneath. | Interior Design by Laurie Blumenfeld-Russo | Tim Williams Photography
22