
Search results for "Meta relevant common" in Home Design Ideas
 JH Designs, LLC.
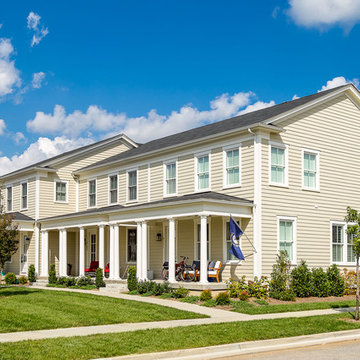
Multi-family townhouse in Norton Commons
Large traditional white two-story concrete fiberboard exterior home idea in Louisville with a shingle roof
Large traditional white two-story concrete fiberboard exterior home idea in Louisville with a shingle roof
 Jagoe Homes Inc.

Large minimalist multicolored two-story mixed siding and board and batten house exterior photo in Louisville with a hip roof, a shingle roof and a black roof
 Jagoe Homes Inc.
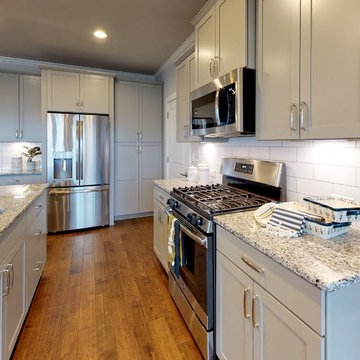
Example of a large arts and crafts l-shaped medium tone wood floor and brown floor eat-in kitchen design in Louisville with an undermount sink, recessed-panel cabinets, gray cabinets, granite countertops, white backsplash, subway tile backsplash, stainless steel appliances, an island and multicolored countertops
Find the right local pro for your project
 Jagoe Homes Inc.
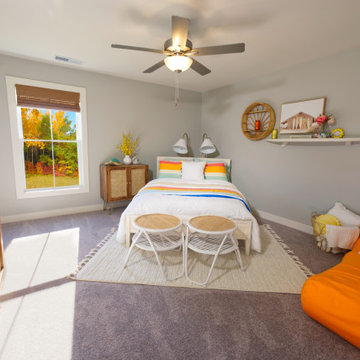
Kids' room - mid-sized country girl carpeted and beige floor kids' room idea in Louisville with gray walls
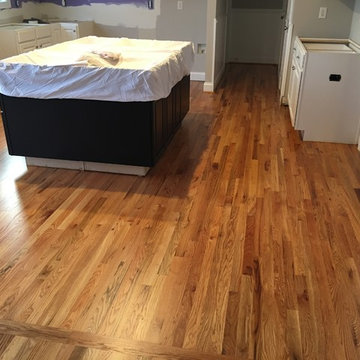
 Sheaves Floors LLC
Installation of Red Oak #1 Common, Sanded & Finished listed floors. Installed matching shoemolding.
Example of a large classic single-wall light wood floor open concept kitchen design in Other with an island
Example of a large classic single-wall light wood floor open concept kitchen design in Other with an island
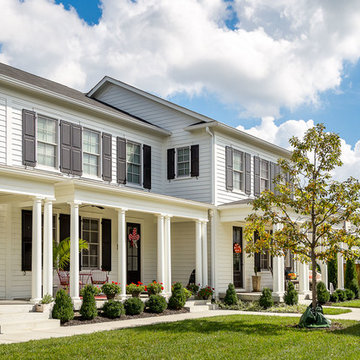 JH Designs, LLC.
Multi-family townhouse in Norton Commons
Example of a large classic white two-story concrete fiberboard exterior home design in Louisville with a shingle roof
Example of a large classic white two-story concrete fiberboard exterior home design in Louisville with a shingle roof
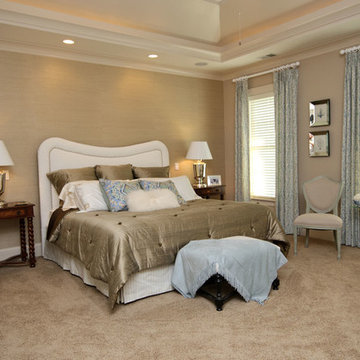

 Jagoe Homes Inc.
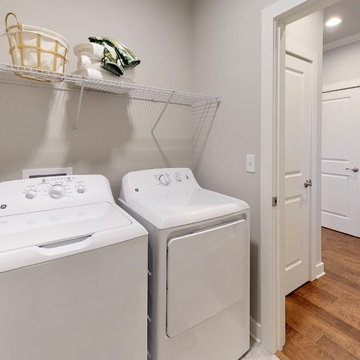
Dedicated laundry room - mid-sized modern single-wall ceramic tile and white floor dedicated laundry room idea in Louisville with recessed-panel cabinets, gray cabinets, white walls and a side-by-side washer/dryer
 Jagoe Homes Inc.
Mid-sized arts and crafts single-wall medium tone wood floor and brown floor laundry closet photo in Louisville with gray walls and a side-by-side washer/dryer
 Graf Custom Hardwood
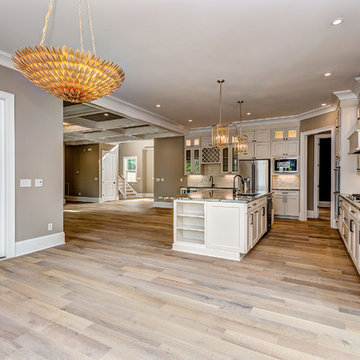
Example of a classic light wood floor and gray floor kitchen design in Charlotte

 Aqua Flow Plumbing, LLC
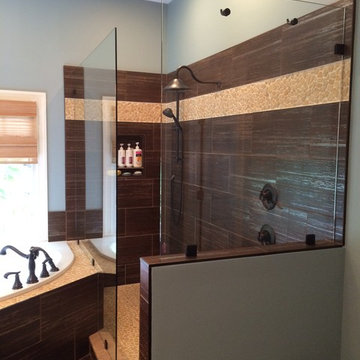
Finished Bathroom, 8'x3' shower.
Inspiration for a large modern master brown tile and porcelain tile porcelain tile bathroom remodel in Charlotte with blue walls
Inspiration for a large modern master brown tile and porcelain tile porcelain tile bathroom remodel in Charlotte with blue walls
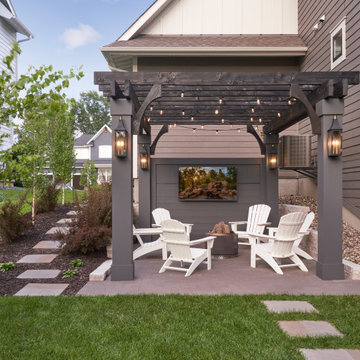
 Mom's Design Build
Two neighboring families in the same community transformed their backyards into connected retreats, each with its own flair yet designed to flow seamlessly together. One inspired by the other, Neighborhood Commons are versatile landscape designs both complete with a hot tub, outdoor kitchen station, dining area, wood-burning firepit, and TV lounge for game nights. Both families prioritized open lawn space between their homes for their kids to play, blending their yards into one shared destination for the neighborhood to come relax and make memories together.

 LAURIE BLUMENFELD DESIGN
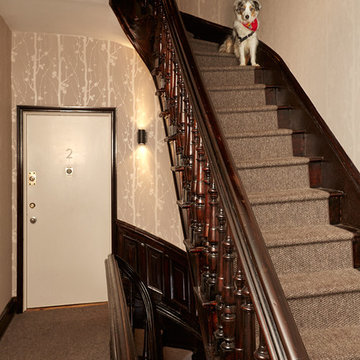
We replaced the old wall to wall carpet with a chic gray runner, exposing the beautiful original wood stairs underneath. | Interior Design by Laurie Blumenfeld-Russo | Tim Williams Photography
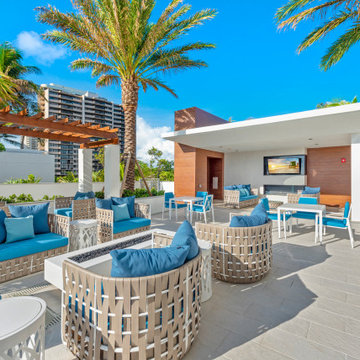
 The Decorators Unlimited
Designed to reflect a coastal, contemporary style, furnishings throughout the public areas of this stunning oceanfront condominium are clean lined in modern high gloss, wood tones and metal finishes. Throughout the lobby, reception area, club room, corridors and covered fitness patio you will find beautiful white and cream color palettes with accents of gold, silver and ocean blues.
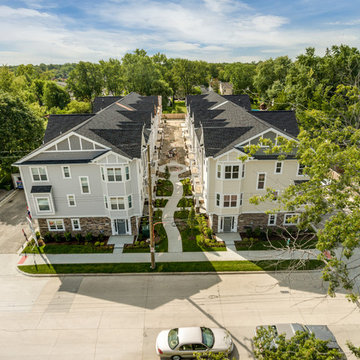
 Mark Adler Homes, LLC
At Harvard Commons in Berkley, MI you will discover a 3 bedroom, 2.5 bath townhome with an attached 2-car garage and "Whatever" room. Enjoy an open floor plan with high end comfort including a gourmet kitchen with granite counters, party starter island, & stainless steel appliances.
Photographs by Stylish Detroit
 Jagoe Homes Inc.
Large minimalist open concept medium tone wood floor and brown floor living room photo in Louisville with multicolored walls, a standard fireplace, a tile fireplace and a wall-mounted tv
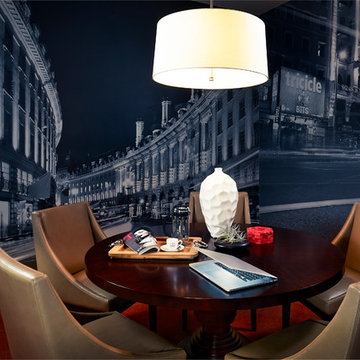
 Shelley & Company Interior Design
Photography Credit: Peter Medilek
Inspiration for a contemporary dining room remodel in San Francisco
Inspiration for a contemporary dining room remodel in San Francisco
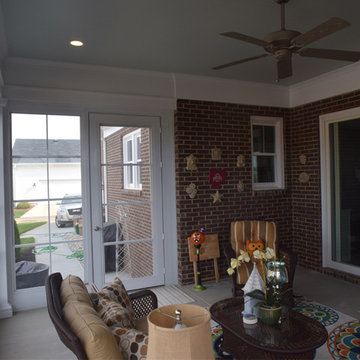
 Sunspace By Premier Outdoor Space
Photo by Premier Outdoor Space LLC.
Home design - mid-sized craftsman home design idea in Louisville
Home design - mid-sized craftsman home design idea in Louisville
25