
Search results for "Meta relevant common" in Home Design Ideas
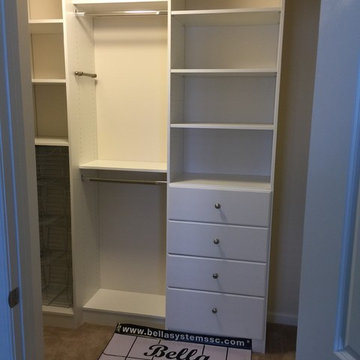
 Bella Systems - Custom Closets
Bella Systems
Walk-in closet - mid-sized traditional gender-neutral carpeted walk-in closet idea in Other with flat-panel cabinets and white cabinets
Walk-in closet - mid-sized traditional gender-neutral carpeted walk-in closet idea in Other with flat-panel cabinets and white cabinets
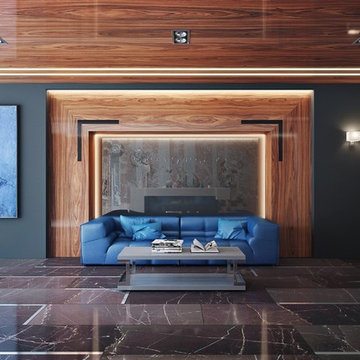

 Vanguard Development
The best interior designers & architects in NYC!
Residential interior design, Common area design, Hospitality design, Exterior design, Commercial design - any interior or architectural design basically from a unique design team :)
Our goal is to provide clients in Manhattan, New York, New Jersey & beyond with outstanding architectural & interior design services and installation management through a unique approach and unparalleled work quality.
Our mission is to create Dream Homes that change people's lives!
Working with us is a simple two step process - Design & Installation. The core is that all our design ideas (interior design of an apartment, restaurant, hotel design or architectural design of a building) are presented through exceptionally realistic images, delivering the exact look of your future interior/exterior, before you commit to investing. The Installation then abides to the paradigm of 'What I See Is What I Get', replicating the approved design. All together it gives you full control and eliminates the risk of having an unsatisfactory end product - no other interior designer or architect can offer.
Our team's passion, talent & professionalism brings you the best possible result, while our client-oriented philosophy & determination to make the process easy & convenient, saves you great deal of time and concern.
In short, this is Design as it Should be...
Other services: Lobby design, Store & storefront design, Hotel design, Restaurant design, House design
www.vanguard-development.com

Find the right local pro for your project
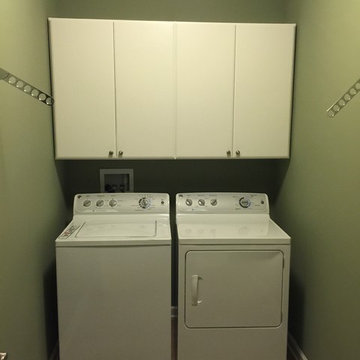 Bella Systems - Custom Closets
Bella Systems worked with Mrs Walden during the construction process of her new home. We focused all of our attention on Mrs Walden's needs. In the end we were on time, on budget our client was very pleased.
 Vanguard Development
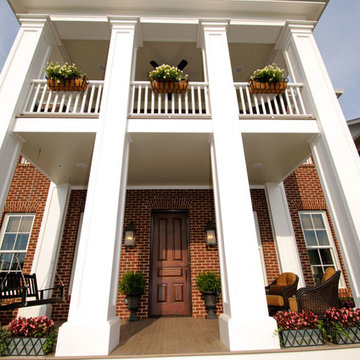
The best interior designers & architects in NYC!
Residential interior design, Common area design, Hospitality design, Exterior design, Commercial design - any interior or architectural design basically from a unique design team :)
Our goal is to provide clients in Manhattan, New York, New Jersey & beyond with outstanding architectural & interior design services and installation management through a unique approach and unparalleled work quality.
Our mission is to create Dream Homes that change people's lives!
Working with us is a simple two step process - Design & Installation. The core is that all our design ideas (interior design of an apartment, restaurant, hotel design or architectural design of a building) are presented through exceptionally realistic images, delivering the exact look of your future interior/exterior, before you commit to investing. The Installation then abides to the paradigm of 'What I See Is What I Get', replicating the approved design. All together it gives you full control and eliminates the risk of having an unsatisfactory end product - no other interior designer or architect can offer.
Our team's passion, talent & professionalism brings you the best possible result, while our client-oriented philosophy & determination to make the process easy & convenient, saves you great deal of time and concern.
In short, this is Design as it Should be...
Other services: Lobby design, Store & storefront design, Hotel design, Restaurant design, House design
www.vanguard-development.com

 The Decorators Unlimited
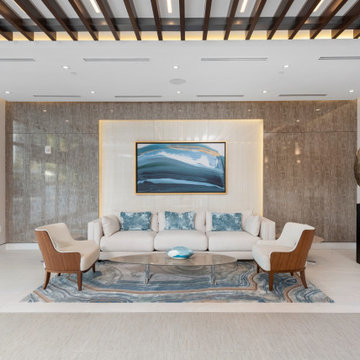
Designed to reflect a coastal, contemporary style, furnishings throughout the public areas of this stunning oceanfront condominium are clean lined in modern high gloss, wood tones and metal finishes. Throughout the lobby, reception area, club room, corridors and covered fitness patio you will find beautiful white and cream color palettes with accents of gold, silver and ocean blues.
 Amber Freda Garden Design
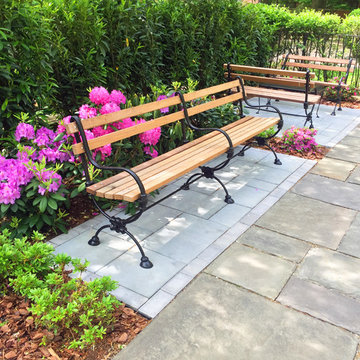
We designed this large public courtyard for a co-op apartment building overlooking Central Park. The space is meant to be enjoyed by multiple groups of people, with separate areas for dining, seating, and lounging. It’s adjacent to a large playground, which makes it the perfect place for gatherings for birthday parties and get-togethers. Our design included a custom-built stone fountain, a large circular tree bench, and all of the furniture and plantings. One of the biggest challenges to designing the space was making use of the existing bluestone, while at the same time introducing new bluestone, in a way that still looked seamless and beautiful. Our solution was to create separate nooks, walkways, and outdoor rooms using the new bluestone in a way that felt natural and well planned. See more of our projects at www.amberfreda.com.
 Bella Systems - Custom Closets
Bella Systems
Inspiration for a mid-sized timeless gender-neutral carpeted walk-in closet remodel in Other with flat-panel cabinets and white cabinets
Inspiration for a mid-sized timeless gender-neutral carpeted walk-in closet remodel in Other with flat-panel cabinets and white cabinets

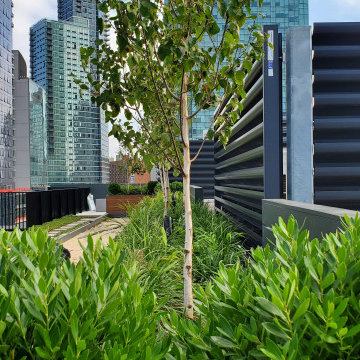
 ElementLumber.com
Ipe Roofdeck Condo Common Area Long Island City, NY utilizing ipe decking, ipe planters, ipe benches, pedestals, and deck lighting.
Deck container garden - large contemporary rooftop deck container garden idea in New York with no cover
Deck container garden - large contemporary rooftop deck container garden idea in New York with no cover

 Jagoe Homes Inc.
Example of a large minimalist multicolored two-story mixed siding and board and batten house exterior design in Louisville with a hip roof, a shingle roof and a black roof

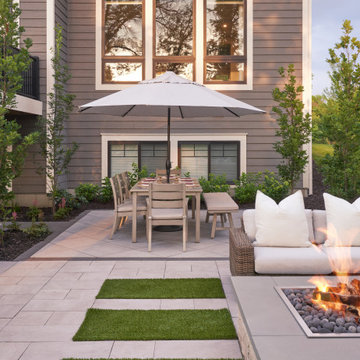
 Mom's Design Build
Two neighboring families in the same community transformed their backyards into connected retreats, each with its own flair yet designed to flow seamlessly together. One inspired by the other, Neighborhood Commons are versatile landscape designs both complete with a hot tub, outdoor kitchen station, dining area, wood-burning firepit, and TV lounge for game nights. Both families prioritized open lawn space between their homes for their kids to play, blending their yards into one shared destination for the neighborhood to come relax and make memories together.
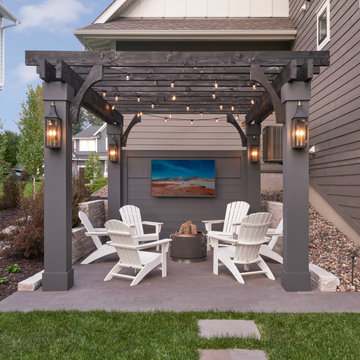 Mom's Design Build
Two neighboring families in the same community transformed their backyards into connected retreats, each with its own flair yet designed to flow seamlessly together. One inspired by the other, Neighborhood Commons are versatile landscape designs both complete with a hot tub, outdoor kitchen station, dining area, wood-burning firepit, and TV lounge for game nights. Both families prioritized open lawn space between their homes for their kids to play, blending their yards into one shared destination for the neighborhood to come relax and make memories together.
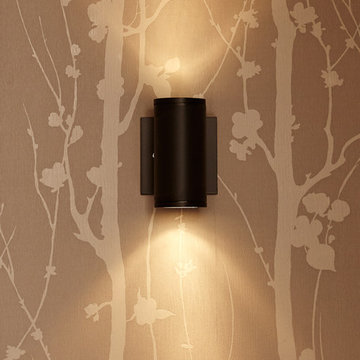
 LAURIE BLUMENFELD DESIGN
Streamlined bronze sconces serve to tie the stairway design concept together. | Interior Design by Laurie Blumenfeld-Russo | Tim Williams Photography
Large transitional wooden curved staircase photo in New York with wooden risers
Large transitional wooden curved staircase photo in New York with wooden risers
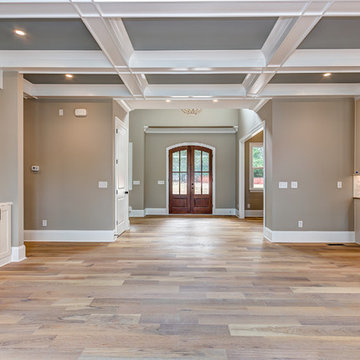
 Graf Custom Hardwood
Living room - traditional light wood floor and gray floor living room idea in Charlotte
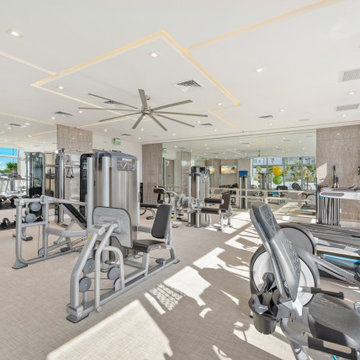 The Decorators Unlimited
Designed to reflect a coastal, contemporary style, furnishings throughout the public areas of this stunning oceanfront condominium are clean lined in modern high gloss, wood tones and metal finishes. Throughout the lobby, reception area, club room, corridors and covered fitness patio you will find beautiful white and cream color palettes with accents of gold, silver and ocean blues.
24