
Search results for "Meta relevant common" in Home Design Ideas
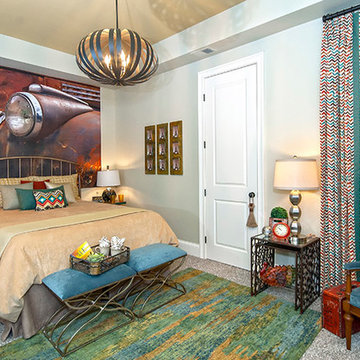
 KP Designs/Decorating Den Interiors
Accent Photography, Greenville, SC
Inspiration for a mid-sized eclectic guest carpeted bedroom remodel in Louisville with green walls
Inspiration for a mid-sized eclectic guest carpeted bedroom remodel in Louisville with green walls
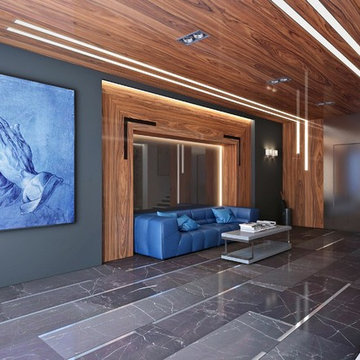
 Vanguard Development
The best interior designers & architects in NYC!
Residential interior design, Common area design, Hospitality design, Exterior design, Commercial design - any interior or architectural design basically from a unique design team :)
Our goal is to provide clients in Manhattan, New York, New Jersey & beyond with outstanding architectural & interior design services and installation management through a unique approach and unparalleled work quality.
Our mission is to create Dream Homes that change people's lives!
Working with us is a simple two step process - Design & Installation. The core is that all our design ideas (interior design of an apartment, restaurant, hotel design or architectural design of a building) are presented through exceptionally realistic images, delivering the exact look of your future interior/exterior, before you commit to investing. The Installation then abides to the paradigm of 'What I See Is What I Get', replicating the approved design. All together it gives you full control and eliminates the risk of having an unsatisfactory end product - no other interior designer or architect can offer.
Our team's passion, talent & professionalism brings you the best possible result, while our client-oriented philosophy & determination to make the process easy & convenient, saves you great deal of time and concern.
In short, this is Design as it Should be...
Other services: Lobby design, Store & storefront design, Hotel design, Restaurant design, House design
www.vanguard-development.com
 Native Plant Scapes

Common Serviceberry is a larval host and supports 124 species of moths and butterflies. Over 40 species of birds and dozens of mammal species eat the fruits. It is also an early pollen and nectar source for many pollinators.
Find the right local pro for your project

 Jagoe Homes Inc.
Example of a mid-sized minimalist gender-neutral carpeted and beige floor kids' room design in Louisville with white walls

 On-Site Builders
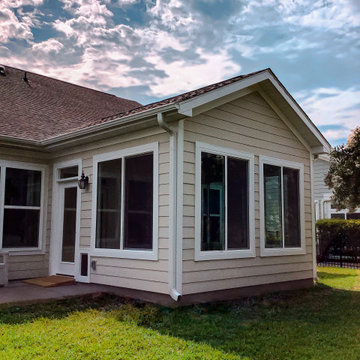
This elegant sunroom addition blends comfort and style with breathtaking views of nature. Flooded with natural light through large, energy-efficent windows, the space show cases serene outdoor greeneryand flowering trees, creating a tranquil escape right at home. featuring luxury viny plank flooring in a soft oak finish, neutral walls, and a vaulted ceiling with a modern ceiling fan, this room offers the perfect setting for relaxation, entertaining, or simply enjoying the beauty of each season. Professionally designged and built, this addition elevates the home with timeless charm and contemporary appeal
 NARI Silicon Valley Chapter
Studio 38 Designs and team member, D.R. Domenichini Construction
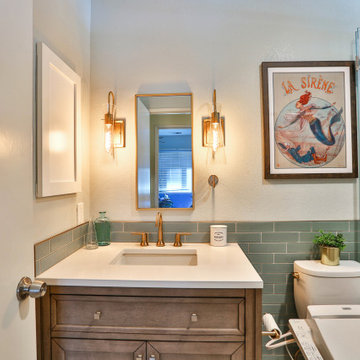
Bathroom photo in San Francisco
Bathroom photo in San Francisco
 Mom's Design Build
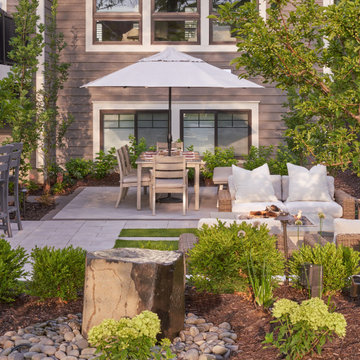
Two neighboring families in the same community transformed their backyards into connected retreats, each with its own flair yet designed to flow seamlessly together. One inspired by the other, Neighborhood Commons are versatile landscape designs both complete with a hot tub, outdoor kitchen station, dining area, wood-burning firepit, and TV lounge for game nights. Both families prioritized open lawn space between their homes for their kids to play, blending their yards into one shared destination for the neighborhood to come relax and make memories together.
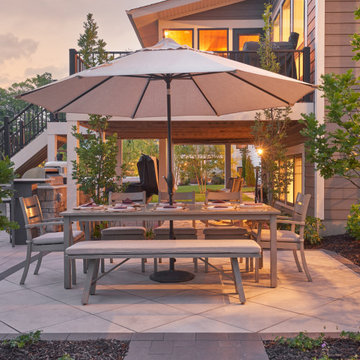 Mom's Design Build
Two neighboring families in the same community transformed their backyards into connected retreats, each with its own flair yet designed to flow seamlessly together. One inspired by the other, Neighborhood Commons are versatile landscape designs both complete with a hot tub, outdoor kitchen station, dining area, wood-burning firepit, and TV lounge for game nights. Both families prioritized open lawn space between their homes for their kids to play, blending their yards into one shared destination for the neighborhood to come relax and make memories together.
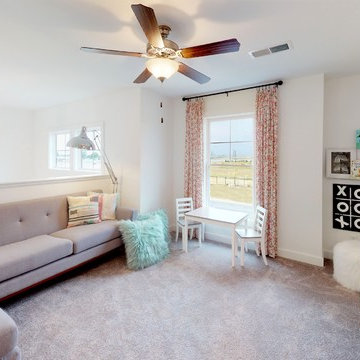 Jagoe Homes Inc.
Family room - mid-sized craftsman loft-style carpeted and gray floor family room idea in Louisville with white walls, no fireplace and no tv
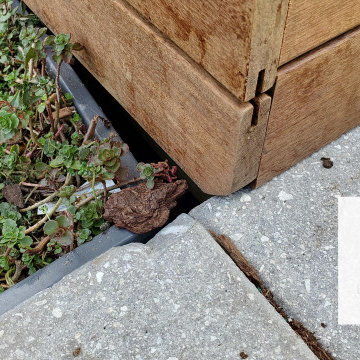
 ElementLumber.com
Ipe Roofdeck Condo Common Area Long Island City, NY utilizing ipe decking, ipe planters, ipe benches, pedestals, and deck lighting.
Inspiration for a large contemporary rooftop deck container garden remodel in New York with no cover
Inspiration for a large contemporary rooftop deck container garden remodel in New York with no cover
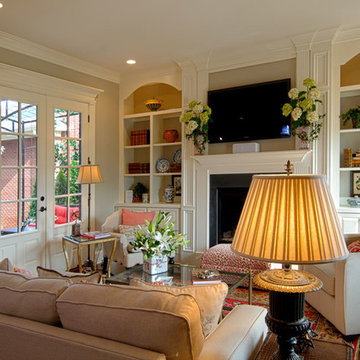
 The Lee W. Robinson Company
Family room - mid-sized traditional medium tone wood floor family room idea in Louisville with a standard fireplace, a wood fireplace surround and a wall-mounted tv
 Amber Freda Garden Design
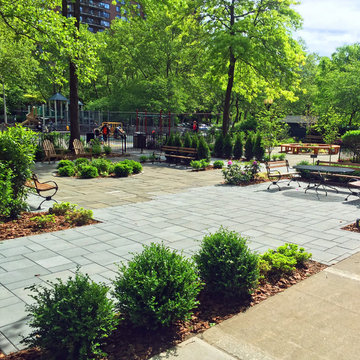
We designed this large public courtyard for a co-op apartment building overlooking Central Park. The space is meant to be enjoyed by multiple groups of people, with separate areas for dining, seating, and lounging. It’s adjacent to a large playground, which makes it the perfect place for gatherings for birthday parties and get-togethers. Our design included a custom-built stone fountain, a large circular tree bench, and all of the furniture and plantings. One of the biggest challenges to designing the space was making use of the existing bluestone, while at the same time introducing new bluestone, in a way that still looked seamless and beautiful. Our solution was to create separate nooks, walkways, and outdoor rooms using the new bluestone in a way that felt natural and well planned. See more of our projects at www.amberfreda.com.
 Graf Custom Hardwood
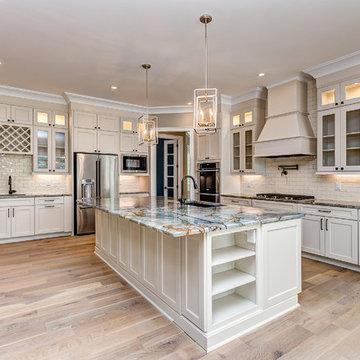
Example of a classic light wood floor and gray floor kitchen design in Charlotte
 Sarah Hassaan Interiors
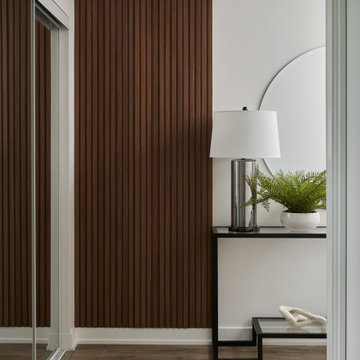
When designing a cozy condo, our focus is always on balancing functionality with style to create a thoughtfully curated and comfortable space. Project Dakota Commons beautifully reflects this approach, featuring rich deep blues, warm cognac leather, and a neutral palette to foster a cohesive and inviting ambiance. Our mission is to go beyond meeting expectations, crafting a space that transcends functionality to become a timeless sanctuary. We aim to create environments that inspire, comfort, and resonate with our clients, providing a haven they will treasure and enjoy for years to come.
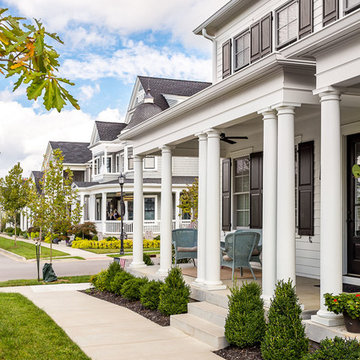
 JH Designs, LLC.
Multi-family townhouse in Norton Commons
Large elegant white two-story concrete fiberboard exterior home photo in Louisville with a shingle roof
Large elegant white two-story concrete fiberboard exterior home photo in Louisville with a shingle roof
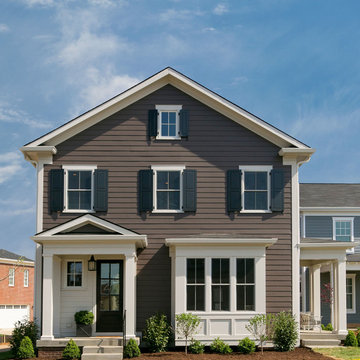
 Ramage Company
Example of a transitional brown two-story concrete fiberboard gable roof design in Louisville
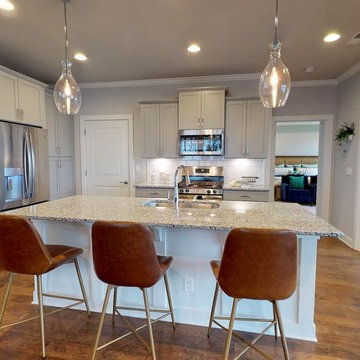 Jagoe Homes Inc.
Eat-in kitchen - large craftsman l-shaped medium tone wood floor and brown floor eat-in kitchen idea in Louisville with an undermount sink, recessed-panel cabinets, gray cabinets, granite countertops, white backsplash, subway tile backsplash, stainless steel appliances, an island and multicolored countertops
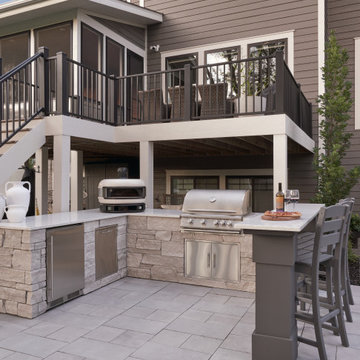 Mom's Design Build
Two neighboring families in the same community transformed their backyards into connected retreats, each with its own flair yet designed to flow seamlessly together. One inspired by the other, Neighborhood Commons are versatile landscape designs both complete with a hot tub, outdoor kitchen station, dining area, wood-burning firepit, and TV lounge for game nights. Both families prioritized open lawn space between their homes for their kids to play, blending their yards into one shared destination for the neighborhood to come relax and make memories together.
27