
Search results for "Metal roofing gutter" in Home Design Ideas

 Ace Copper Specialists
Example of a large french country gray stone house exterior design in Vancouver with a metal roof and a gray roof

 B Smart Builders
Photos by Norman & Young
Country white one-story gable roof photo in Dallas with a mixed material roof
Country white one-story gable roof photo in Dallas with a mixed material roof

 Jonathan Miller Architects
Inspiration for a large cottage white three-story concrete fiberboard house exterior remodel with a metal roof
Find the right local pro for your project
 Ace Copper Specialists
Inspiration for a large french country gray stone house exterior remodel in Vancouver with a metal roof and a gray roof
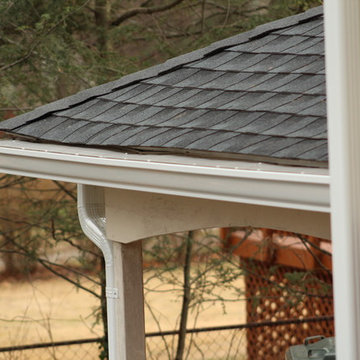


 Altura Architects
We used the timber frame of a century old barn to build this rustic modern house. The barn was dismantled, and reassembled on site. Inside, we designed the home to showcase as much of the original timber frame as possible.
Photography by Todd Crawford
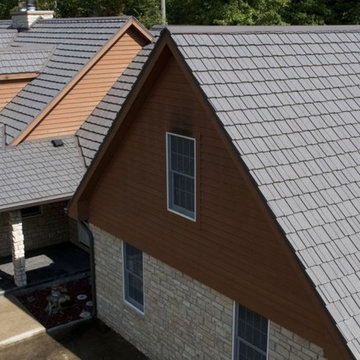



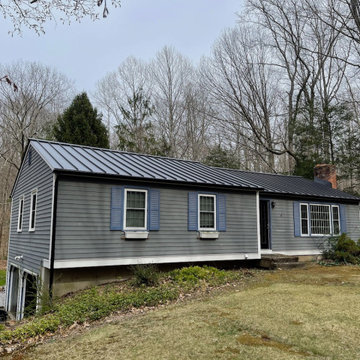
 Connecticut Roofcrafters Llc
Front yard view depicting guttering on this Standing Seam metal roof installation for a contemporary residence in Killingworth, CT. For this installation, we specified an installed 2600 square feet of Englert matte black 24 gauge steel standing seam. We also replaced all the running trim with cellular PVC and installed new gutters. The combination of the standing seam steel and PVC trim creates an enduring and aesthetically pleasing roof which brings great curb appeal to this home.
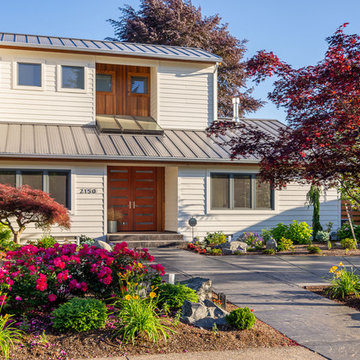
 John Webb Construction and Design
Here is an architecturally built house from the early 1970's which was brought into the new century during this complete home remodel by adding a garage space, new windows triple pane tilt and turn windows, cedar double front doors, clear cedar siding with clear cedar natural siding accents, clear cedar garage doors, galvanized over sized gutters with chain style downspouts, standing seam metal roof, re-purposed arbor/pergola, professionally landscaped yard, and stained concrete driveway, walkways, and steps.
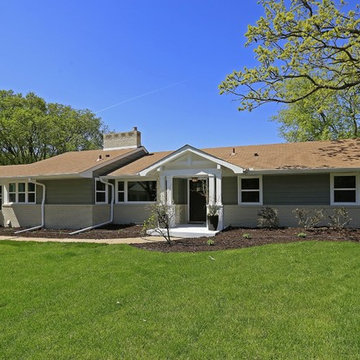
 Aspire Builders Inc
The main entrance was added to the home to give more definition to the front exterior. All new vinyl windows. New roof, gutters and landscaping. We saved money by painting the metal siding and brick.

 Anthony James Master Builders, LLC
White Nucedar shingles and clapboard siding blends perfectly with a charcoal metal and shingle roof that showcases a true modern day farmhouse.
Mid-sized farmhouse white two-story mixed siding house exterior idea in New York with a shingle roof and a gray roof
Mid-sized farmhouse white two-story mixed siding house exterior idea in New York with a shingle roof and a gray roof

 Pamela Foster & Associates, Inc.
Pamela Foster
Inspiration for a small timeless red one-story brick townhouse exterior remodel in Atlanta with a hip roof and a metal roof
Inspiration for a small timeless red one-story brick townhouse exterior remodel in Atlanta with a hip roof and a metal roof
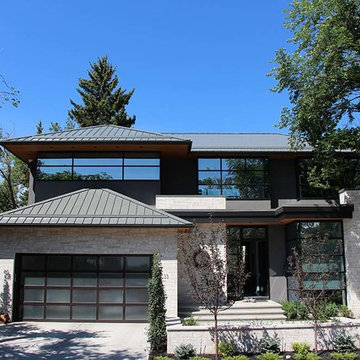
 Tony William Roofing & Exteriors
Large modern gray two-story mixed siding house exterior idea in Calgary with a metal roof and a hip roof

Sponsored
Columbus, OH
Free consultation for landscape design!

Peabody Landscape Group
Franklin County's Reliable Landscape Design & Contracting
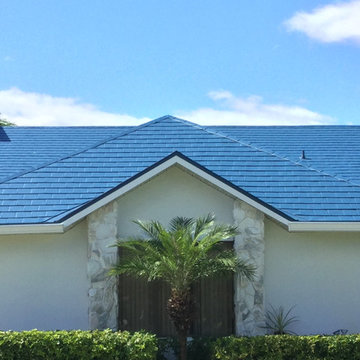
 Hippo Roofing
SuperRoof - Royal Blue - This is an solid aluminum roof installed directly on the canal and carries a lifetime warranty. The last roof you will ever buy. Period.

 SHELTER Custom-Built Living
Small white two-story concrete fiberboard gable roof photo in Charleston with a metal roof

 Lindus Construction/Midwest LeafGuard
Here's a sneak peek at an exterior transformation that included the installation of a new metal roof & LeafGuard® Gutters. VELUX skylights were utilized to introduce more natural light into the home.
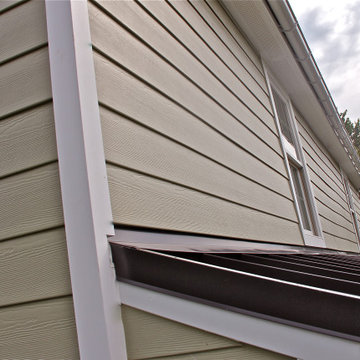
 Eby Exteriors
Re-built pent roof with standing-seam metal. New 1/2 round gutters above
Example of a mountain style beige two-story concrete fiberboard and clapboard gable roof design in Philadelphia with a metal roof and a brown roof
Example of a mountain style beige two-story concrete fiberboard and clapboard gable roof design in Philadelphia with a metal roof and a brown roof

Sponsored
Columbus, OH
Free consultation for landscape design!
Peabody Landscape Group
Franklin County's Reliable Landscape Design & Contracting

 Alisa Meredith
Charming stone bungalow in the smokey mountains. The original stone work was restored, new roof and passive solar added, reducing electricity costs by approximately 30%. We used ABC Landscaping to put in the new lawn and suggest landscaping. We built the custom planters to fit the rustic surroundings. The stone work on the edge of the lawn and the stairs are all new, deigned to match the home.

 John Webb Construction and Design
Here is an architecturally built house from the early 1970's which was brought into the new century during this complete home remodel by adding a garage space, new windows triple pane tilt and turn windows, cedar double front doors, clear cedar siding with clear cedar natural siding accents, clear cedar garage doors, galvanized over sized gutters with chain style downspouts, standing seam metal roof, re-purposed arbor/pergola, professionally landscaped yard, and stained concrete driveway, walkways, and steps.
54