
Search results for "Method involves" in Home Design Ideas

 Jarvis Art Studio
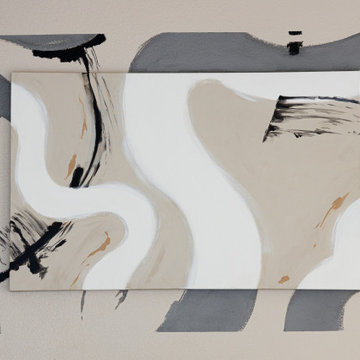
This is a portion of a construction mural completed in a boys bedroom.
Bedroom - mid-sized traditional bedroom idea in Columbus
Bedroom - mid-sized traditional bedroom idea in Columbus

 Century Stair Company
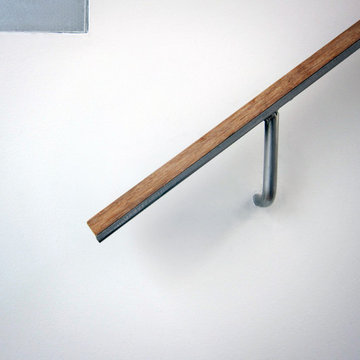
Featuring multiple star systems, this home is designed around its observatory tower. A straight run stair connects the main home to the tower, featuring custom millwork that preserves the open sightlines. The tower itself houses a wooden spiral stair with white oak treads seamlessly integrated into the metal structure. A switchback stair with coordinating white oak and wrought iron balusters rounds out the design.
1976-2025 © Century Stair Company

Find the right local pro for your project
 Eisenbrandt Companies
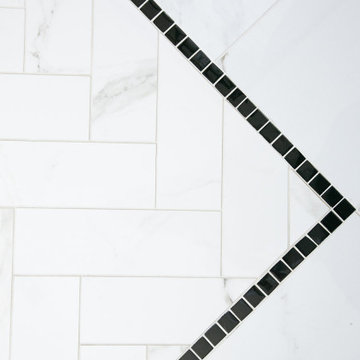
Notably centered to capture all reflections, this intentionally-crafted knotty pine vanity and linen closet illuminates the space with intricate millwork and finishes. A perfect mix of metals and tiles with keen details to bring this vision to life! Custom black grid shower glass anchors the depth of the room with calacatta and arabascato marble accents. Chrome fixtures and accessories with pops of champagne bronze. Shaker-style board and batten trim wraps the walls and vanity mirror to bring warm and dimension.


 Alexandra Crafton
Photo: Alexandra Crafton © 2016 Houzz
Home office - eclectic home office idea in Boston
Home office - eclectic home office idea in Boston

 Luxe Remodel
Avesha Michael
Small eclectic blue tile and ceramic tile mosaic tile floor and multicolored floor alcove shower photo in Los Angeles with a two-piece toilet, white walls and a pedestal sink
Small eclectic blue tile and ceramic tile mosaic tile floor and multicolored floor alcove shower photo in Los Angeles with a two-piece toilet, white walls and a pedestal sink

 FRENCH DOORS BRISBANE
metal panels used on this project for entry and property fencing
Photo of a mid-sized contemporary partial sun front yard garden path in Brisbane with decking.
Photo of a mid-sized contemporary partial sun front yard garden path in Brisbane with decking.


 Paul Cha Architect
Opening to Mezzanine at right & onward to Sun Room.
Inspiration for a contemporary staircase remodel in New York
Inspiration for a contemporary staircase remodel in New York

 Rhoads Design & Construction
Photography by Starboard & Port of Springfield, Missouri.
Staircase - mid-sized industrial wooden l-shaped open and metal railing staircase idea
Staircase - mid-sized industrial wooden l-shaped open and metal railing staircase idea

 QRS Group
Jake Ruiz, CLC, CKBR
Quality Remodeling Specialists
Bathroom - traditional bathroom idea in Milwaukee
Bathroom - traditional bathroom idea in Milwaukee


 Poulin Design Center
Example of a small eclectic 3/4 green tile and porcelain tile marble floor, white floor and single-sink freestanding bathtub design in Albuquerque with flat-panel cabinets, white cabinets, a one-piece toilet, a pedestal sink, quartz countertops, white countertops and a freestanding vanity

 Britney Stanley
A light and airy bedroom in soothing grey tones. Light wools, sheepskin rugs, vintage prints and reclaimed wood furniture. Black steel anchors the look, modern lighting fixtures set the mood and blackout shades allow for complete protection from the morning sun through east facing windows.

 Pro Skill Construction
This kitchen embodies the modern rustic trend with the emphasis on the modern. Natural wood, stone, steel and glass combine in a rich a palette of textures and soothing earthy tones.
A contemporary, functional - nearly commercial grade kitchen, that looks so cohesive and luxurious is not often found.
This kitchen remodel truly has it all: Stunningly silky granite slabs, textured backsplash, sleek chrome pot filler, high-end chef's appliances, an accent island with wood countertops and most importantly...a satisfied client who is the envy of the neighborhood.




 Procast Marble
Cultured Marble and Cultured Granite Shower Tub Combo Satin Nickle shower door frame with clear glass.


23