
Search results for "Methods" in Home Design Ideas




 grouparchitect
Architect: Grouparchitect
Modular Builder: Method Homes
General Contractor: Alchemy Building Company
Photography: AMF Photography
Mid-sized trendy white two-story concrete fiberboard gable roof photo in Seattle with a metal roof
Mid-sized trendy white two-story concrete fiberboard gable roof photo in Seattle with a metal roof
Find the right local pro for your project


 The Landscape Group
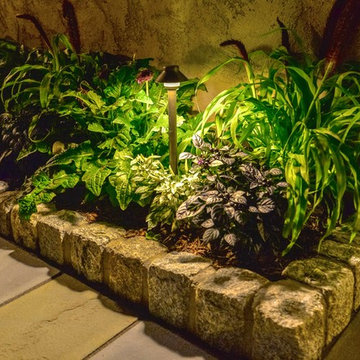
Advanced Imaging Methods
Example of a transitional home design design in Philadelphia
Example of a transitional home design design in Philadelphia
 grouparchitect
Architect: Grouparchitect
Modular Builder: Method Homes
General Contractor: Alchemy Building Company
Photography: AMF Photography
Example of a mid-sized trendy master white tile and porcelain tile porcelain tile and gray floor alcove bathtub design in Seattle with flat-panel cabinets, medium tone wood cabinets, a two-piece toilet, white walls, an undermount sink, quartz countertops, white countertops and a hinged shower door
Example of a mid-sized trendy master white tile and porcelain tile porcelain tile and gray floor alcove bathtub design in Seattle with flat-panel cabinets, medium tone wood cabinets, a two-piece toilet, white walls, an undermount sink, quartz countertops, white countertops and a hinged shower door
 Graf Custom Hardwood
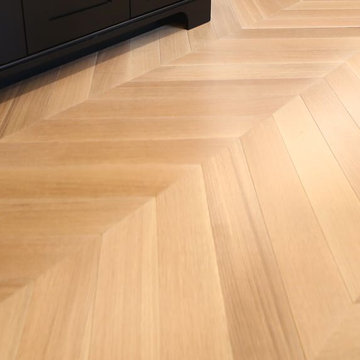
Chevron pattern wood flooring is a type of flooring installed in such a way as to create a “V”. It can be laid parallel to the walls or diagonally. Both methods are used for the installation of this style of flooring. The chevron method makes smaller spaces appear longer or wider.
 grouparchitect
Architect: Grouparchitect
Modular Builder: Method Homes
General Contractor: Alchemy Building Company
Photography: AMF Photography
Open concept kitchen - mid-sized contemporary l-shaped bamboo floor and brown floor open concept kitchen idea in Seattle with an undermount sink, flat-panel cabinets, medium tone wood cabinets, quartz countertops, white backsplash, porcelain backsplash, stainless steel appliances, an island and white countertops
Open concept kitchen - mid-sized contemporary l-shaped bamboo floor and brown floor open concept kitchen idea in Seattle with an undermount sink, flat-panel cabinets, medium tone wood cabinets, quartz countertops, white backsplash, porcelain backsplash, stainless steel appliances, an island and white countertops

 Dane Spencer Landscape Architecture
Giovani Lunardi
This is an example of a mid-century modern landscaping in Portland.
This is an example of a mid-century modern landscaping in Portland.
 grouparchitect
Architect: Grouparchitect
Modular Builder: Method Homes
General Contractor: Mark Tanner Construction
Photography: Candice Nyando Photography
Inspiration for a mid-sized modern brown one-story wood house exterior remodel with a shed roof and a metal roof
Inspiration for a mid-sized modern brown one-story wood house exterior remodel with a shed roof and a metal roof
 grouparchitect
Architect: Grouparchitect
Modular Builder: Method Homes
General Contractor: Mark Tanner Construction
Photography: Candice Nyando Photography
Example of a small minimalist medium tone wood floor and brown floor vestibule design with white walls and a brown front door
Example of a small minimalist medium tone wood floor and brown floor vestibule design with white walls and a brown front door
 grouparchitect
Architect: Grouparchitect
Modular Builder: Method Homes
General Contractor: Alchemy Building Company
Photography: AMF Photography
Example of a mid-sized trendy l-shaped bamboo floor and brown floor open concept kitchen design in Seattle with an undermount sink, flat-panel cabinets, medium tone wood cabinets, quartz countertops, white backsplash, porcelain backsplash, stainless steel appliances, an island and white countertops
Example of a mid-sized trendy l-shaped bamboo floor and brown floor open concept kitchen design in Seattle with an undermount sink, flat-panel cabinets, medium tone wood cabinets, quartz countertops, white backsplash, porcelain backsplash, stainless steel appliances, an island and white countertops
 Method Architecture Studio, PLLC
Bringing new life to this 1970’s condo with a clean lined modern mountain aesthetic.
Tearing out the existing walls in this condo left us with a blank slate and the ability to create an open and inviting living environment. Our client wanted a clean easy living vibe to help take them away from their everyday big city living. The new design has three bedrooms, one being a first floor master suite with steam shower, a large mud/gear room and plenty of space to entertain acres guests.



 Robert Jennings Design LLC
Jim LaSala
Inspiration for a contemporary dark wood floor dining room remodel in New York with gray walls and no fireplace
Inspiration for a contemporary dark wood floor dining room remodel in New York with gray walls and no fireplace
 Terra Seco Gardens
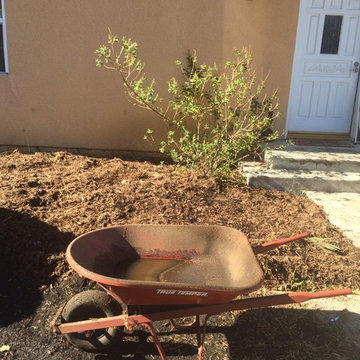
A narrow east-facing yard with dying grass and weeds has been prepped for the winter using a 'lasagna mulch' method to enrich the soil in preparation for spring planting
TERRA SECO GARDENS
141