
Search results for "Methods" in Home Design Ideas


 Kimball Starr Interior Design
Vintage furniture from the 1950's and 1960's fill this Palo Alto bungalow with character and sentimental charm. Mixing furniture from the homeowner's childhood alongside mid-century modern treasures create an interior where every piece has a history.

 grouparchitect
Architect: Grouparchitect
Modular Builder: Method Homes
General Contractor: Alchemy Building Company
Photography: AMF Photography
Bedroom - mid-sized contemporary master bamboo floor and brown floor bedroom idea in Seattle with white walls
Bedroom - mid-sized contemporary master bamboo floor and brown floor bedroom idea in Seattle with white walls
Find the right local pro for your project
 grouparchitect
Architect: Grouparchitect
Modular Builder: Method Homes
General Contractor: Alchemy Building Company
Photography: AMF Photography
Inspiration for a mid-sized contemporary white two-story concrete fiberboard gable roof remodel in Seattle with a metal roof
Inspiration for a mid-sized contemporary white two-story concrete fiberboard gable roof remodel in Seattle with a metal roof

 Cabinetix, Inc.
Our customer was thrilled to share the before and after pictures of this remarkable transformation using the CABINETIX NuFrame method.
Inspiration for a contemporary kitchen remodel in Los Angeles
Inspiration for a contemporary kitchen remodel in Los Angeles
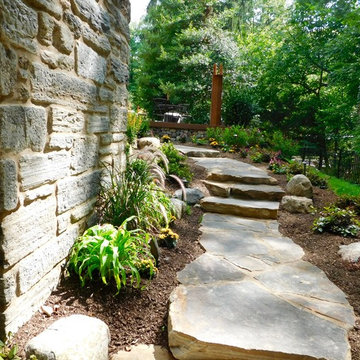
 The Landscape Group
Advanced Imaging Methods
Home design - transitional home design idea in Philadelphia
Home design - transitional home design idea in Philadelphia


 grouparchitect
Architect: Grouparchitect
Modular Builder: Method Homes
General Contractor: Alchemy Building Company
Photography: AMF Photography
Inspiration for a mid-sized contemporary guest bamboo floor and brown floor bedroom remodel in Seattle with white walls
Inspiration for a mid-sized contemporary guest bamboo floor and brown floor bedroom remodel in Seattle with white walls

 Bolt Outdoor Lighting Pros
The art bollard welcomes guests as they admire a well-lit home which uses 2 methods of architectural lighting
Example of an arts and crafts exterior home design in Raleigh
Example of an arts and crafts exterior home design in Raleigh
 grouparchitect
Architect: Grouparchitect
Modular Builder: Method Homes
General Contractor: Alchemy Building Company
Photography: AMF Photography
Example of a mid-sized trendy master white tile and porcelain tile porcelain tile and gray floor alcove bathtub design in Seattle with flat-panel cabinets, medium tone wood cabinets, a two-piece toilet, white walls, an undermount sink, quartz countertops, white countertops and a hinged shower door
Example of a mid-sized trendy master white tile and porcelain tile porcelain tile and gray floor alcove bathtub design in Seattle with flat-panel cabinets, medium tone wood cabinets, a two-piece toilet, white walls, an undermount sink, quartz countertops, white countertops and a hinged shower door
 grouparchitect
Architect: Grouparchitect
Modular Builder: Method Homes
General Contractor: Alchemy Building Company
Photography: AMF Photography
Powder room - mid-sized contemporary white tile porcelain tile and gray floor powder room idea in Seattle with flat-panel cabinets, brown cabinets, a two-piece toilet, white walls, an undermount sink, quartz countertops and white countertops
Powder room - mid-sized contemporary white tile porcelain tile and gray floor powder room idea in Seattle with flat-panel cabinets, brown cabinets, a two-piece toilet, white walls, an undermount sink, quartz countertops and white countertops


 grouparchitect
Architect: Grouparchitect
Modular Builder: Method Homes
General Contractor: Alchemy Building Company
Photography: AMF Photography
Mid-sized trendy white two-story concrete fiberboard gable roof photo in Seattle with a metal roof
Mid-sized trendy white two-story concrete fiberboard gable roof photo in Seattle with a metal roof
 grouparchitect
Architect: Grouparchitect
Modular Builder: Method Homes
General Contractor: Alchemy Building Company
Photography: AMF Photography
Example of a mid-sized trendy white two-story concrete fiberboard gable roof design in Seattle with a metal roof
Example of a mid-sized trendy white two-story concrete fiberboard gable roof design in Seattle with a metal roof
 grouparchitect
Architect: Grouparchitect
Modular Builder: Method Homes
General Contractor: Mark Tanner Construction
Photography: Candice Nyando Photography
Example of a large minimalist freestanding desk dark wood floor and brown floor home office design with white walls
Example of a large minimalist freestanding desk dark wood floor and brown floor home office design with white walls
 grouparchitect
Architect: Grouparchitect
Modular Builder: Method Homes
General Contractor: Mark Tanner Construction
Photography: Candice Nyando Photography
Open concept kitchen - mid-sized l-shaped medium tone wood floor and brown floor open concept kitchen idea with an undermount sink, flat-panel cabinets, gray cabinets, quartz countertops, white backsplash, porcelain backsplash, stainless steel appliances, an island and white countertops
Open concept kitchen - mid-sized l-shaped medium tone wood floor and brown floor open concept kitchen idea with an undermount sink, flat-panel cabinets, gray cabinets, quartz countertops, white backsplash, porcelain backsplash, stainless steel appliances, an island and white countertops
 grouparchitect
Architect: Grouparchitect
Modular Builder: Method Homes
General Contractor: Mark Tanner Construction
Photography: Candice Nyando Photography
Mid-sized trendy one-story wood brown deck photo with a shed roof and a metal roof
Mid-sized trendy one-story wood brown deck photo with a shed roof and a metal roof
 grouparchitect
Architect: Grouparchitect
Modular Builder: Method Homes
General Contractor: Mark Tanner Construction
Photography: Candice Nyando Photography
Living room - small modern open concept medium tone wood floor and brown floor living room idea with white walls, a standard fireplace, a plaster fireplace and a wall-mounted tv
Living room - small modern open concept medium tone wood floor and brown floor living room idea with white walls, a standard fireplace, a plaster fireplace and a wall-mounted tv
 grouparchitect
Architect: Grouparchitect
Modular Builder: Method Homes
General Contractor: Alchemy Building Company
Photography: AMF Photography
Mid-sized trendy white two-story concrete fiberboard gable roof photo in Seattle with a metal roof
Mid-sized trendy white two-story concrete fiberboard gable roof photo in Seattle with a metal roof
 grouparchitect
Architect: Grouparchitect.
Modular Builder: Method Homes
General Contractor: Mark Tanner Construction
Photography: Candice Nyando Photography
Example of a mid-sized minimalist brown one-story wood house exterior design with a shed roof and a metal roof
Example of a mid-sized minimalist brown one-story wood house exterior design with a shed roof and a metal roof
143