
Search results for "Methods" in Home Design Ideas
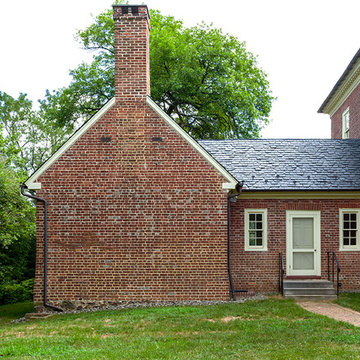
 Gmanu & Associates
Due to the age of the mansion, construction methods had to be very sensitive to the existing building fabric.
Home design - mid-century modern home design idea in DC Metro
Home design - mid-century modern home design idea in DC Metro


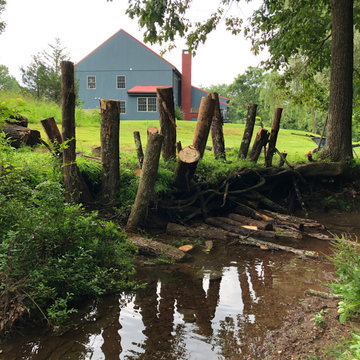
 WSM Craft
Perfectly settled in the shade of three majestic oak trees, this timeless homestead evokes a deep sense of belonging to the land. The Wilson Architects farmhouse design riffs on the agrarian history of the region while employing contemporary green technologies and methods. Honoring centuries-old artisan traditions and the rich local talent carrying those traditions today, the home is adorned with intricate handmade details including custom site-harvested millwork, forged iron hardware, and inventive stone masonry. Welcome family and guests comfortably in the detached garage apartment. Enjoy long range views of these ancient mountains with ample space, inside and out.
Find the right local pro for your project




 grouparchitect
Architect: Grouparchitect
Modular Builder: Method Homes
General Contractor: Alchemy Building Company
Photography: AMF Photography
Example of a mid-sized trendy white two-story concrete fiberboard gable roof design in Seattle with a metal roof
Example of a mid-sized trendy white two-story concrete fiberboard gable roof design in Seattle with a metal roof
 grouparchitect
Architect: Grouparchitect
Modular Builder: Method Homes
General Contractor: Alchemy Building Company
Photography: AMF Photography
Inspiration for a mid-sized contemporary l-shaped bamboo floor and brown floor open concept kitchen remodel in Seattle with an undermount sink, flat-panel cabinets, medium tone wood cabinets, quartz countertops, white backsplash, porcelain backsplash, stainless steel appliances, an island and white countertops
Inspiration for a mid-sized contemporary l-shaped bamboo floor and brown floor open concept kitchen remodel in Seattle with an undermount sink, flat-panel cabinets, medium tone wood cabinets, quartz countertops, white backsplash, porcelain backsplash, stainless steel appliances, an island and white countertops
 grouparchitect
Architect: Grouparchitect
Modular Builder: Method Homes
General Contractor: Alchemy Building Company
Photography: AMF Photography
Example of a mid-sized bamboo floor and brown floor great room design in Seattle with white walls
Example of a mid-sized bamboo floor and brown floor great room design in Seattle with white walls

 Graf Custom Hardwood
Chevron pattern wood flooring is a type of flooring installed in such a way as to create a “V”. It can be laid parallel to the walls or diagonally. Both methods are used for the installation of this style of flooring. The chevron method makes smaller spaces appear longer or wider.
 grouparchitect
Architect: Grouparchitect
Modular Builder: Method Homes
General Contractor: Mark Tanner Construction
Photography: Candice Nyando Photography
Mid-sized minimalist brown one-story wood house exterior photo with a shed roof and a metal roof
Mid-sized minimalist brown one-story wood house exterior photo with a shed roof and a metal roof
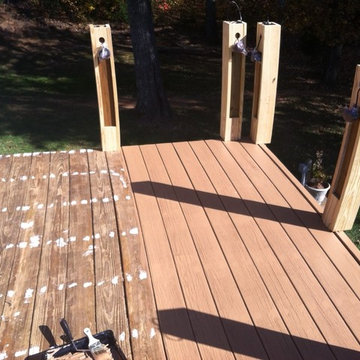

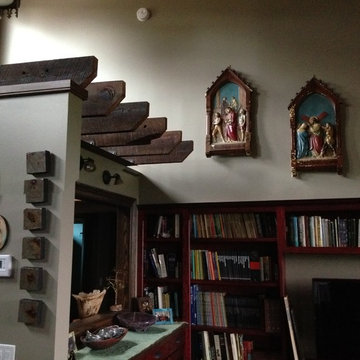
 Artisan Construction, LLC
A contemporary home designed by Tom Bartoo of Method Architecture and built by Artisan Construction, LLC
Mid-sized trendy home design photo
Mid-sized trendy home design photo
 grouparchitect
Architect: Grouparchitect
Modular Builder: Method Homes
General Contractor: Alchemy Building Company
Photography: AMF Photography
Mid-sized trendy kids' white tile and porcelain tile porcelain tile and gray floor alcove bathtub photo in Seattle with flat-panel cabinets, medium tone wood cabinets, a two-piece toilet, white walls, an undermount sink, quartz countertops and white countertops
Mid-sized trendy kids' white tile and porcelain tile porcelain tile and gray floor alcove bathtub photo in Seattle with flat-panel cabinets, medium tone wood cabinets, a two-piece toilet, white walls, an undermount sink, quartz countertops and white countertops
 grouparchitect
Architect: Grouparchitect
Modular Builder: Method Homes
General Contractor: Mark Tanner Construction
Photography: Candice Nyando Photography
Example of a mid-sized minimalist brown one-story wood house exterior design with a shed roof and a metal roof
Example of a mid-sized minimalist brown one-story wood house exterior design with a shed roof and a metal roof

 grouparchitect
Architect: Grouparchitect
Modular Builder: Method Homes
General Contractor: Alchemy Building Company
Photography: AMF Photography
Mid-sized trendy master bamboo floor and brown floor bedroom photo in Seattle with white walls
Mid-sized trendy master bamboo floor and brown floor bedroom photo in Seattle with white walls
 grouparchitect
Architect: Grouparchitect
Modular Builder: Method Homes
General Contractor: Alchemy Building Company
Photography: AMF Photography
Living room - mid-sized contemporary open concept bamboo floor and brown floor living room idea in Seattle with white walls, a standard fireplace, a plaster fireplace and a wall-mounted tv
Living room - mid-sized contemporary open concept bamboo floor and brown floor living room idea in Seattle with white walls, a standard fireplace, a plaster fireplace and a wall-mounted tv

 User
Eclectic and fun nursery space with great organizational solutions to help keep mom sane! Changing table is perfectly organized with diapers, onesies, and other baby necessities.
 grouparchitect
Architect: Grouparchitect
Modular Builder: Method Homes
General Contractor: Mark Tanner Construction
Photography: Candice Nyando Photography
Example of a mid-sized minimalist brown one-story wood house exterior design with a shed roof and a metal roof
Example of a mid-sized minimalist brown one-story wood house exterior design with a shed roof and a metal roof

 Giulietti Schouten Weber Architects
Inspiration for a contemporary white two-story wood landscaping in Portland with a mixed material roof.
142