
Search results for "Methods" in Home Design Ideas
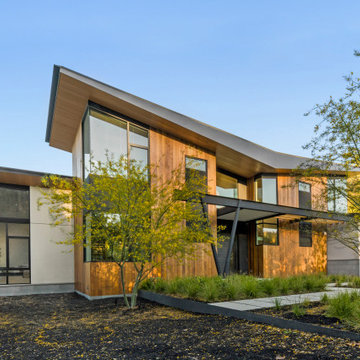
 S-Squared // Architecture + Interiors + Landscape
Example of a trendy exterior home design in San Francisco
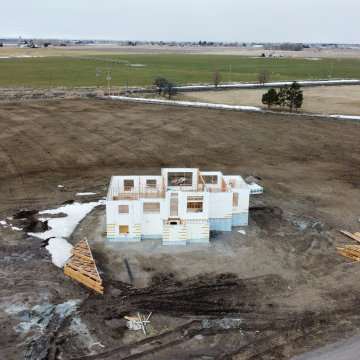
 Davis Custom Built
ICF (Insulated Concrete Form) house. This home uses this construction method to make it strong, quiet, and super efficient.
Inspiration for a large craftsman white two-story wood house exterior remodel with a shingle roof and a black roof
Inspiration for a large craftsman white two-story wood house exterior remodel with a shingle roof and a black roof

 grouparchitect
Architect: Grouparchitect
Modular Builder: Method Homes
General Contractor: Alchemy Building Company
Photography: AMF Photography
Inspiration for a mid-sized contemporary guest bamboo floor and brown floor bedroom remodel in Seattle with white walls
Inspiration for a mid-sized contemporary guest bamboo floor and brown floor bedroom remodel in Seattle with white walls
Find the right local pro for your project

 Leslie Williams Interior Design
Taking out the enclosed shower wall and making a zero entry shower opened up this bathroom space and made room for an angled free standing tub. We painted current cabinets and added new quartz countertops, mirrors, lighting and cabinet hardware.
 grouparchitect
Architect: Grouparchitect
Modular Builder: Method Homes
General Contractor: Mark Tanner Construction
Photography: Candice Nyando Photography
Example of a small minimalist open concept medium tone wood floor and brown floor living room design with white walls, a standard fireplace, a plaster fireplace and a wall-mounted tv
Example of a small minimalist open concept medium tone wood floor and brown floor living room design with white walls, a standard fireplace, a plaster fireplace and a wall-mounted tv
 grouparchitect
Architect: Grouparchitect
Modular Builder: Method Homes
General Contractor: Mark Tanner Construction
Photography: Candice Nyando Photography
Example of a mid-sized minimalist single-wall dark wood floor and brown floor open concept kitchen design with an undermount sink, flat-panel cabinets, white cabinets, quartz countertops, gray backsplash, ceramic backsplash, stainless steel appliances, an island and gray countertops
Example of a mid-sized minimalist single-wall dark wood floor and brown floor open concept kitchen design with an undermount sink, flat-panel cabinets, white cabinets, quartz countertops, gray backsplash, ceramic backsplash, stainless steel appliances, an island and gray countertops


 grouparchitect
Architect: Grouparchitect
Modular Builder: Method Homes
General Contractor: Mark Tanner Construction
Photography: Candice Nyando Photography
Example of a mid-sized minimalist open concept dark wood floor and brown floor living room design with white walls, a standard fireplace and a plaster fireplace
Example of a mid-sized minimalist open concept dark wood floor and brown floor living room design with white walls, a standard fireplace and a plaster fireplace

 WSM Craft
Perfectly settled in the shade of three majestic oak trees, this timeless homestead evokes a deep sense of belonging to the land. The Wilson Architects farmhouse design riffs on the agrarian history of the region while employing contemporary green technologies and methods. Honoring centuries-old artisan traditions and the rich local talent carrying those traditions today, the home is adorned with intricate handmade details including custom site-harvested millwork, forged iron hardware, and inventive stone masonry. Welcome family and guests comfortably in the detached garage apartment. Enjoy long range views of these ancient mountains with ample space, inside and out.

 La Hue Living LLC
We added a waterfall skirt to this sofa, cushions are done by double stitching method.
Example of a small living room design in New York
Example of a small living room design in New York

 Charlie & Co. Design, Ltd
Photos by Steve Henke
Example of a classic white two-story exterior home design in Minneapolis
Example of a classic white two-story exterior home design in Minneapolis

 The Landscape Group
Advanced Imaging Methods
Pool - large transitional side yard stone and rectangular pool idea in Philadelphia
Pool - large transitional side yard stone and rectangular pool idea in Philadelphia

 Crosby Creations Home Designs
Alcove shower - mid-sized transitional 3/4 beige tile and ceramic tile alcove shower idea in Charleston with shaker cabinets, gray cabinets, a two-piece toilet, beige walls, an undermount sink, quartz countertops, a hinged shower door and brown countertops
 grouparchitect
Architect: Grouparchitect
Modular Builder: Method Homes
General Contractor: Mark Tanner Construction
Photography: Candice Nyando Photography
Mid-sized minimalist l-shaped medium tone wood floor and brown floor open concept kitchen photo with an undermount sink, flat-panel cabinets, gray cabinets, quartz countertops, white backsplash, porcelain backsplash, stainless steel appliances, an island and white countertops
Mid-sized minimalist l-shaped medium tone wood floor and brown floor open concept kitchen photo with an undermount sink, flat-panel cabinets, gray cabinets, quartz countertops, white backsplash, porcelain backsplash, stainless steel appliances, an island and white countertops
 grouparchitect
Architect: Grouparchitect
Modular Builder: Method Homes
General Contractor: Mark Tanner Construction
Photography: Candice Nyando Photography
Bedroom - mid-sized modern guest medium tone wood floor and brown floor bedroom idea with white walls
Bedroom - mid-sized modern guest medium tone wood floor and brown floor bedroom idea with white walls

 The Masonry Center Spokane
New for 2014: Method Taupe Technique 24 x 24 polished on floor; Taupe Technique 24 x 24 unpolished and Taupe Technique 12 x 24 textured on wall. Photo courtesy of American Olean.
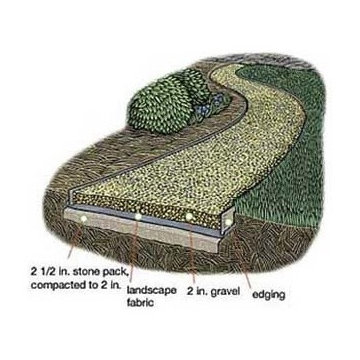
 Charlotte DreamScapes
Here is a graphic showing the method of construction. (The flagstone itself is not pictured here.)


145