
Search results for "Meticulous eye" in Home Design Ideas
 Buchanan Construction

This Beautiful Country Farmhouse rests upon 5 acres among the most incredible large Oak Trees and Rolling Meadows in all of Asheville, North Carolina. Heart-beats relax to resting rates and warm, cozy feelings surplus when your eyes lay on this astounding masterpiece. The long paver driveway invites with meticulously landscaped grass, flowers and shrubs. Romantic Window Boxes accentuate high quality finishes of handsomely stained woodwork and trim with beautifully painted Hardy Wood Siding. Your gaze enhances as you saunter over an elegant walkway and approach the stately front-entry double doors. Warm welcomes and good times are happening inside this home with an enormous Open Concept Floor Plan. High Ceilings with a Large, Classic Brick Fireplace and stained Timber Beams and Columns adjoin the Stunning Kitchen with Gorgeous Cabinets, Leathered Finished Island and Luxurious Light Fixtures. There is an exquisite Butlers Pantry just off the kitchen with multiple shelving for crystal and dishware and the large windows provide natural light and views to enjoy. Another fireplace and sitting area are adjacent to the kitchen. The large Master Bath boasts His & Hers Marble Vanity’s and connects to the spacious Master Closet with built-in seating and an island to accommodate attire. Upstairs are three guest bedrooms with views overlooking the country side. Quiet bliss awaits in this loving nest amiss the sweet hills of North Carolina.
 O'hana Art Environments

The spectacular ocean views of a hilltop San Clemente neighborhood must suddenly compete with this cornucopia of sizzling, colorful succulents. Now the talk of the block, this gateway of meticulously thought out flora draws the eye up the slope into the front courtyard. Such an exceptional front landscape brings joy and inspiration to both the homeowner and neighbors alike . . . a similar transformation of your home is just a phone call away . . .
 BuildOps
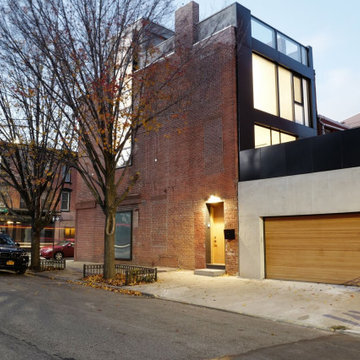
Featured in Brownstoner magazine, the Caroll Gardens project is a remarkable transformation orchestrated by Build-Ops from an abandoned, dilapidated space to a stunning residential haven. With only remnants of walls left standing amidst decay, Build-Ops embarked on a comprehensive renovation journey.
Beginning with meticulous demolition, we cleared the site and initiated structural reconstruction from the ground up. From foundation work to framing, plumbing, and electrical installation, every stage of construction was executed with precision. We then proceeded to craft exquisite interiors, including flooring, staircase, windows, kitchens, bathrooms, and living spaces.
With a keen eye for detail, we installed custom furniture, applied finishing touches, and breathed new life into the space. The Caroll Gardens project exemplifies our dedication to turning dreams into reality, showcasing the transformative power of Build-Ops craftsmanship.
Find the right local pro for your project
 Ben saroussi Shoval

In this beautifully crafted home, the living spaces blend contemporary aesthetics with comfort, creating an environment of relaxed luxury. As you step into the living room, the eye is immediately drawn to the panoramic view framed by the floor-to-ceiling glass doors, which seamlessly integrate the outdoors with the indoors. The serene backdrop of the ocean sets a tranquil scene, while the modern fireplace encased in elegant marble provides a sophisticated focal point.
The kitchen is a chef's delight with its state-of-the-art appliances and an expansive island that doubles as a breakfast bar and a prepping station. White cabinetry with subtle detailing is juxtaposed against the marble backsplash, lending the space both brightness and depth. Recessed lighting ensures that the area is well-lit, enhancing the reflective surfaces and creating an inviting ambiance for both cooking and social gatherings.
Transitioning to the bathroom, the space is a testament to modern luxury. The freestanding tub acts as a centerpiece, inviting relaxation amidst a spa-like atmosphere. The walk-in shower, enclosed by clear glass, is accentuated with a marble surround that matches the vanity top. Well-appointed fixtures and recessed shelving add both functionality and a sleek aesthetic to the bathroom. Each design element has been meticulously selected to provide a sanctuary of sophistication and comfort.
This home represents a marriage of elegance and pragmatism, ensuring that each room is not just a sight to behold but also a space to live and create memories in.
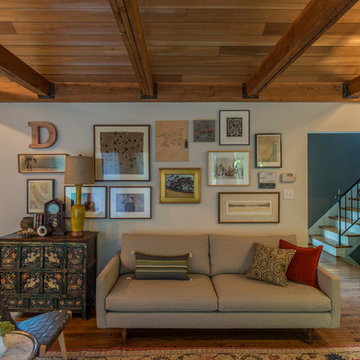
Example of a mid-sized transitional open concept medium tone wood floor living room design in DC Metro with white walls and a stone fireplace
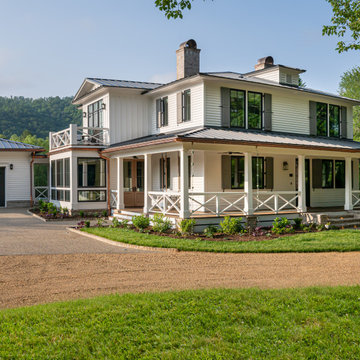
 Living Stone Design + Build
Renovating a home offers a multitude of benefits. Not only does it add value to your property, but it also provides an opportunity to enhance the energy efficiency of your home, ultimately reducing maintenance and utility costs in the long run.
We understand the importance of preserving and repurposing spaces. That’s why we approach every renovation project with meticulous attention to detail, craftsmanship, and a keen eye for design. Our goal is to create a seamless blend of the old and the new, ensuring that the final result reflects your unique vision and style.
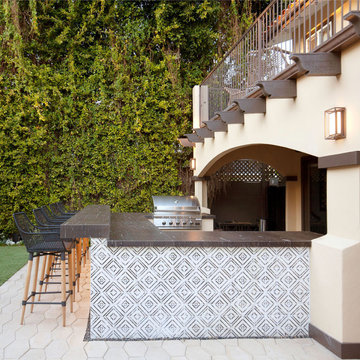
 4 Seasons Remodeling & Design Inc.
contemporary patio, patio masterpiece, talented team, 4se4sons Remodeling, modern aesthetics, timeless allure, wood and ceramic, welcoming outdoor experience, stylish BBQ area, sleek wood patio, high bar, rich brown ceramic tiles, captivating setup, meticulous craftsmanship, natural surroundings, delightful culinary experiences, enchanting space, wood modern bar stools, convivial atmosphere, socializing, refreshing drinks, sophistication, comfortable conversations, wood patio underfoot, warm and organic charm, welcoming foundation, leisurely strolls, seamless visual flow, BBQ aroma, laughter, joyful chatter, friends and family, inviting outdoor haven, meticulous design, rustic appeal, eye-catching contrast, unforgettable memories, cherished spot.

Sponsored
Columbus, OH
Free consultation for landscape design!

Peabody Landscape Group
Franklin County's Reliable Landscape Design & Contracting
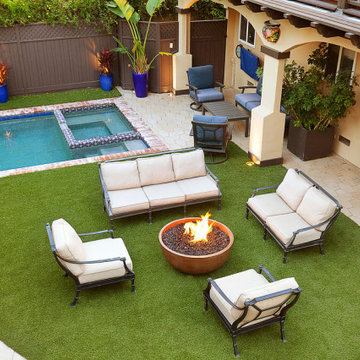 4 Seasons Remodeling & Design Inc.
Step into this contemporary patio masterpiece skillfully brought to life by the talented team at 4se4sons Remodeling. Experience modern aesthetics blending seamlessly with the timeless allure of wood and ceramic, creating a welcoming outdoor space. The stylish BBQ area with a sleek wood patio and high bar adorned with rich brown ceramic tiles offers delightful culinary experiences. Gather around wood modern bar stools for convivial conversations and refreshing drinks. The wood patio underfoot exudes warm charm, providing a welcoming foundation for leisurely strolls. Enjoy the captivating ambiance, laughter, and cherished memories with friends and family in this inviting outdoor haven. Meticulous design and rustic appeal create an eye-catching contrast for unforgettable moments.
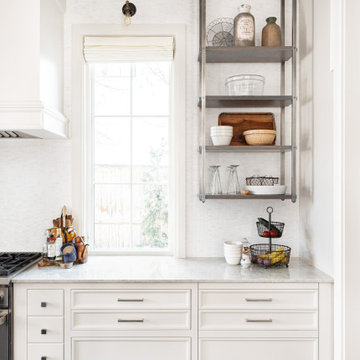
 Christopher Scott Cabinetry and Design Inc.
Small details make a huge impact, and the detail on this oven hood is a prime example of the importance of a meticulous eye for beauty in every piece of cabinetry.
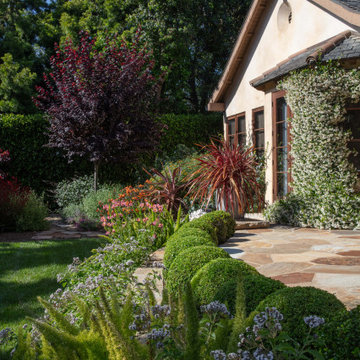
 trace robinson landscape design
This enchanting garden perfectly balances formal structure with natural beauty. The soft stone patio is bordered by meticulously sculpted boxwood hedges, leading the eye to the vibrant climbing jasmine cascading along the walls of the home. The fragrant white blooms create a sense of serenity, while colorful accents from fiery dracaena, bright pink lilies, and purple heliotrope add a dynamic contrast.
Trace Robinson’s thoughtful design blends evergreen foundations with seasonal pops of color, ensuring year-round interest. The interplay of textures—from feathery foxtail ferns to the sleek leaves of ornamental grasses—creates a multi-dimensional effect, drawing visitors into this tranquil yet lively outdoor space. It’s an ideal retreat for relaxation or entertaining, with beauty that evolves with each season.
 4 Seasons Remodeling & Design Inc.
Step into this enchanting contemporary patio, skillfully built and expertly designed by 4se4sons Remodeling, where the allure of modern aesthetics gracefully meets the timeless charm of wood and ceramic, creating an irresistibly inviting outdoor experience. At the heart of this captivating space stands the stylish BBQ area, boasting a sleek wood patio and a high bar adorned with rich brown ceramic tiles, all meticulously crafted by 4se4sons Remodeling to harmonize seamlessly with the natural surroundings. Here, you are beckoned to indulge in delightful culinary experiences and savor cherished moments with loved ones.
Enhancing the convivial atmosphere, five wood modern bar stools, thoughtfully handpicked and strategically placed by 4se4sons Remodeling, invite you and your guests to gather around, encouraging long-lasting conversations and creating a setting for unforgettable socializing and refreshing drinks. These bar stools add a touch of sophistication to the outdoor setting while ensuring utmost comfort for leisurely enjoyment.
Underfoot, the wood patio, meticulously perfected by 4se4sons Remodeling, exudes a warm and organic charm, providing a welcoming foundation for leisurely strolls or intimate conversations. Its natural tones artfully complement the brown ceramic tiles of the high bar, expertly installed by 4se4sons Remodeling, creating a seamless visual flow that gracefully encompasses the entire patio area.
The BBQ area, curated with meticulous attention to detail by 4se4sons Remodeling, boasts a harmonious fusion of contemporary design and rustic appeal. The artful combination of wood and ceramic materials, masterfully chosen and skillfully implemented by 4se4sons Remodeling, adds depth and character, captivating the eye and elevating the overall aesthetic to new heights.
As the irresistible aroma of grilled delights fills the air, the patio comes alive with the joyous laughter and cheerful chatter of friends and family. This inviting outdoor haven, meticulously built and beautifully designed by 4se4sons Remodeling, adorned with wood modern bar stools and a BBQ area featuring a wood patio and high bar with brown ceramic tiles, becomes the cherished spot where unforgettable gatherings and cherished memories are forged.
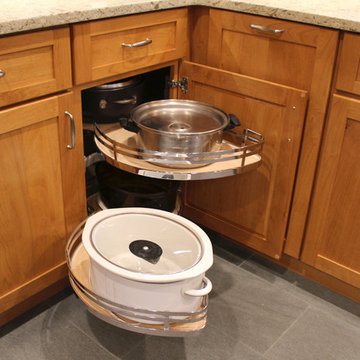
 Renovisions
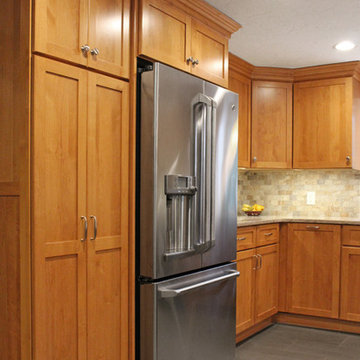
These Hanover, MA clients came to Renovisions as they wanted a local design-build company to rework and expand their small and outdated 1980’s colonial kitchen.
We collaborated and created an expanded 12’x15’ addition space to accommodate a newly designed kitchen which is now 21’x15’. Before we began with the construction process, proper structural engineering presented a challenge as the property was built on ledge. As expected, we determined that several concrete supports were necessary and needed to be built to support the expanded structure.
Our plan included both creative aesthetic and functional layout modifications to transform this ordinary kitchen into a spacious, well-lit, highly functional, stylish and welcoming space to cook, gather and entertain. The bump-out allowed for more functional cabinetry and a dining table which before was placed in a corner of the previous cramped kitchen. Now, there is a wide open space from the adjacent living room and a clear path to a 5’ French door opening to the pool deck. The homeowners also elected for us to extend a new roof over their existing deck creating a nice shaded space to entertain guests.
The island, which serves as the central gathering spot. is eye catching with contrasting dark cocoa colored cabinets and stunning natural looking Cambria quartz countertops. Large, easily accessible deep drawers provide much needed storage for pots, pans and lids as well as expansive countertop space for everyday prep and family get-togethers.
Overall, the clients were thrilled with their Renovision and cannot wait to throw a party to show off their stunning kitchen.
“There is not a single choice we aren’t happy with; it is so us! I love all of the storage and I have a feeling we are going to do a lot of entertaining this summer.”
“Dear Cathy and Ed, We are abundantly grateful for the entire Renovisions Team that have provided us with a beautiful kitchen and porch to enjoy. We will continue to make family memories for many years to come with this new addition. From the first time we met with you at the showroom, we were confident that high quality workmanship would go into our new construction. Mike, Brad, and Tom were very trustworthy and worked very hard every day they were on the job site. They were very flexible and always put the homeowners safety first. They even offered a bit of comic relief! Every night the site was cleaned meticulously, never leaving tools or sharp edges of any sort in the open space. We were also very pleased with the help offered when designing and choosing cabinets, tile and other finishes. Liz was always very helpful and patient to answer questions when we came by the showroom. We are extremely pleased with all the choices and on a daily basis we enjoy the warmth and amazing space it provides.
We recently hosted a retirement party for 70 people and it never felt crowed! We relax under the covered porch in the morning for coffee, the afternoon for lunch and to watch the grandkids in the pool. And of course in the evening while we read or catch up on emails. It is an amazing space! Thank you all again, for your hard work and passion for your craftsmanship. We will be in touch soon to set up a date for you all to drop by to see the finishing touches and to enjoy refreshments.”
- Paul & Beth H. (Hanover)
 Renovisions
These Hanover, MA clients came to Renovisions as they wanted a local design-build company to rework and expand their small and outdated 1980’s colonial kitchen.
We collaborated and created an expanded 12’x15’ addition space to accommodate a newly designed kitchen which is now 21’x15’. Before we began with the construction process, proper structural engineering presented a challenge as the property was built on ledge. As expected, we determined that several concrete supports were necessary and needed to be built to support the expanded structure.
Our plan included both creative aesthetic and functional layout modifications to transform this ordinary kitchen into a spacious, well-lit, highly functional, stylish and welcoming space to cook, gather and entertain. The bump-out allowed for more functional cabinetry and a dining table which before was placed in a corner of the previous cramped kitchen. Now, there is a wide open space from the adjacent living room and a clear path to a 5’ French door opening to the pool deck. The homeowners also elected for us to extend a new roof over their existing deck creating a nice shaded space to entertain guests.
The island, which serves as the central gathering spot. is eye catching with contrasting dark cocoa colored cabinets and stunning natural looking Cambria quartz countertops. Large, easily accessible deep drawers provide much needed storage for pots, pans and lids as well as expansive countertop space for everyday prep and family get-togethers.
Overall, the clients were thrilled with their Renovision and cannot wait to throw a party to show off their stunning kitchen.
“There is not a single choice we aren’t happy with; it is so us! I love all of the storage and I have a feeling we are going to do a lot of entertaining this summer.”
“Dear Cathy and Ed, We are abundantly grateful for the entire Renovisions Team that have provided us with a beautiful kitchen and porch to enjoy. We will continue to make family memories for many years to come with this new addition. From the first time we met with you at the showroom, we were confident that high quality workmanship would go into our new construction. Mike, Brad, and Tom were very trustworthy and worked very hard every day they were on the job site. They were very flexible and always put the homeowners safety first. They even offered a bit of comic relief! Every night the site was cleaned meticulously, never leaving tools or sharp edges of any sort in the open space. We were also very pleased with the help offered when designing and choosing cabinets, tile and other finishes. Liz was always very helpful and patient to answer questions when we came by the showroom. We are extremely pleased with all the choices and on a daily basis we enjoy the warmth and amazing space it provides.
We recently hosted a retirement party for 70 people and it never felt crowed! We relax under the covered porch in the morning for coffee, the afternoon for lunch and to watch the grandkids in the pool. And of course in the evening while we read or catch up on emails. It is an amazing space! Thank you all again, for your hard work and passion for your craftsmanship. We will be in touch soon to set up a date for you all to drop by to see the finishing touches and to enjoy refreshments.”
- Paul & Beth H. (Hanover)

Sponsored
Columbus, OH
Free consultation for landscape design!
Peabody Landscape Group
Franklin County's Reliable Landscape Design & Contracting
 Kitchen Solvers of Emerald Coast
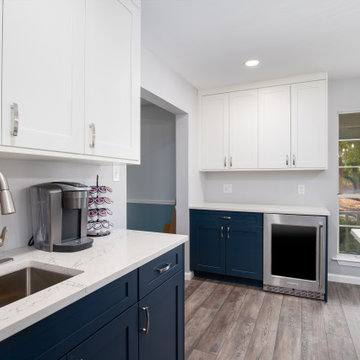
This kitchen seamlessly blends timeless elegance with modern functionality—a space where every detail has been meticulously crafted to enhance both form and function. Custom shaker cabinets welcome you as the centerpiece of this exquisite transitional kitchen. As you enter, your eyes are immediately drawn to the pristine cabinets, their clean lines and subtle detailing evoking a sense of understated sophistication. But it's not just their beauty that captivates you; it's their unparalleled craftsmanship. Each cabinet is constructed with solid wood drawers featuring durable old-world style dovetail joinery, a testament to the dedication of the artisans who brought this vision to life.
As you explore further, you discover another marvel concealed within the cabinets—the soft-close door feature. With concealed 6-way adjustable hinges, the doors open smoothly and close gently, adding to the tranquility of the space. And with the interior protected by a conversion varnish topcoat, cleaning becomes a breeze, eliminating the need for shelf paper and ensuring a durable, easy-to-maintain surface for years to come. In this beautiful transitional kitchen, functionality and elegance intertwine harmoniously, creating a space that is as practical as it is stunning. Whether you're preparing a gourmet meal for guests or simply enjoying a quiet moment with a cup of tea, every aspect of this kitchen has been designed to enhance your experience, making every day feel like a culinary masterpiece.
 Chopper Landscaping

The flawless symmetry delivers a visually captivating journey for you. It's more than just beauty; it's a promise of expert artistry with premium materials. Every detail of the retaining wall and pavers patio is meticulously perfected by our exceptional team, passing through rigorous inspections. Our commitment is simple - to see that smile light up your face.
 MAKHNO studio

Steeped in understated elegance, this hallway showcases a masterful blend of moody ambient lighting and warm wooden textures. The carefully placed architectural lines draw the eye towards the wood-paneled doors, creating an atmosphere of sophistication and mystery. The modern design elements, combined with the meticulous attention to detail, encapsulate a serene yet commanding space.
 Ben saroussi Shoval

In this beautifully crafted home, the living spaces blend contemporary aesthetics with comfort, creating an environment of relaxed luxury. As you step into the living room, the eye is immediately drawn to the panoramic view framed by the floor-to-ceiling glass doors, which seamlessly integrate the outdoors with the indoors. The serene backdrop of the ocean sets a tranquil scene, while the modern fireplace encased in elegant marble provides a sophisticated focal point.
The kitchen is a chef's delight with its state-of-the-art appliances and an expansive island that doubles as a breakfast bar and a prepping station. White cabinetry with subtle detailing is juxtaposed against the marble backsplash, lending the space both brightness and depth. Recessed lighting ensures that the area is well-lit, enhancing the reflective surfaces and creating an inviting ambiance for both cooking and social gatherings.
Transitioning to the bathroom, the space is a testament to modern luxury. The freestanding tub acts as a centerpiece, inviting relaxation amidst a spa-like atmosphere. The walk-in shower, enclosed by clear glass, is accentuated with a marble surround that matches the vanity top. Well-appointed fixtures and recessed shelving add both functionality and a sleek aesthetic to the bathroom. Each design element has been meticulously selected to provide a sanctuary of sophistication and comfort.
This home represents a marriage of elegance and pragmatism, ensuring that each room is not just a sight to behold but also a space to live and create memories in.
Sponsored
Columbus, OH
Free consultation for landscape design!
Peabody Landscape Group
Franklin County's Reliable Landscape Design & Contracting
 Kitchen Solvers of Emerald Coast
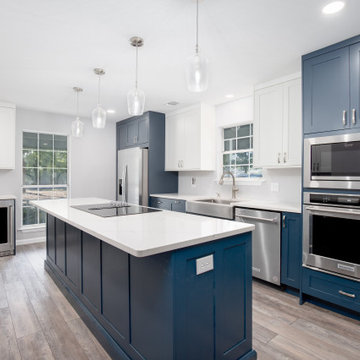
This kitchen seamlessly blends timeless elegance with modern functionality—a space where every detail has been meticulously crafted to enhance both form and function. Custom shaker cabinets welcome you as the centerpiece of this exquisite transitional kitchen. As you enter, your eyes are immediately drawn to the pristine cabinets, their clean lines and subtle detailing evoking a sense of understated sophistication. But it's not just their beauty that captivates you; it's their unparalleled craftsmanship. Each cabinet is constructed with solid wood drawers featuring durable old-world style dovetail joinery, a testament to the dedication of the artisans who brought this vision to life.
As you explore further, you discover another marvel concealed within the cabinets—the soft-close door feature. With concealed 6-way adjustable hinges, the doors open smoothly and close gently, adding to the tranquility of the space. And with the interior protected by a conversion varnish topcoat, cleaning becomes a breeze, eliminating the need for shelf paper and ensuring a durable, easy-to-maintain surface for years to come. In this beautiful transitional kitchen, functionality and elegance intertwine harmoniously, creating a space that is as practical as it is stunning. Whether you're preparing a gourmet meal for guests or simply enjoying a quiet moment with a cup of tea, every aspect of this kitchen has been designed to enhance your experience, making every day feel like a culinary masterpiece.
 Lars Remodeling & Design

With a touch of glamour and a nod to historical European design, this stunning master bathroom remodel is the culmination of years of dreaming for this client who had meticulously researched and planned nearly every design detail she wanted to incorporate. Each element has a significance behind it and underscores the passion our client has for the Classicism period of design and we were honored to bring her vision to life.
From the crown molding and fluted pilasters, to the Schonbek chandelier and sconces with Swarovski crystals, and subtle “aging in place” details that the untrained eye would never know were there, every inch of this beautiful space was designed with careful thought and love.
 DENALI BUILDERS & Design
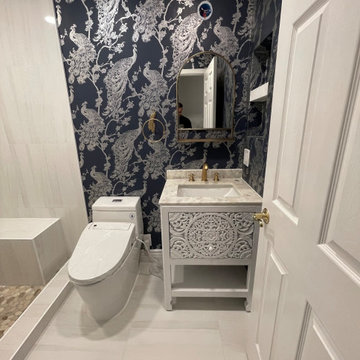
Step into a sanctuary where bold personality meets timeless elegance in this expertly curated bathroom remodel. The walls are transformed by a stunning, deep navy peacock wallpaper that provides a luxurious, high-contrast backdrop for the gleaming gold hardware and pristine white vanity. Every detail has been meticulously considered, from the seamless integration of modern fixtures to the way the rich textures play against the soft, warm lighting. In the shower, a spa-like retreat awaits, featuring a sophisticated river stone floor and a striking vertical accent tile that draws the eye upward. The addition of a built-in stone bench and a recessed niche ensures that functionality is never sacrificed for style. This space isn't just a bathroom; it’s a design statement that balances daring patterns with clean, refreshing lines. We pride ourselves on turning ordinary layouts into extraordinary experiences tailored to your unique taste. Let us bring this level of craftsmanship and vision to your next home project.
7