
Search results for "Meticulously" in Home Design Ideas
 DevArt8 Construction
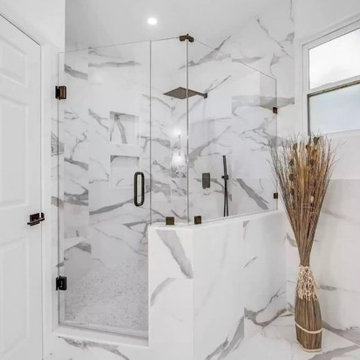
Introducing DevArt8's crowning achievement – an awe-inspiring full home remodel that exemplifies the perfect blend of ingenuity, innovation, and masterful craftsmanship. This project surpassed the boundaries of a mere renovation, as it entailed a complete reimagining of the living space. From the project's inception, our team recognized the immense potential to create something truly extraordinary. By skillfully harmonizing contemporary aesthetics with functional design, every facet of the home was thoughtfully tailored to embody the client's distinct style and accommodate their lifestyle seamlessly. With precision, we executed intricate structural modifications, incorporated ingenious space utilization techniques, and meticulously sourced premium materials from trusted suppliers. Throughout the transformative journey, clear communication, meticulous attention to detail, and an unwavering dedication to excellence were paramount. The result? A breathtaking home that not only exceeded the client's expectations but also redefined the standards of modern luxury living. At DevArt8, our passion lies in turning houses into dream homes, and this full home remodel is the epitome of our commitment to transforming spaces into true works of art.
 Viking Tree & Landscaping
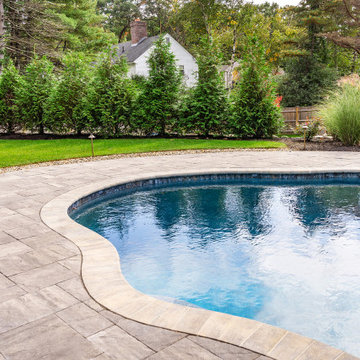
Harmoniously blending luxury and functionality, our latest project is a testament to thoughtful design and seamless integration. A custom-designed pool takes center stage, surrounded by meticulously crafted patios and decks, offering spaces for relaxation and entertainment.
Complementing the pool, a bespoke pool house stands as a retreat for both convenience and leisure. It seamlessly combines style and function, providing a space for respite and recreation.
What sets this project apart is the meticulous planning and execution. Every element, from the pool to the patios, has been expertly designed to work together within a master landscape plan. The result is a cohesive and visually stunning outdoor space that caters to both aesthetics and practicality.
This project is a celebration of outdoor living at its finest. It's a sanctuary for relaxation, a hub for entertainment, and a testament to our commitment to creating spaces that enhance the lifestyle of our clients. We take pride in presenting this haven, knowing it will be cherished for years to come. It's not just a project; it's a legacy of unforgettable moments and cherished gatherings, all seamlessly woven into the fabric of everyday life.
 Liberty Kitchen Design
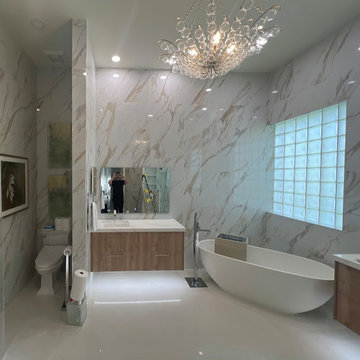
In the heart of Delray Beach, FL, lies a cabinetry store that is redefining the essence of functional spaces with its unparalleled custom cabinets and cabinetry services. Liberty Kitchen Design stands as a beacon of creativity and craftsmanship, offering homeowners the unique opportunity to bring their dream kitchens and bathrooms to life. The pursuit of perfect cabinetry design is not just about storage solutions; it's about creating spaces that reflect the homeowner’s personal style while ensuring every inch serves a purpose. With an extensive array of options, from classic to contemporary, every design is executed with precision and attention to detail, ensuring that each piece is as beautiful as it is functional.
The foundation of Liberty Kitchen Design's offering is deeply rooted in its expertise and a relentless commitment to quality. For over seven years, this cabinetry store has been transforming homes across South Florida, guided by a philosophy that combines aesthetic elegance with practicality. Through the use of top-tier brands and materials, the team elevates every project they undertake, ensuring durability and timeless appeal. The service goes beyond mere installation; it’s a comprehensive design solution that takes into account the homeowner's lifestyle, the architecture of the space, and the seamless integration of form and function.
Embarking on a cabinetry project with Liberty Kitchen Design is a journey of collaboration. From the initial consultation to the final reveal, the team works closely with each client to understand their vision and requirements. This personalized approach allows for a fully customized space that meets every need and desire. Whether it’s a kitchen that becomes the heart of the home or a bathroom that offers a sanctuary of relaxation, the focus is always on tailoring the space to suit the individual. The meticulous planning and design process, combined with the skilled craftsmanship, results in cabinetry that not only serves its purpose but also adds value and character to the home.
Selecting the right partner for your cabinetry needs is crucial in achieving the home of your dreams. Liberty Kitchen Design in Delray Beach, FL, with its proven track record and commitment to excellence, offers a service that goes beyond the conventional. It’s not just about fitting cabinets; it’s about creating a space that you love, a space that reflects who you are, and a space that stands the test of time. With an unwavering dedication to customer satisfaction and a portfolio that speaks volumes of their capability, stepping into their showroom is the first step towards realizing the potential of your home. Explore the possibilities and watch as your vision is transformed into reality, with every detail meticulously catered to, ensuring your home is exactly as you imagined, if not better.
Find the right local pro for your project
 JDI Construction

Sophisticated Simplicity: This Beautiful Bathroom Remodel is a Masterpiece of Design and Functionality. Immerse yourself in the refined ambiance of custom white cabinets meticulously built into a spacious double vanity, perfectly complemented by the symmetry of double arched mirrors.
The centerpiece of luxury is the freestanding tub, inviting you to unwind in tranquility, while the elegant walk-in shower beckons with its sleek lines and opulent finishes. Revel in the abundance of natural light streaming through a generously sized picture window, creating a seamless connection with the outdoors.
Every detail is thoughtfully curated, with polished chrome hardware and fixtures adding a touch of glamour and modern sophistication. Step into a realm of timeless beauty and comfort with this meticulously crafted bathroom retreat.
 41 West
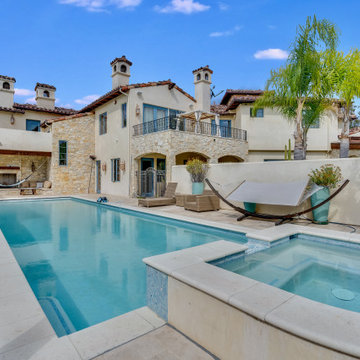
"About this Home: Welcome to a masterpiece of architectural transformation, where timeless elegance meets contemporary luxury. The Spanish-inspired design is meticulously crafted to redefine the concept of sophisticated living. Beyond its private gates lies a 5.41-acre estate that effortlessly marries traditional charm with modern amenities. The crowning jewel of this remodel is the glass-ceiling room, a stunning addition that transforms the exterior patio into an enchanting space for al fresco dining and entertaining. Bathed in natural light, this room becomes a seamless extension of the living space, blurring the lines between indoors and outdoors. Picture languid summer evenings spent surrounded by the beauty of nature, enveloped in the warmth of meticulously designed spaces. Boasting a total of 6 bedrooms and 8 bathrooms, this residence offers an abundance of space for both privacy and communal gatherings. The sprawling grounds include a pool, tennis court, and a greenhouse, adding layers of leisure and recreation to the lifestyle this home affords. Each corner of the property has been thoughtfully curated to evoke a sense of tranquility and sophistication, creating an oasis where one can escape the hustle and bustle of everyday life.
41 West is a member of the Certified Luxury Builders Network.
Certified Luxury Builders is a network of leading custom home builders and luxury home and condo remodelers who create 5-Star experiences for luxury home and condo owners from New York to Los Angeles and Boston to Naples.
As a Certified Luxury Builder, 41 West is proud to feature photos of select projects from our members around the country to inspire you with design ideas. Please feel free to contact the specific Certified Luxury Builder with any questions or inquiries you may have about their projects. Please visit www.CLBNetwork.com for a directory of CLB members featured on Houzz and their contact information."
 DevArt8 Construction
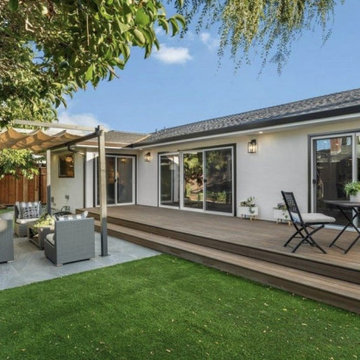
DevArt8 proudly presents one of our most remarkable accomplishments: a stunning full home remodel that exemplifies the perfect harmony of creativity, innovation, and superior craftsmanship. This project was more than a renovation; it was a complete reimagining of the space. From the very start, we recognized the potential to create something extraordinary. By seamlessly blending contemporary aesthetics with functional design, each aspect of the home was thoughtfully curated to reflect the client's unique taste and lifestyle. Our dedicated team executed intricate structural modifications, employed innovative space utilization techniques, and meticulously selected premium materials from trusted suppliers. Throughout the entire remodel journey, we prioritized clear communication, meticulous attention to detail, and an unwavering commitment to excellence. The result was a breathtaking home that not only exceeded the client's expectations but also set new standards in luxury living. At DevArt8, our passion lies in turning houses into dream homes, and this full home remodel stands as a true testament to our dedication to transforming spaces into works of art.
 JDI Construction
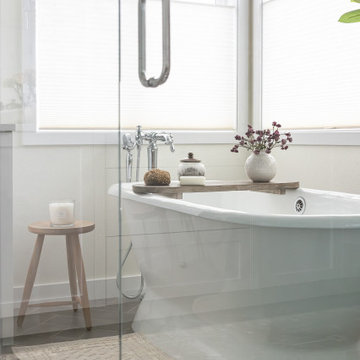
Sophisticated Simplicity: This Beautiful Bathroom Remodel is a Masterpiece of Design and Functionality. Immerse yourself in the refined ambiance of custom white cabinets meticulously built into a spacious double vanity, perfectly complemented by the symmetry of double arched mirrors.
The centerpiece of luxury is the freestanding tub, inviting you to unwind in tranquility, while the elegant walk-in shower beckons with its sleek lines and opulent finishes. Revel in the abundance of natural light streaming through a generously sized picture window, creating a seamless connection with the outdoors.
Every detail is thoughtfully curated, with polished chrome hardware and fixtures adding a touch of glamour and modern sophistication. Step into a realm of timeless beauty and comfort with this meticulously crafted bathroom retreat.
 Dwellify
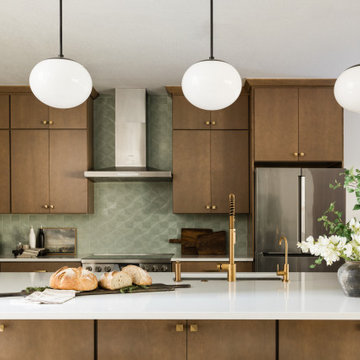
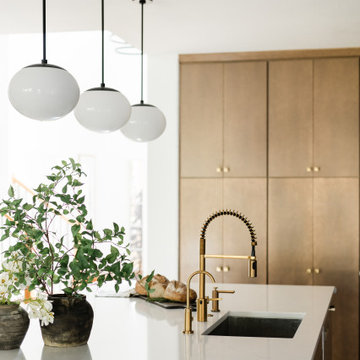
In this remodel, the kitchen underwent a remarkable transformation, evolving from a cramped,
uninspiring space into an elevated culinary haven. Through strategic design choices and
meticulous attention to detail, the once small and cold kitchen blossomed into a spacious focal
point and inviting gathering spot. Floor-to-ceiling cabinetry, adorned with rich maple-stained
wood and accented by gleaming gold hardware, instantly elevated the aesthetic and functionality
of the space. The addition of brand-new appliances further enhanced the kitchen's efficiency and
modern appeal. Removing the wrap-around barstool counter proved to be a pivotal decision, as it
opened up the area, fostering a seamless flow and sense of spaciousness. Adjacent to the kitchen,
a dining room emerged, offering a convenient and inviting space for family meals and
entertaining. To preserve the kitchen's warmth and individuality, vibrant green abstract tiles were
meticulously chosen to line the backsplash, infusing the space with personality and charm. Each
element of the renovation was thoughtfully curated to ensure a harmonious blend of style,
functionality, and comfort, resulting in a kitchen that not only meets but exceeds the needs and
expectations of its inhabitants.
 Dwellify
In this remodel, the kitchen underwent a remarkable transformation, evolving from a cramped,
uninspiring space into an elevated culinary haven. Through strategic design choices and
meticulous attention to detail, the once small and cold kitchen blossomed into a spacious focal
point and inviting gathering spot. Floor-to-ceiling cabinetry, adorned with rich maple-stained
wood and accented by gleaming gold hardware, instantly elevated the aesthetic and functionality
of the space. The addition of brand-new appliances further enhanced the kitchen's efficiency and
modern appeal. Removing the wrap-around barstool counter proved to be a pivotal decision, as it
opened up the area, fostering a seamless flow and sense of spaciousness. Adjacent to the kitchen,
a dining room emerged, offering a convenient and inviting space for family meals and
entertaining. To preserve the kitchen's warmth and individuality, vibrant green abstract tiles were
meticulously chosen to line the backsplash, infusing the space with personality and charm. Each
element of the renovation was thoughtfully curated to ensure a harmonious blend of style,
functionality, and comfort, resulting in a kitchen that not only meets but exceeds the needs and
expectations of its inhabitants.
 MAKHNO studio
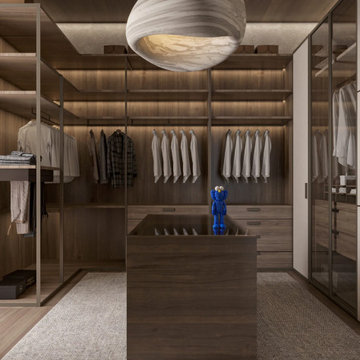
Elegantly crafted, this walk-in wardrobe exudes sophistication with its rich wooden finish and meticulously arranged storage solutions. The marble-like pendant light casts a gentle glow over the space, highlighting the thoughtful design details, from the transparent partitions to the central island with a pop of blue decor.
 Dwellify
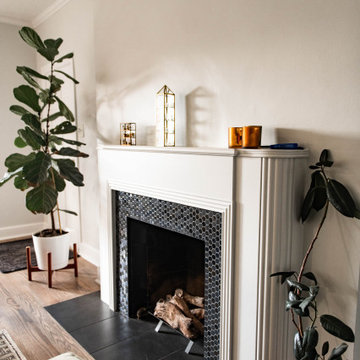
In this kitchen renovation, the aim was to revamp the space, making it not just functional, but stylish and inviting too. The decision to paint the walls predominantly white instantly promoted brightness and airiness into the room, setting the stage for a modern makeover. Knocking down the wall separating the kitchen from the family room added a touch of spaciousness and promoted seamless interaction between the two areas. Introducing a sleek floating island became the centerpiece, offering both practicality and a contemporary aesthetic. Upgrading to all new appliances ensured efficiency without sacrificing style. The end result? A chic, welcoming kitchen that's as perfect for cooking up a storm as it is for gathering with loved ones.
In this extensive bathroom remodel, a once cluttered and cramped primary bathroom has been meticulously transformed into a spacious and bright oasis. By prioritizing additional storage and leveraging the existing skylight, the space underwent a remarkable renovation without the need for significant structural changes. The skylight was maximized to its full potential by surrounding it with pristine white walls, creating an airy and luminous atmosphere. The introduction of a luxurious marble shower not only adds a touch of sophistication but also contributes to the overall cleanliness and sophistication of the space. Soft gray cabinets and warm wood accents were strategically incorporated to create a bathroom with a serene and welcoming ambiance, evoking a sense of tranquility and comfort. Every detail was meticulously considered, from the placement of storage solutions to the selection of materials, ensuring that the remodeled bathroom exudes both functionality and elegance.
The result is a blend of style and practicality, where every aspect of the design works in harmony to create a serene sanctuary where relaxation and rejuvenation are effortlessly embraced.
 Morris Lare
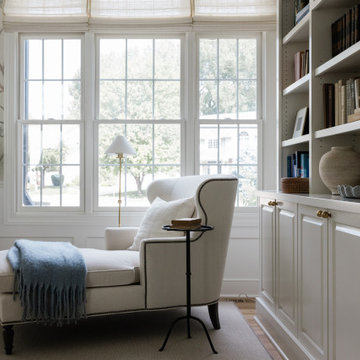
Adjacent to the seating area, a magnificent custom bookshelf commands attention, its towering presence a testament to both form and function. The shelves are meticulously crafted, each one meticulously designed to accommodate books of various sizes and shapes.
As you peruse the shelves, you discover a treasure trove of literary gems, from timeless classics to contemporary bestsellers. The books are arranged with care and precision, creating a visually stunning display that reflects the owner's discerning taste and intellectual curiosity.
But the bookshelf is more than just a repository for literature—it's a work of art in its own right. And nestled among the books are cherished mementos and collectibles, each one adding a personal touch to the space.
As you take in the sight of the custom bookshelf, flanked by the cozy seating area and bathed in the soft glow of the reading lamp, you can't help but feel a sense of awe. This library room is a true sanctuary for the mind and soul, where every element has been carefully curated to create an atmosphere of beauty, comfort, and intellectual stimulation.
 Campagna Homes
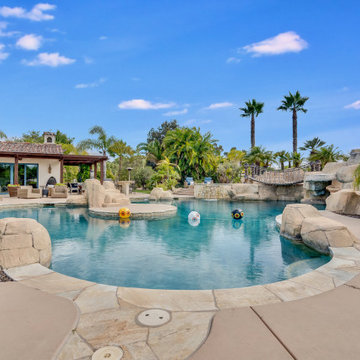
"About this Home: Welcome to a masterpiece of architectural transformation, where timeless elegance meets contemporary luxury. The Spanish-inspired design is meticulously crafted to redefine the concept of sophisticated living. Beyond its private gates lies a 5.41-acre estate that effortlessly marries traditional charm with modern amenities. The crowning jewel of this remodel is the glass-ceiling room, a stunning addition that transforms the exterior patio into an enchanting space for al fresco dining and entertaining. Bathed in natural light, this room becomes a seamless extension of the living space, blurring the lines between indoors and outdoors. Picture languid summer evenings spent surrounded by the beauty of nature, enveloped in the warmth of meticulously designed spaces. Boasting a total of 6 bedrooms and 8 bathrooms, this residence offers an abundance of space for both privacy and communal gatherings. The sprawling grounds include a pool, tennis court, and a greenhouse, adding layers of leisure and recreation to the lifestyle this home affords. Each corner of the property has been thoughtfully curated to evoke a sense of tranquility and sophistication, creating an oasis where one can escape the hustle and bustle of everyday life.
Campagna Homes is a member of the Certified Luxury Builders Network.
Certified Luxury Builders is a network of leading custom home builders and luxury home and condo remodelers who create 5-Star experiences for luxury home and condo owners from New York to Los Angeles and Boston to Naples.
As a Certified Luxury Builder, Campagna Homes is proud to feature photos of select projects from our members around the country to inspire you with design ideas. Please feel free to contact the specific Certified Luxury Builder with any questions or inquiries you may have about their projects. Please visit www.CLBNetwork.com for a directory of CLB members featured on Houzz and their contact information."
 Ziman Development Inc
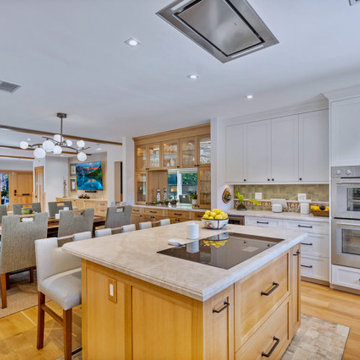
"About This Project: Discover the epitome of timeless elegance nestled in the heart of San Diego's historic Mission Hills neighborhood. Meticulously crafted, this exquisite home seamlessly blends classic charm with modern luxury. Boasting a harmonious fusion of wood architecture and meticulously landscaped exteriors, this Mission style craftsman residence reflects a true labor of love. With 3 bedrooms, 2 bathrooms, and a thoughtfully designed ADU, every inch of this 1838-square-foot home exudes a sense of refined craftsmanship and unmatched attention to detail. Immerse yourself in a living experience that celebrates the heritage of the past while embracing the comforts of contemporary living. Welcome to Historic Mission Hills, where beauty and functionality intertwine effortlessly.
Ziman Development is a member of the Certified Luxury Builders Network.
Certified Luxury Builders is a network of leading custom home builders and luxury home and condo remodelers who create 5-Star experiences for luxury home and condo owners from New York to Los Angeles and Boston to Naples.
As a Certified Luxury Builder, Ziman Development is proud to feature photos of select projects from our members around the country to inspire you with design ideas. Please feel free to contact the specific Certified Luxury Builder with any questions or inquiries you may have about their projects. Please visit www.CLBNetwork.com for a directory of CLB members featured on Houzz and their contact information."
 OC Builders Group
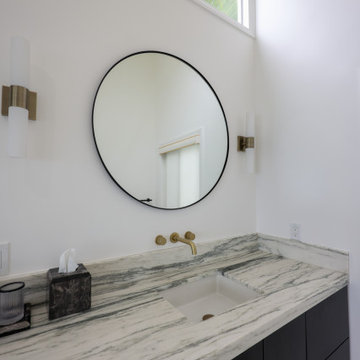
Welcome to your coastal oasis in the prestigious enclave of Laguna Beach, California. This remarkable property has undergone a complete transformation, with a master bathroom, guest bathroom, and deck remodel that harmoniously blend modern elegance with breathtaking ocean views. Immerse yourself in the epitome of coastal luxury as you step into this meticulously designed haven.
The master bathroom captures the essence of relaxation with its sleek lines and contemporary finishes. Floor-to-ceiling windows frame the panoramic ocean vistas, allowing natural light to flood the space and create a serene ambiance. Revel in the lap of luxury as you indulge in the freestanding soaking tub, strategically positioned to offer a tranquil ocean backdrop. The spacious walk-in shower, adorned with exquisite mosaic tiles, provides a rejuvenating escape.
The guest bathroom exudes timeless charm, blending coastal influences with impeccable craftsmanship. Every detail has been carefully curated to offer a welcoming retreat for your cherished guests. Elegant fixtures, luxurious materials, and a thoughtfully designed layout combine to create a space that embodies comfort and style.
Step outside onto the newly remodeled deck, where an expansive outdoor living area awaits. Take in the breathtaking ocean views as you lounge in the comfortable seating arrangements or dine al fresco under the California sun. The deck seamlessly integrates indoor and outdoor living, providing an idyllic setting for entertaining or simply unwinding in the lap of nature.
Experience the beauty of Laguna Beach from the comfort of your own private sanctuary. The master bathroom, guest bathroom, and deck remodel have transformed this property into a coastal haven that embraces the allure of the ocean. Immerse yourself in the tranquility, relish in the meticulous craftsmanship, and let the ocean views captivate your senses. Welcome home to an unparalleled lifestyle in Laguna Beach.
 Gordon James Construction
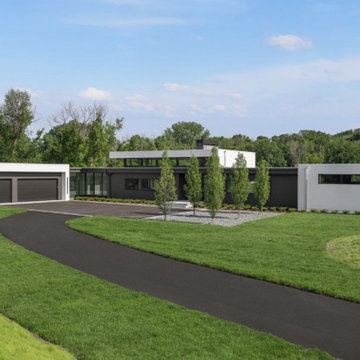
Located on the edge of a vast preserve, this home integrates modern sophistication with its natural surroundings. The entry captivates with a striking wall of windows that frame the unspoiled views, creating a seamless connection to the outdoors. The interior showcases meticulous craftsmanship with clean lines and organic materials, highlighted by 10-inch wide white oak flooring and polished concrete. The kitchen is designed for culinary excitement with high-end Wolf and Sub-Zero appliances. Featuring a spa lounge with a steam room and sauna alongside an athletic court, the lower level offers both a sanctuary of relaxation and year-round recreation. Outdoors, the meticulously designed landscaping includes a pool and pavilion, enhancing family gatherings and entertainment. Located near prestigious schools and scenic trails, this residence offers a luxurious yet serene retreat.
 JDI Construction

Sophisticated Simplicity: This Beautiful Bathroom Remodel is a Masterpiece of Design and Functionality. Immerse yourself in the refined ambiance of custom white cabinets meticulously built into a spacious double vanity, perfectly complemented by the symmetry of double arched mirrors.
The centerpiece of luxury is the freestanding tub, inviting you to unwind in tranquility, while the elegant walk-in shower beckons with its sleek lines and opulent finishes. Revel in the abundance of natural light streaming through a generously sized picture window, creating a seamless connection with the outdoors.
Every detail is thoughtfully curated, with polished chrome hardware and fixtures adding a touch of glamour and modern sophistication. Step into a realm of timeless beauty and comfort with this meticulously crafted bathroom retreat.

 Levite Construction Co
Project Completion Announcement:
We are thrilled to announce the successful completion of another transformative project by Levite Construction Co.! This time, we had the privilege of working on a unique and exciting project: the design and build of a combined Bathroom and Laundry Room. The transformation from separate spaces to a spacious, functional, and elegant area is a testament to our dedication and expertise in the construction industry.
Our skilled team at Levite Construction Co. was tasked to combine a powder room and a storage room, creating a stunningly spacious Bathroom and Laundry Room.
The project included:
Bathroom and Laundry Room Design and Build: From concept to reality, we executed a seamless transformation that turned two separate spaces into a luxurious bathroom. Our team meticulously incorporated high-quality fixtures, exquisite tiling, and efficient storage solutions to maximize both comfort and functionality. With modern appliances and smart storage solutions, this room is now a hub of convenience for everyday chores.
3D Design and Design Guidelines:
Our design team played a pivotal role in this project's success. Through meticulous 3D renderings and comprehensive design guidelines, they brought our client's vision to life. The ability to visualize the end result before construction began ensured a harmonious and well-planned layout, resulting in a space that seamlessly blends elegance and practicality.
From Vision to Reality:
At Levite Construction Co., we believe in turning dreams into reality. Our team worked tirelessly to blend innovation, functionality, and aesthetic appeal in every corner of this transformed space. The amalgamation of the powder room and storage room resulted in a Bathroom and Laundry Room that exceeded expectations.
Client Satisfaction:
The smiles on our clients' faces upon seeing their new space for the first time is what drives us forward. We are overjoyed that our work has not only met but surpassed their expectations, and we are proud to have played a role in enhancing their living environment.
We extend our heartfelt gratitude to our talented team, dedicated clients, and partners who collaborated with us on this remarkable journey. The success of every project is a reflection of our commitment to excellence and innovation in every project we undertake.
Stay tuned for more exciting transformations from Levite Construction Co.! If you're looking to bring your construction or remodeling ideas to life, reach out to us today. Together, we can turn your vision into a masterpiece.
#LeviteConstruction #ProjectCompletion #BathroomAndLaundryTransformation #InnovationInConstruction #BathroomDesignAndBuild #BathroomRemodeling
 MAKHNO studio

This chic wardrobe space boasts a harmonious blend of raw textures and refined details. A marbled pendant light casts a soft glow over the wooden cabinetry, highlighting the meticulous organization. The juxtaposition of earthy concrete walls and warm wood evokes a sense of contemporary luxury.
 Dwellify
In this kitchen renovation, the aim was to revamp the space, making it not just functional, but stylish and inviting too. The decision to paint the walls predominantly white instantly promoted brightness and airiness into the room, setting the stage for a modern makeover. Knocking down the wall separating the kitchen from the family room added a touch of spaciousness and promoted seamless interaction between the two areas. Introducing a sleek floating island became the centerpiece, offering both practicality and a contemporary aesthetic. Upgrading to all new appliances ensured efficiency without sacrificing style. The end result? A chic, welcoming kitchen that's as perfect for cooking up a storm as it is for gathering with loved ones.
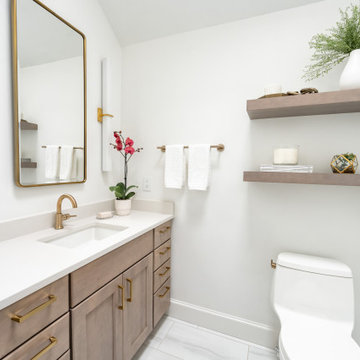
In this extensive bathroom remodel, a once cluttered and cramped primary bathroom has been meticulously transformed into a spacious and bright oasis. By prioritizing additional storage and leveraging the existing skylight, the space underwent a remarkable renovation without the need for significant structural changes. The skylight was maximized to its full potential by surrounding it with pristine white walls, creating an airy and luminous atmosphere. The introduction of a luxurious marble shower not only adds a touch of sophistication but also contributes to the overall cleanliness and sophistication of the space. Soft gray cabinets and warm wood accents were strategically incorporated to create a bathroom with a serene and welcoming ambiance, evoking a sense of tranquility and comfort. Every detail was meticulously considered, from the placement of storage solutions to the selection of materials, ensuring that the remodeled bathroom exudes both functionality and elegance.
The result is a blend of style and practicality, where every aspect of the design works in harmony to create a serene sanctuary where relaxation and rejuvenation are effortlessly embraced.
43