
Search results for "Metropolis" in Home Design Ideas
 Metropolis Construction
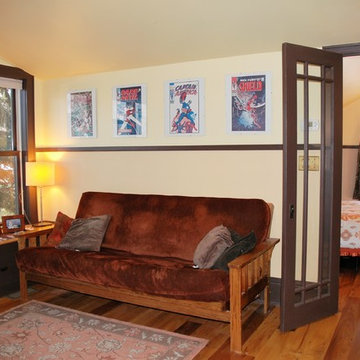
The addition of dormers and extension of the HVAC system to the attic turned a largely unusable space into a cozy upstairs master suite with bedroom, closet, bath and sitting areas. Reclaimed elm flooring adds a rustic charm.
 Metropolis Drafting and Construction Inc
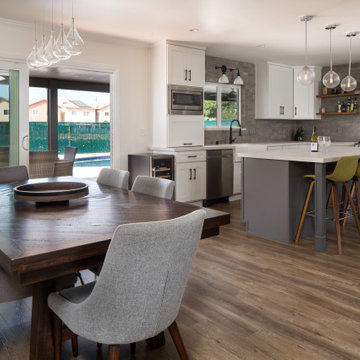
A run down traditional 1960's home in the heart of the san Fernando valley area is a common site for home buyers in the area. so, what can you do with it you ask? A LOT! is our answer. Most first-time home buyers are on a budget when they need to remodel and we know how to maximize it. The entire exterior of the house was redone with #stucco over layer, some nice bright color for the front door to pop out and a modern garage door is a good add. the back yard gained a huge 400sq. outdoor living space with Composite Decking from Cali Bamboo and a fantastic insulated patio made from aluminum. The pool was redone with dark color pebble-tech for better temperature capture and the 0 maintenance of the material.
Inside we used water resistance wide planks European oak look-a-like laminated flooring. the floor is continues throughout the entire home (except the bathrooms of course ? ).
A gray/white and a touch of earth tones for the wall colors to bring some brightness to the house.
The center focal point of the house is the transitional farmhouse kitchen with real reclaimed wood floating shelves and custom-made island vegetables/fruits baskets on a full extension hardware.
take a look at the clean and unique countertop cloudburst-concrete by caesarstone it has a "raw" finish texture.
The master bathroom is made entirely from natural slate stone in different sizes, wall mounted modern vanity and a fantastic shower system by Signature Hardware.
Guest bathroom was lightly remodeled as well with a new 66"x36" Mariposa tub by Kohler with a single piece quartz slab installed above it.
 Metropolis Drafting and Construction Inc
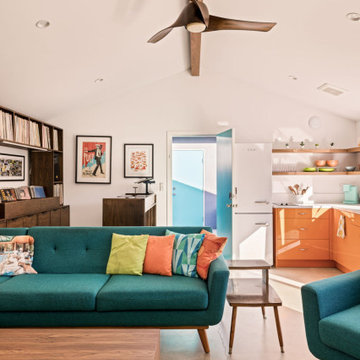
This modern tropical backyard remodel is a vibrant and stylish retreat, perfectly designed for both relaxation and entertainment. The sleek polished concrete floors of the Accessory Dwelling Unit (ADU) create a seamless transition between indoor and outdoor spaces, offering a sophisticated yet laid-back vibe. Lush green planters made from formed concrete and wrapped in artificial wood planks are thoughtfully placed throughout the space, infusing the design with nature and enhancing the tropical atmosphere.
The pool, framed with elegant white stone coping, is the centerpiece of the backyard, surrounded by bold accents of orange, green, and deep blue. It offers a refreshing escape, perfect for unwinding or cooling off. Just beside the pool, a tiki bar room addition invites guests to indulge in drinks and conversation, blending playful charm with refined design. The warm orange tones of the bar complement the surrounding deep blue and green hues, creating an inviting and vibrant ambiance.
The design flows effortlessly from the outdoor space into the newly constructed ADU, an architectural gem that stands on its own. Inside, polished concrete floors continue the modern aesthetic, while the striking orange kitchen cabinets serve as an eye-catching focal point in the open-concept space. Light blue doors bring a refreshing touch, adding to the laid-back, tropical vibe throughout. This remodel combines practicality with playful luxury, making it the perfect sanctuary for both everyday living and entertaining guests.
Find the right local pro for your project
 Metropolis Construction
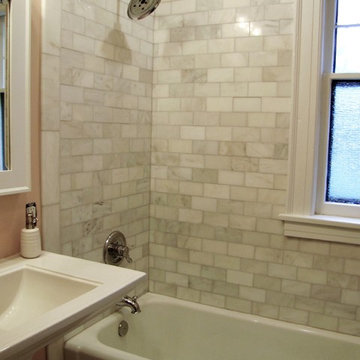
The second floor bathroom was remodeled to match the adjacent dressing room and features marble wall tile, original art deco tub, and marble tile with in-floor heat.
 Metropolis Drafting and Construction Inc

Updating of this Venice Beach bungalow home was a real treat. Timing was everything here since it was supposed to go on the market in 30day. (It took us 35days in total for a complete remodel).
The corner lot has a great front "beach bum" deck that was completely refinished and fenced for semi-private feel.
The entire house received a good refreshing paint including a new accent wall in the living room.
The kitchen was completely redo in a Modern vibe meets classical farmhouse with the labyrinth backsplash and reclaimed wood floating shelves.
Notice also the rugged concrete look quartz countertop.
A small new powder room was created from an old closet space, funky street art walls tiles and the gold fixtures with a blue vanity once again are a perfect example of modern meets farmhouse.
 Metropolis Drafting and Construction Inc
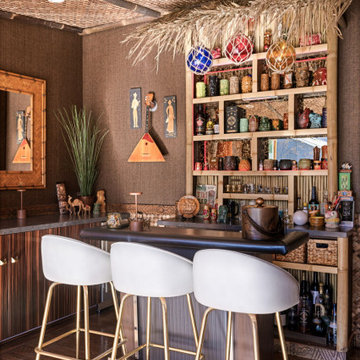
This modern tropical backyard remodel is a vibrant and stylish retreat, perfectly designed for both relaxation and entertainment. The sleek polished concrete floors of the Accessory Dwelling Unit (ADU) create a seamless transition between indoor and outdoor spaces, offering a sophisticated yet laid-back vibe. Lush green planters made from formed concrete and wrapped in artificial wood planks are thoughtfully placed throughout the space, infusing the design with nature and enhancing the tropical atmosphere.
The pool, framed with elegant white stone coping, is the centerpiece of the backyard, surrounded by bold accents of orange, green, and deep blue. It offers a refreshing escape, perfect for unwinding or cooling off. Just beside the pool, a tiki bar room addition invites guests to indulge in drinks and conversation, blending playful charm with refined design. The warm orange tones of the bar complement the surrounding deep blue and green hues, creating an inviting and vibrant ambiance.
The design flows effortlessly from the outdoor space into the newly constructed ADU, an architectural gem that stands on its own. Inside, polished concrete floors continue the modern aesthetic, while the striking orange kitchen cabinets serve as an eye-catching focal point in the open-concept space. Light blue doors bring a refreshing touch, adding to the laid-back, tropical vibe throughout. This remodel combines practicality with playful luxury, making it the perfect sanctuary for both everyday living and entertaining guests.
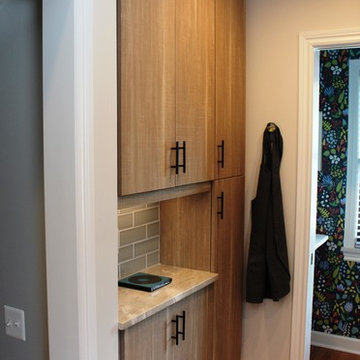
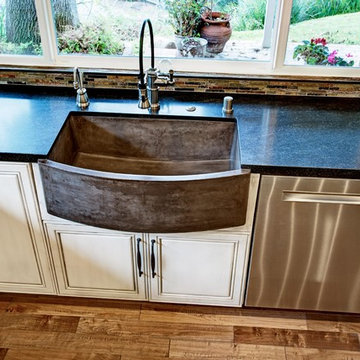
 Cabinetry by Better Bilt
Manufacturer: Ultracraft
Style: (UPPERS) Maple Plainview in "Black" w/ Frosted Glass Inserts; (LOWERS) Textured Melamine Metropolis in "Vertical Flamed Oak"
Countertop: (Customer Provided) Quartzite
Backsplash: (Customer Provided) Ceramic Tile
Sink: (Customer Provided) Hammered Copper Single Bowl; Under-Mount
Designer: Devon Moore
Contractor: Stonik Services
 Metropolis Drafting and Construction Inc
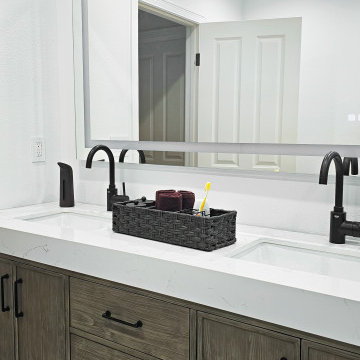
A simple refreshment is always needed for all bathrooms large and small.
The issue is always what to do in a kids / guest bathroom that will have lots of use and yet you still wish to remain clean and timeless.
The clean look of extra-large porcelain tiles is the way to go when you want to achieve such a goal.
The black plumbing fixtures by Grohe complement the marble look of the porcelain tile.
The tub you see here is an XL 72"x36" to gives the room one needs for a spa like soaking experience and at the same time is larger (if not larger) than most regular shower pan areas.
The stained inset vanity cabinet provides a much-needed warmth in the cool black and white color scheme.
 Metropolis Drafting and Construction Inc
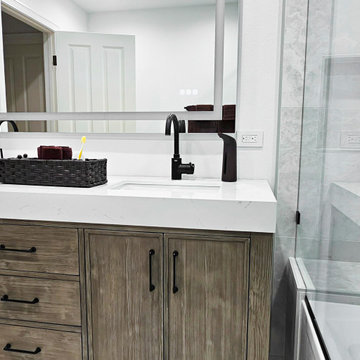
A simple refreshment is always needed for all bathrooms large and small.
The issue is always what to do in a kids / guest bathroom that will have lots of use and yet you still wish to remain clean and timeless.
The clean look of extra-large porcelain tiles is the way to go when you want to achieve such a goal.
The black plumbing fixtures by Grohe complement the marble look of the porcelain tile.
The tub you see here is an XL 72"x36" to gives the room one needs for a spa like soaking experience and at the same time is larger (if not larger) than most regular shower pan areas.
The stained inset vanity cabinet provides a much-needed warmth in the cool black and white color scheme.
 Metropolis Drafting and Construction Inc
A tiny kitchen that was redone with what we all wish for storage, storage and more storage.
The design dilemma was how to incorporate the existing flooring and wallpaper the client wanted to preserve.
The kitchen is a combo of both traditional and transitional element thus becoming a neat eclectic kitchen.
The wood finish cabinets are natural Alder wood with a clear finish while the main portion of the kitchen is a fantastic olive-green finish.
for a cleaner look the countertop quartz has been used for the backsplash as well.
This way no busy grout lines are present to make the kitchen feel heavier and busy.
 Metropolis Drafting and Construction Inc
The combination of Rustic and Craftsman styles with a modern add-on of high end appliances and a modern layout created this masterpiece of a kitchen.
The cabinets are painted off-white with antique glazing on it and the island is completely built from 100 year old reclaimed wood. the hardware is distressed iron finish and a black cement farmhouse sink all add to the story this kitchen tells.

The full height pantry wall holds the 36" fridge, a built-in microwave space, the built-in espresso machine and a hidden door to the laundry room hiding in a room behind.
We have intentionally did only 2 small wall mounted cabinets and instead opt with two 92" windows to allow maximum natural light, this also creates an open feeling in the work space.
The edge detail of the island countertop is hand chiseled to give a rough sensation and works wonderfully with the reclaimed wood island, while the main countertop boasts a straight edge detail to give a modern touch.
 Metropolis Builders
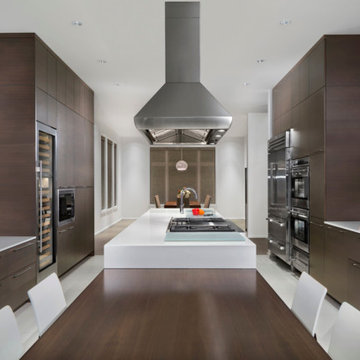
Modern Kitchen, Custom Design
Call us for free estimate 305-801-2814
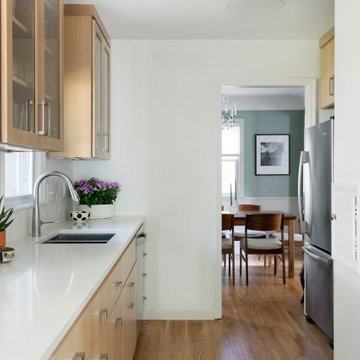
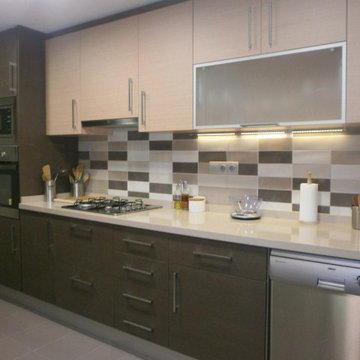
Inspiration for a large modern single-wall medium tone wood floor and brown floor eat-in kitchen remodel in Miami with an undermount sink, flat-panel cabinets, beige cabinets, quartz countertops, multicolored backsplash, ceramic backsplash, stainless steel appliances and gray countertops
Inspiration for a large modern single-wall medium tone wood floor and brown floor eat-in kitchen remodel in Miami with an undermount sink, flat-panel cabinets, beige cabinets, quartz countertops, multicolored backsplash, ceramic backsplash, stainless steel appliances and gray countertops
 Metropolis Design Group
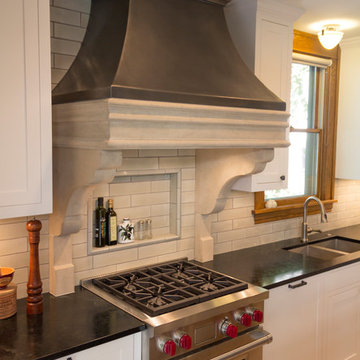
A shallow niche behind the range keeps ingredients handy. To left of the range are two under counter refrigerator drawers, to the right a concealed dishwasher. Large corbels to support the hood add elegance to the space
 Metropolis Drafting and Construction Inc
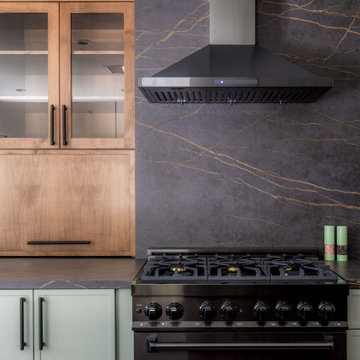
What is Americana in today's time? The classical American ranch home has withstood the test of time and saw many styles and many designs change it every decade or so.
Today we present to you our take on modern time Americana.
We enclosed the small front porch area to create an interior atrium/mud room with a built-in beach with shoes storage drawers and a door leading to the garage.
As you walk in you will see the fireplace with its new stone facade and wooden mantel above.
Notice the design is a semi-open floor plan. A floating wall (not connected to any other walls) divides the kitchen and the living room but is still open to be able to enjoy circular movement around the house when entertaining.
The kitchen is a combination of sage color with Alder wood accent cabinets and island. some cool cabinets feature like hidden garage appliances with pull out bases.
extra deep base cabinets and beautiful Dekton stone countertops. This stone is almost indestructible when it comes to kitchens.
The 200sq addition at the back allowed us to enlarge the master bedroom and the old bathrooms where all aligned the extension allowed us to build an additional powder room as well.
A good size walk-in closet was added as well with a new master bathroom service the enlarged master bedroom.
The result is what we consider today’s Americana for the classical ranch homes.
 Metropolis Drafting and Construction Inc

Modernizing a mid-century Adam's hill home was an enjoyable project indeed.
The kitchen cabinets are modern European frameless in a dark deep gray with a touch of earth tone in it.
The golden hard integrated on top and sized for each door and drawer individually.
The floor that ties it all together is 24"x24" black Terrazzo tile (about 1" thick).
The neutral countertop by Cambria with a honed finish with almost perfectly matching backsplash tile sheets of 1"x10" limestone look-a-like tile.
 Metropolis Builders
Inspiration for a large modern single-wall medium tone wood floor and brown floor eat-in kitchen remodel in Miami with an undermount sink, flat-panel cabinets, beige cabinets, quartz countertops, multicolored backsplash, ceramic backsplash, stainless steel appliances and gray countertops
22