
Search results for "Metropolis" in Home Design Ideas
 Metropolis Drafting and Construction Inc
A Modern home that wished for more warmth...
An addition and reconstruction of approx. 750sq. area.
That included new kitchen, office, family room and back patio cover area.

The custom-made kitchen cabinets are semi-inset / semi-frameless combination.
The door style was custom build with a minor bevel at the edge of each door.
White oak was used for the frame, drawers and most of the cabinet doors with some doors paint white for accent effect.
The island "legs" or water fall sides if you wish and the hood enclosure are Tambour wood paneling.
These are 3/4" half round wood profile connected together for a continues pattern.
These Tambour panels, the wicker pendant lights and the green live walls inject a bit of an Asian fusion into the design mix.
The floors are polished concrete in a dark brown finish to inject additional warmth vs. the standard concrete gray most of us familiar with.
A huge 16' multi sliding door by La Cantina was installed, this door is aluminum clad (wood finish on the interior of the door).
 Metropolis Drafting and Construction Inc
The master bathroom remodel was done in continuation of the color scheme that was done throughout the house.
Large format tile was used for the floor to eliminate as many grout lines and to showcase the large open space that is present in the bathroom.
All 3 walls were tiles with large format tile as well with 3 decorative lines running in parallel with 1 tile spacing between them.

The deck of the tub that also acts as the bench in the shower was covered with the same quartz stone material that was used for the vanity countertop, notice for its running continuously from the vanity to the waterfall to the tub deck and its step.
Another great use for the countertop was the ledge of the shampoo niche.
 Metropolis Drafting and Construction Inc
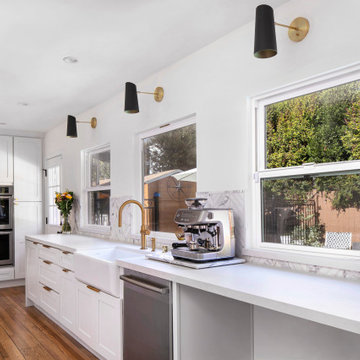
The kitchen was completely gutted, separating wall between the dining area and the kitchen was removed for a more open space concept. additional windows were opened in the exterior wall to allow great natural light to penetrate in and to add some great views of the backyard pool area.
a small bar sitting area was incorporated into the cabinets area with a stone countertop waterfall finish.
All the large ticket items (fridge, oven, and pantries) were relocated to a single wall at the far end of the kitchen. (A useless old furnace closet was demolished to allow a straight wall to be built).
The gold fixtures are a great contrast to the clean white cabinets and countertop stone.
Find the right local pro for your project
 Metropolis Drafting and Construction Inc
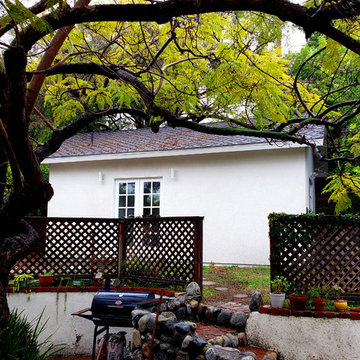
On a hillside property in Santa Monica hidden behind trees stands our brand new constructed from the grounds up guest unit. This unit is only 300sq. but the layout makes it feel as large as a small apartment.
Vaulted 12' ceilings and lots of natural light makes the space feel light and airy.
A small kitchenette gives you all you would need for cooking something for yourself, notice the baby blue color of the appliances contrasting against the clean white cabinets and counter top.
The wood flooring give warmth to the neutral white colored walls and ceilings.
A nice sized bathroom bosting a 3'x3' shower with a corner double door entrance with all the high quality finishes you would expect in a master bathroom.
The exterior of the unit was perfectly matched to the existing main house.
These ADU (accessory dwelling unit) also called guest units and the famous term "Mother in law unit" are becoming more and more popular in California and in LA in particular.
 Metropolis Design Group
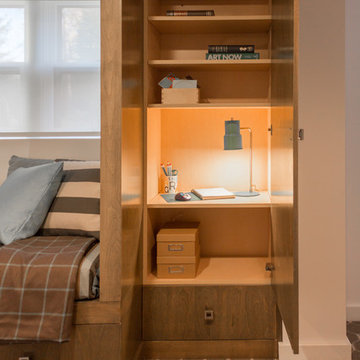
A storage cabinet is set up for a mini home office center or can convert to store homeowner's items
Example of a trendy bedroom design in Minneapolis
Example of a trendy bedroom design in Minneapolis
 Metropolis Drafting and Construction Inc
What is Americana in today's time? The classical American ranch home has withstood the test of time and saw many styles and many designs change it every decade or so.
Today we present to you our take on modern time Americana.
We enclosed the small front porch area to create an interior atrium/mud room with a built-in beach with shoes storage drawers and a door leading to the garage.
As you walk in you will see the fireplace with its new stone facade and wooden mantel above.
Notice the design is a semi-open floor plan. A floating wall (not connected to any other walls) divides the kitchen and the living room but is still open to be able to enjoy circular movement around the house when entertaining.
The kitchen is a combination of sage color with Alder wood accent cabinets and island. some cool cabinets feature like hidden garage appliances with pull out bases.
extra deep base cabinets and beautiful Dekton stone countertops. This stone is almost indestructible when it comes to kitchens.
The 200sq addition at the back allowed us to enlarge the master bedroom and the old bathrooms where all aligned the extension allowed us to build an additional powder room as well.
A good size walk-in closet was added as well with a new master bathroom service the enlarged master bedroom.
The result is what we consider today’s Americana for the classical ranch homes.
 Metropolis Design Group
Now you see it, now you don't....

Custom crafted niches allow for homeowner to display collectables as well as conceal access to hidden crawl space storage
 Metropolis Design Group
A primitive wood side table and lovely beaded vase add color and texture to this room
Elegant home design photo in Minneapolis
Elegant home design photo in Minneapolis
 Metropolis Drafting and Construction Inc
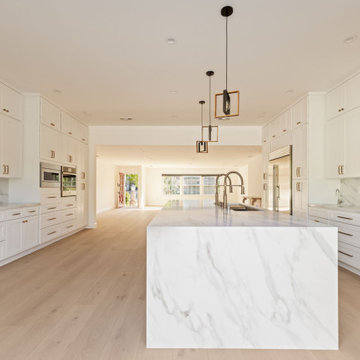
Arcadia is home to many great ranch homes. Many of these homes were built with many small rooms and areas divided by walls, doors and hallways.
In this project we took it upon ourselves to eliminate all these small compartments to create a great room in the center of the home.
In addition, we constructed a room-addition to include a parent’s suite on the opposite side of the great room so it will have the privacy our clients wished to have.
As part of the structural changes, we found that we need to completely redesign the back portion of the roof line to be higher and more unformal.
This gave us an opportunity to create a 10' ceiling for the proposed kitchen.
The extra space allowed us to build a second row of upper cabinets with some glass doors for showcasing our clients china collection.
The design is very traditional / traditional in nature.
Lots of neutral colors with white tones dominating the space.
The main contrast and addition of warmth were the hickory floors that added the much-needed contrast to the quick and cooler white tones.
 Metropolis Drafting and Construction Inc
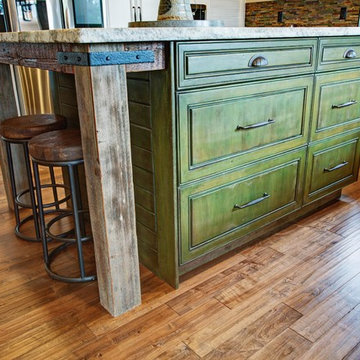
The combination of Rustic and Craftsman styles with a modern add-on of high end appliances and a modern layout created this masterpiece of a kitchen.
The cabinets are painted off-white with antique glazing on it and the island is completely built from 100 year old reclaimed wood. the hardware is distressed iron finish and a black cement farmhouse sink all add to the story this kitchen tells.
The full height pantry wall holds the 36" fridge, a built-in microwave space, the built-in espresso machine and a hidden door to the laundry room hiding in a room behind.
We have intentionally did only 2 small wall mounted cabinets and instead opt with two 92" windows to allow maximum natural light, this also creates an open feeling in the work space.
The edge detail of the island countertop is hand chiseled to give a rough sensation and works wonderfully with the reclaimed wood island, while the main countertop boasts a straight edge detail to give a modern touch.
 Metropolis Drafting and Construction Inc
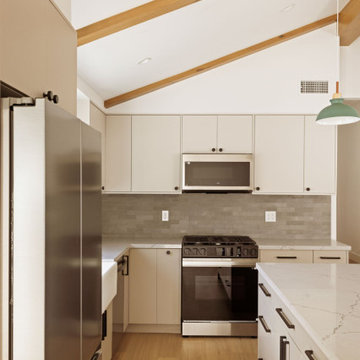
Today’s investment landscape in California features a surge in transforming single-family lots into vibrant multi-family residences, facilitated by recent SB9 and ADU laws. This project exemplifies how a modest 6,750-square-foot lot can accommodate a 1,500-square-foot primary home alongside a 2,500-square-foot duplex, seamlessly integrating design, functionality, and neighborhood aesthetics.
The primary residence underwent a meticulous interior transformation, evolving from a 3-bedroom, 1.5-bath layout into a spacious 4-bedroom, 2-bath home. Strategic reconfigurations centered around creating an expansive great room—an open-concept space adorned with vaulted ceilings—where the kitchen, dining, and living areas converge into a magnificent communal zone.
Exterior updates further distinguish the property. The front and side yards are enclosed with fencing and privacy hedges, linked by concrete pathways that enhance outdoor functionality while compensating for backyard space lost during renovations. The exterior façade was refreshed with darker tones, deliberately contrasting with the duplex to emphasize architectural separation.
Designed to preserve the suburban charm, the duplex visually mimics a single-family home from the street. Its facade creates an illusion of a two-story residence, maintaining harmony within the neighborhood fabric. The main unit, developed under SB9 guidelines, features three bedrooms and two bathrooms, with a luxurious parents’ suite situated upstairs. Downstairs, two bedrooms share a full bath, creating a balanced family-oriented layout.
The duplex’s interior boasts 9-foot ceilings throughout, elevating the sense of space and openness. The design thoughtfully places the kitchen at the front, inviting guests into the home, while stairs on the right lead to the private upstairs bedroom suite.
The ADU offers a two bedroom and two & half baths. the unit is accessible via a private side entrance with a dedicated walkway. Its layout includes a ground-floor living room, a galley kitchen, and a discreet powder room beneath the stairs, designed to contain guest traffic and maintain privacy upstairs. The upstairs bedrooms each feature luxurious bathrooms with expansive showers, adding an element of modern elegance.
Both units enjoy thoughtfully landscaped outdoor spaces—private patios, backyard areas, and gated front yards—creating welcoming environments for residents and visitors alike.
This project exemplifies innovative urban infill solutions, blending architectural elegance with legal compliance and community harmony—an inspiring blueprint for the future of residential development in California.
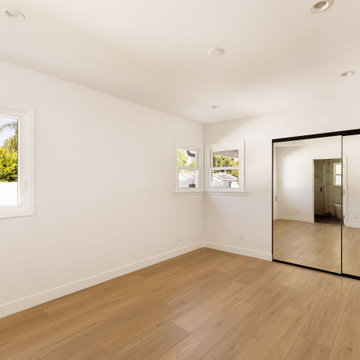 Metropolis Drafting and Construction Inc
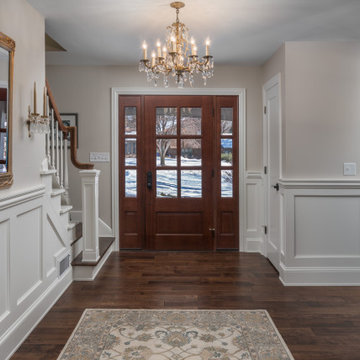
Today’s investment landscape in California features a surge in transforming single-family lots into vibrant multi-family residences, facilitated by recent SB9 and ADU laws. This project exemplifies how a modest 6,750-square-foot lot can accommodate a 1,500-square-foot primary home alongside a 2,500-square-foot duplex, seamlessly integrating design, functionality, and neighborhood aesthetics.
The primary residence underwent a meticulous interior transformation, evolving from a 3-bedroom, 1.5-bath layout into a spacious 4-bedroom, 2-bath home. Strategic reconfigurations centered around creating an expansive great room—an open-concept space adorned with vaulted ceilings—where the kitchen, dining, and living areas converge into a magnificent communal zone.
Exterior updates further distinguish the property. The front and side yards are enclosed with fencing and privacy hedges, linked by concrete pathways that enhance outdoor functionality while compensating for backyard space lost during renovations. The exterior façade was refreshed with darker tones, deliberately contrasting with the duplex to emphasize architectural separation.
Designed to preserve the suburban charm, the duplex visually mimics a single-family home from the street. Its facade creates an illusion of a two-story residence, maintaining harmony within the neighborhood fabric. The main unit, developed under SB9 guidelines, features three bedrooms and two bathrooms, with a luxurious parents’ suite situated upstairs. Downstairs, two bedrooms share a full bath, creating a balanced family-oriented layout.
The duplex’s interior boasts 9-foot ceilings throughout, elevating the sense of space and openness. The design thoughtfully places the kitchen at the front, inviting guests into the home, while stairs on the right lead to the private upstairs bedroom suite.
The ADU offers a two bedroom and two & half baths. the unit is accessible via a private side entrance with a dedicated walkway. Its layout includes a ground-floor living room, a galley kitchen, and a discreet powder room beneath the stairs, designed to contain guest traffic and maintain privacy upstairs. The upstairs bedrooms each feature luxurious bathrooms with expansive showers, adding an element of modern elegance.
Both units enjoy thoughtfully landscaped outdoor spaces—private patios, backyard areas, and gated front yards—creating welcoming environments for residents and visitors alike.
This project exemplifies innovative urban infill solutions, blending architectural elegance with legal compliance and community harmony—an inspiring blueprint for the future of residential development in California.
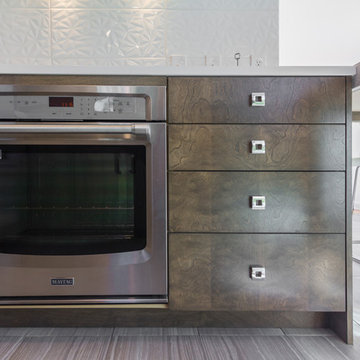 Metropolis Design Group
Upper cabinets are a combination of open and closed. Open cabinets provide easier access and also were needed to allow for ventilation into the space

 Metropolis Drafting and Construction Inc
This kitchen remodel project aims to blend classic elegance with modern functionality, creating a warm and inviting space for chefs and amateur cooks alike. A vast and comfortable place for cooking and gatherings. The design will feature rich wood cabinetry with intricate detailing, complemented by a timeless natural travertine subway tile backsplash and a durable, quartz with granite look countertop.
The two large windows with the irregular diagonal wall were a great opportunity to create open and clean space with no upper cabinets that provide ample amount of natural light and a break in the dark wood finish upper cabinets.
A full height pantry wall houses the built-in fridge, built-in oven and a hidden passageway to a walk-in pantry room.
A double sized countertop edge detail emphasizes the beauty of the granite look that quartz stone provides.
Wrought-iron hardware and pendant lights complete the look of this classical traditional kitchen.
 Metropolis Drafting and Construction Inc
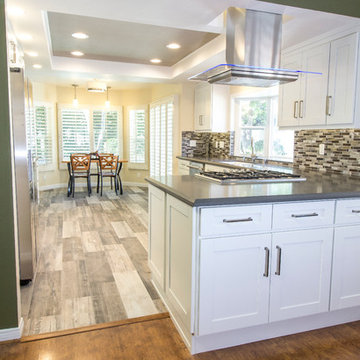
This timeless kitchen design was focused on solving a storage issue and opening walls to the rest of the house to allow better flow of movement in the space.
A wall was opened towards the living space with a peninsula boasting a built-in oven, a cook-top and a glass hood above it.
All the old fashioned cabinets were replaced with deep drawers and two large pantries with pull-out shelves enclosing the fridge for a built-in feeling.
The floors are Spanish ceramic tiles that mimic the look and feeling of a wooden floor (it have micro slates in it to capture air and by that they are warm to the feel like real wood floor).
the counter top is concrete looking Quartz stone and the glass tile backsplash has the texture of a precious stone or a pearl look.
All the appliances are high grade Thermador items giving the kitchen its final high end touch.
 Metropolis Drafting and Construction Inc
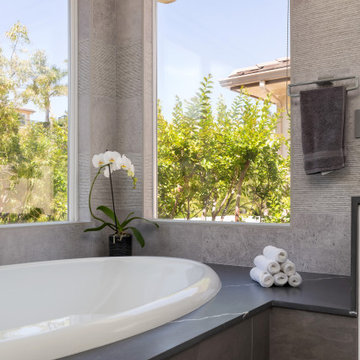
The master bathroom remodel was done in continuation of the color scheme that was done throughout the house.
Large format tile was used for the floor to eliminate as many grout lines and to showcase the large open space that is present in the bathroom.
All 3 walls were tiles with large format tile as well with 3 decorative lines running in parallel with 1 tile spacing between them.
The deck of the tub that also acts as the bench in the shower was covered with the same quartz stone material that was used for the vanity countertop, notice for its running continuously from the vanity to the waterfall to the tub deck and its step.
Another great use for the countertop was the ledge of the shampoo niche.
28