
Search results for "Michael paint" in Home Design Ideas

 Michael McKinley and Associates, LLC
Living room - large coastal open concept medium tone wood floor living room idea in Bridgeport with white walls, a standard fireplace and a stone fireplace

 Leanne Michael L U X E lifestyle design
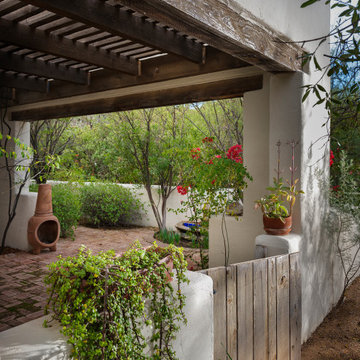
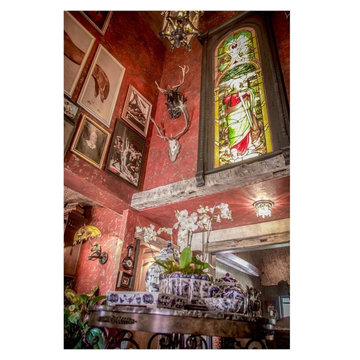
This casita was completely renovated from floor to ceiling in preparation of Airbnb short term romantic getaways. The color palette of teal green, blue and white was brought to life with curated antiques that were stripped of their dark stain colors, collected fine linens, fine plaster wall finishes, authentic Turkish rugs, antique and custom light fixtures, original oil paintings and moorish chevron tile and Moroccan pattern choices.
 Phoenix Home Remodeling
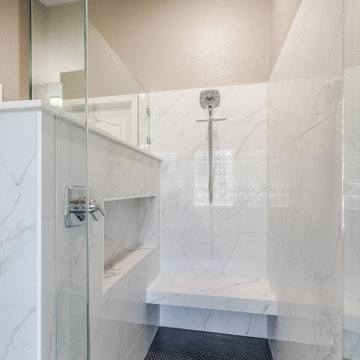
At Phoenix Home Remodeling, we love turning dreams into reality. Recently, we had the pleasure of working with Michael & Christine to transform their outdated master bathroom into a luxurious, modern space.
The space was functional, but lacked style and modern amenities. They were dealing with outdated fixtures, a cramped layout, and a bathtub they never used. They wanted a bathroom that felt spacious, chic, and truly their own.
The shower area features a custom shower with matte black penny rounds on the floor, and the shower walls are adorned with sophisticated, marble-look porcelain tiles.
The pony wall features tiled exterior and interior with a quartz sill trim. A floating shower bench, made of the same countertop material, provides a practical and stylish seating area.
Additionally, a recessed wall niche, tiled with matching wall tiles and quartz sills, was added for convenient bath product storage.
New Waypoint Painted Black cabinets were installed. Calacatta Anava Quartz countertops provide a luxurious surface. The area is completed with frameless round mirrors and classy Galaxy Lighting Hilton vanity lights.
The Vintage White flooring tiles create a cohesive and elegant design throughout the space. These tiles seamlessly tie the room together, enhancing the overall aesthetic and providing a timeless, sophisticated look.
Their new master bathroom is a beautiful, functional space with elegant fixtures, modern amenities, and a spacious layout, transforming their daily routines into a luxurious experience.
Find the right local pro for your project
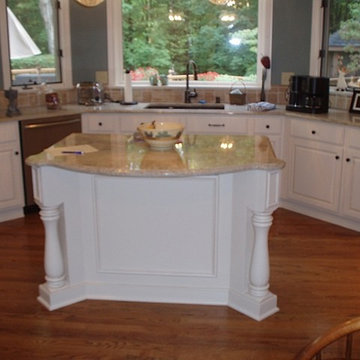
 Michael Horning Design Build
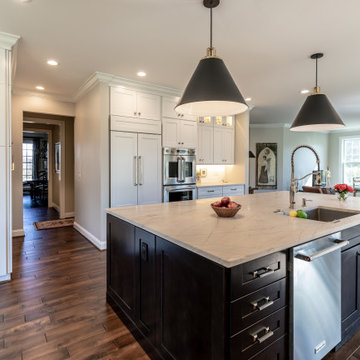
Inspiration for a timeless medium tone wood floor eat-in kitchen remodel in Cleveland with an undermount sink, raised-panel cabinets, white cabinets, granite countertops, beige backsplash, stone tile backsplash, stainless steel appliances and an island
 Michael Nash Design, Build & Homes
Trendy medium tone wood floor and brown floor kitchen photo in DC Metro with white cabinets, granite countertops, white backsplash, ceramic backsplash, stainless steel appliances, a peninsula and white countertops

 Michael Richman Interiors
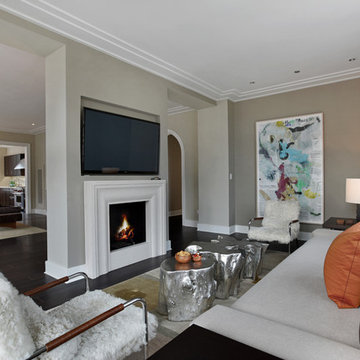
Example of a mid-sized eclectic enclosed dark wood floor family room design in Chicago with beige walls, a standard fireplace, a plaster fireplace and a wall-mounted tv


 Michael Nash Design, Build & Homes
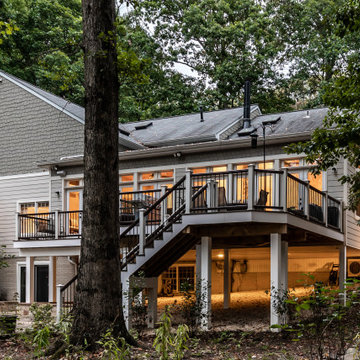
The owners of this single-family home were tired of their single-family home appearance. The front red brick fascia a run of the mill front porch was story of the past.
Our design staff had countless meeting with homeowners and finally everyone agreed on a wraparound porch. Big enough to give them swing set, wicker furniture space, but not too big to take over the front yard.
This new front porch implemented through major excavation and clearing dirt from two sides of the house.
Roofed in with dark bronze metal, columns wrapped in a tapered shape over stone pillars make this porch stand out in this street.
The ceiling cedar panels stained with a complimentary tone with new paint on all Brick fascia. Recess lights, Lantern lights and four ceiling panels are all making this home stand tall.
The wide lead walk cover with Sunset Buff chiseled flagstone complimenting the pillar stone and Trex decking on the porch floors,
The side yard was cleared to have a large flagstone built with wrapped around seating stone walls, the existing deck posts were wrapped in with PVC, giving a clean appearance of old deck.
A river stoned bed was built on the backyard running into a fish pond bringing a bit of nature into this heavenly backyard.
The front landscaping around the walk and the riverbed looks glorious and breathtaking.
The transformation of this home was so huge that they neighborhood committee selected this home as Icon home for festive holidays.
Homeowners are thrilled with this transformation.
 Michael J. Nadeau Carpentry LLC
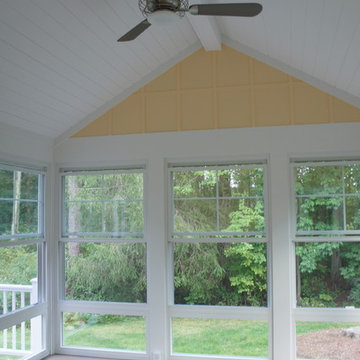
This recently completed sun room/additon was originally a deck. We replaced the deck with all new deck flooring, along with adding a roofed enclosure. Featuring Azek decking, Harvey Windows, and custom lattice work walls painted in Sherwin Williams "Enjoyable Yellow".

 Michael Harvey Homes LLC
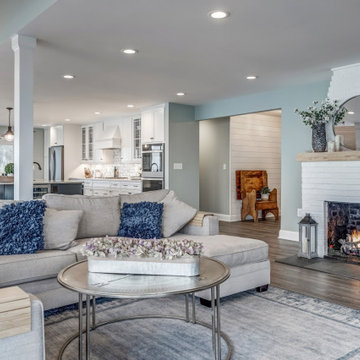
Water and fire on the River front!
Living room - living room idea in Richmond
Living room - living room idea in Richmond
 Michael Burr Design
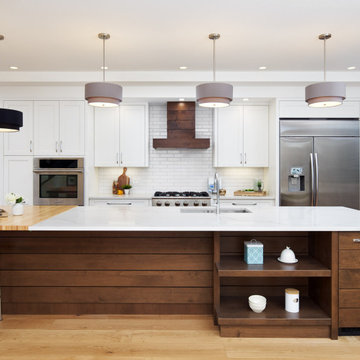
The rich contrasting tones of Alder on the island & hood feature horizontal paneling while the cloud white perimeter cabinets just sparkle!
Kitchen - mid-sized transitional galley light wood floor and brown floor kitchen idea in Calgary with an undermount sink, shaker cabinets, white cabinets, quartz countertops, white backsplash, subway tile backsplash, stainless steel appliances, an island and white countertops
Kitchen - mid-sized transitional galley light wood floor and brown floor kitchen idea in Calgary with an undermount sink, shaker cabinets, white cabinets, quartz countertops, white backsplash, subway tile backsplash, stainless steel appliances, an island and white countertops
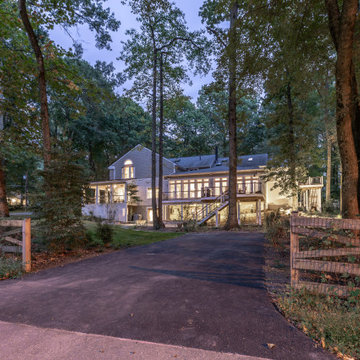 Michael Nash Design, Build & Homes
The owners of this single-family home were tired of their single-family home appearance. The front red brick fascia a run of the mill front porch was story of the past.
Our design staff had countless meeting with homeowners and finally everyone agreed on a wraparound porch. Big enough to give them swing set, wicker furniture space, but not too big to take over the front yard.
This new front porch implemented through major excavation and clearing dirt from two sides of the house.
Roofed in with dark bronze metal, columns wrapped in a tapered shape over stone pillars make this porch stand out in this street.
The ceiling cedar panels stained with a complimentary tone with new paint on all Brick fascia. Recess lights, Lantern lights and four ceiling panels are all making this home stand tall.
The wide lead walk cover with Sunset Buff chiseled flagstone complimenting the pillar stone and Trex decking on the porch floors,
The side yard was cleared to have a large flagstone built with wrapped around seating stone walls, the existing deck posts were wrapped in with PVC, giving a clean appearance of old deck.
A river stoned bed was built on the backyard running into a fish pond bringing a bit of nature into this heavenly backyard.
The front landscaping around the walk and the riverbed looks glorious and breathtaking.
The transformation of this home was so huge that they neighborhood committee selected this home as Icon home for festive holidays.
Homeowners are thrilled with this transformation.

Sponsored
Columbus, OH
Free consultation for landscape design!

Peabody Landscape Group
Columbus' Reliable Landscape Design & Contracting
 Pro Dunk Hoops
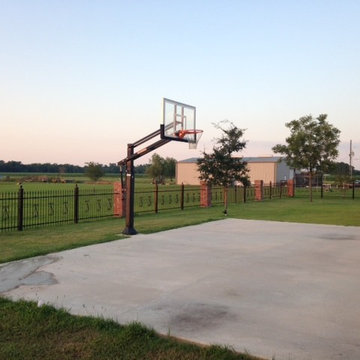
This Louisiana court has a beautiful backdrop of green fields and is surrounded by a brick painted black steel fence. A white building sits in the distance. This is a Pro Dunk Gold Basketball System that was purchased in March of 2011. It was installed on a 25 ft wide by a 40 ft deep playing area in Paulina, LA. Browse all of Michael T's photos navigate to: http://www.produnkhoops.com/photos/albums/michael-25x40-pro-dunk-gold-basketball-system-98/
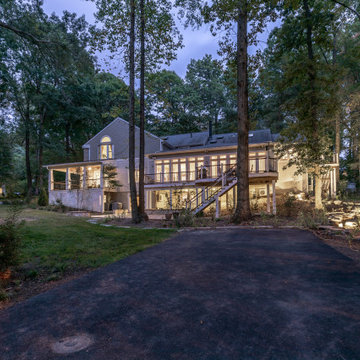 Michael Nash Design, Build & Homes
The owners of this single-family home were tired of their single-family home appearance. The front red brick fascia a run of the mill front porch was story of the past.
Our design staff had countless meeting with homeowners and finally everyone agreed on a wraparound porch. Big enough to give them swing set, wicker furniture space, but not too big to take over the front yard.
This new front porch implemented through major excavation and clearing dirt from two sides of the house.
Roofed in with dark bronze metal, columns wrapped in a tapered shape over stone pillars make this porch stand out in this street.
The ceiling cedar panels stained with a complimentary tone with new paint on all Brick fascia. Recess lights, Lantern lights and four ceiling panels are all making this home stand tall.
The wide lead walk cover with Sunset Buff chiseled flagstone complimenting the pillar stone and Trex decking on the porch floors,
The side yard was cleared to have a large flagstone built with wrapped around seating stone walls, the existing deck posts were wrapped in with PVC, giving a clean appearance of old deck.
A river stoned bed was built on the backyard running into a fish pond bringing a bit of nature into this heavenly backyard.
The front landscaping around the walk and the riverbed looks glorious and breathtaking.
The transformation of this home was so huge that they neighborhood committee selected this home as Icon home for festive holidays.
Homeowners are thrilled with this transformation.
 Michael J. Nadeau Carpentry LLC
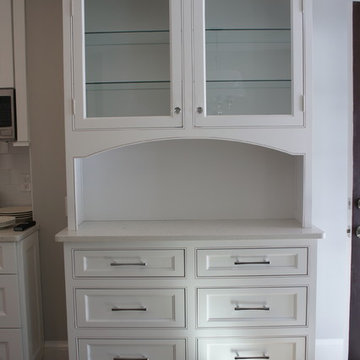
DETAIL: Our hand made custom hutch, custom painted to match the white cabinets. Drawers and doors are inset with arch detailing.
Inspiration for a small transitional l-shaped medium tone wood floor eat-in kitchen remodel in Bridgeport with a farmhouse sink, shaker cabinets, white cabinets, quartz countertops, white backsplash, ceramic backsplash, stainless steel appliances and an island
Inspiration for a small transitional l-shaped medium tone wood floor eat-in kitchen remodel in Bridgeport with a farmhouse sink, shaker cabinets, white cabinets, quartz countertops, white backsplash, ceramic backsplash, stainless steel appliances and an island
 Leanne Michael L U X E lifestyle design

The focal point of this dining / living room is the massive hand painted tile fireplace with it’s lovely collection of vintage Fausto Palanco Furniture with new updated hand gilded gold linen pillows from Rob Shaw and Stroheim upholstery with original art and decorative accessories collected throughout our travels through Mexico.



 Michael Nash Design, Build & Homes
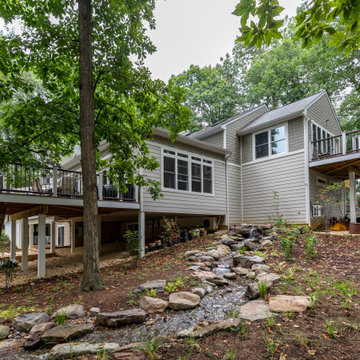
The owners of this single-family home were tired of their single-family home appearance. The front red brick fascia a run of the mill front porch was story of the past.
Our design staff had countless meeting with homeowners and finally everyone agreed on a wraparound porch. Big enough to give them swing set, wicker furniture space, but not too big to take over the front yard.
This new front porch implemented through major excavation and clearing dirt from two sides of the house.
Roofed in with dark bronze metal, columns wrapped in a tapered shape over stone pillars make this porch stand out in this street.
The ceiling cedar panels stained with a complimentary tone with new paint on all Brick fascia. Recess lights, Lantern lights and four ceiling panels are all making this home stand tall.
The wide lead walk cover with Sunset Buff chiseled flagstone complimenting the pillar stone and Trex decking on the porch floors,
The side yard was cleared to have a large flagstone built with wrapped around seating stone walls, the existing deck posts were wrapped in with PVC, giving a clean appearance of old deck.
A river stoned bed was built on the backyard running into a fish pond bringing a bit of nature into this heavenly backyard.
The front landscaping around the walk and the riverbed looks glorious and breathtaking.
The transformation of this home was so huge that they neighborhood committee selected this home as Icon home for festive holidays.
Homeowners are thrilled with this transformation.
 Michael P. Design
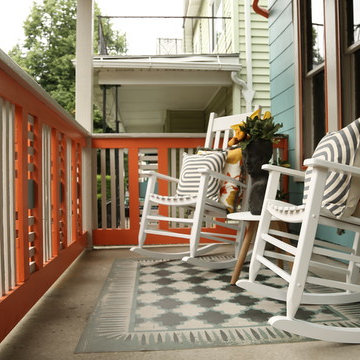
Example of a mid-sized minimalist blue two-story mixed siding exterior home design in New York
129