
Search results for "Michael paint" in Home Design Ideas
 Lovejoy Interiors
Michael J. Lee Photography
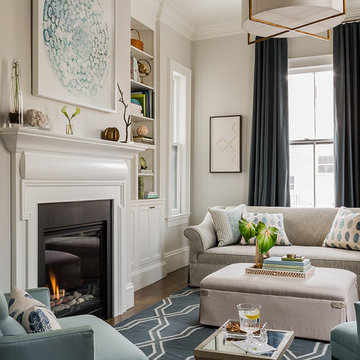
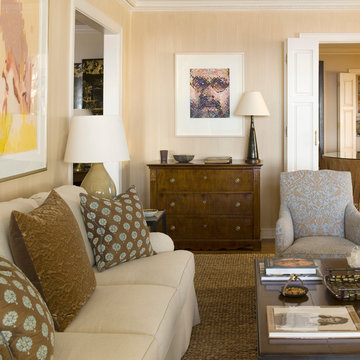
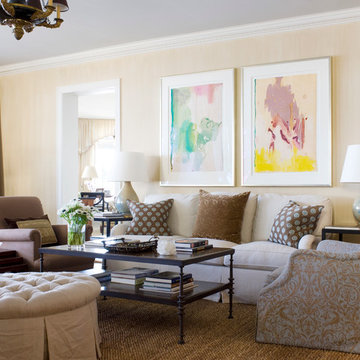
Inspiration for a transitional formal and enclosed medium tone wood floor living room remodel in Boston with a standard fireplace and no tv
Inspiration for a transitional formal and enclosed medium tone wood floor living room remodel in Boston with a standard fireplace and no tv
 User
UserASID Design Excellence First Place Residential – Best Individual Room (Traditional)
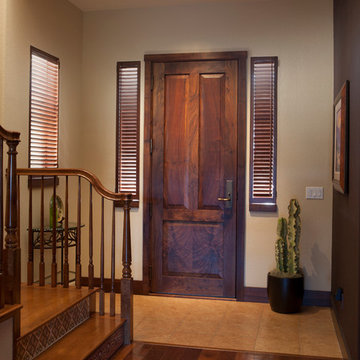
This dining room was created by Michael Merrill Design Studio from a space originally intended to serve as both living room and dining room - both "formal" in style. Our client loved the idea of having one gracious and warm space based on a Santa Fe aesthetic.
Photos © Paul Dyer Photography
 TKS Design Group
Download our free ebook, Creating the Ideal Kitchen. DOWNLOAD NOW
This client came to us in a bit of a panic when she realized that she really wanted her bathroom to be updated by March 1st due to having 2 daughters getting married in the spring and one graduating. We were only about 5 months out from that date, but decided we were up for the challenge.
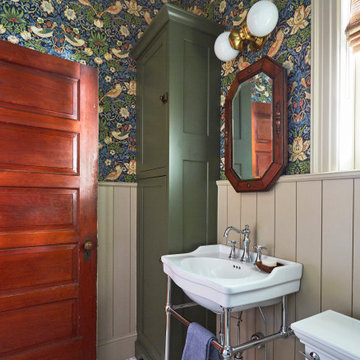
The beautiful historical home was built in 1896 by an ornithologist (bird expert), so we took our cues from that as a starting point. The flooring is a vintage basket weave of marble and limestone, the shower walls of the tub shower conversion are clad in subway tile with a vintage feel. The lighting, mirror and plumbing fixtures all have a vintage vibe that feels both fitting and up to date. To give a little of an eclectic feel, we chose a custom green paint color for the linen cabinet, mushroom paint for the ship lap paneling that clads the walls and selected a vintage mirror that ties in the color from the existing door trim. We utilized some antique trim from the home for the wainscot cap for more vintage flavor.
The drama in the bathroom comes from the wallpaper and custom shower curtain, both in William Morris’s iconic “Strawberry Thief” print that tells the story of thrushes stealing fruit, so fitting for the home’s history. There is a lot of this pattern in a very small space, so we were careful to make sure the pattern on the wallpaper and shower curtain aligned.
A sweet little bird tie back for the shower curtain completes the story...
Designed by: Susan Klimala, CKD, CBD
Photography by: Michael Kaskel
For more information on kitchen and bath design ideas go to: www.kitchenstudio-ge.com
Find the right local pro for your project
 CEMCO Construction Company
Michael Gerrior
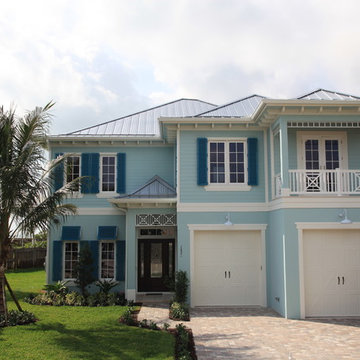
Large coastal blue two-story stucco house exterior idea in Miami with a hip roof
Large coastal blue two-story stucco house exterior idea in Miami with a hip roof
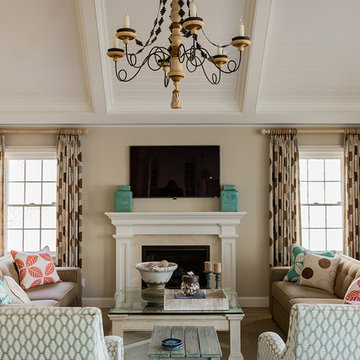
 Ana Donohue Interiors
Michael J. Lee
Family room - mid-sized traditional enclosed light wood floor family room idea in Boston with beige walls, a standard fireplace, a stone fireplace and a wall-mounted tv
Family room - mid-sized traditional enclosed light wood floor family room idea in Boston with beige walls, a standard fireplace, a stone fireplace and a wall-mounted tv

 Michael Tall Custom Homes Inc
Wet bar with black shaker cabinets, marble countertop beverage fridge, wine cooler, wine storage, black faucet and round sink with brushed gold hardware.
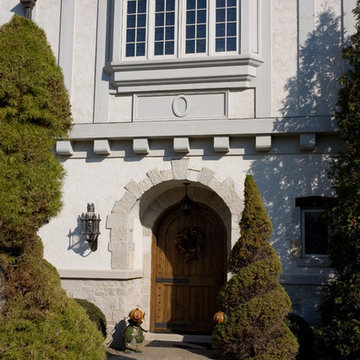
 Michael E Breseman Architects Ltd
MEB Architects Ltd
Example of a classic exterior home design in Chicago
Example of a classic exterior home design in Chicago

Sponsored
Westerville, OH

Custom Home Works
Franklin County's Award-Winning Design, Build and Remodeling Expert

 Leanne Michael L U X E lifestyle design
The focal point of this dining / living room is the massive hand painted tile fireplace with it’s lovely collection of vintage Fausto Palanco Furniture with new updated hand gilded gold linen pillows from Rob Shaw and Stroheim upholstery with original art and decorative accessories collected throughout our travels through Mexico.
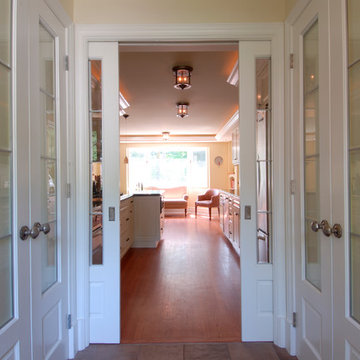
 Michael J Martin Luxury Renovations Consulting
Gordon King Photography.
Designer: Suzanne Martin of Luxurious Living Studio
Laundry room - laundry room idea in Ottawa
Laundry room - laundry room idea in Ottawa
 James Michael Howard
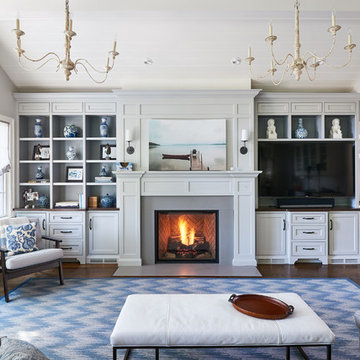
Inspiration for a large modern open concept dark wood floor living room remodel in Atlanta with beige walls
 J. Michael Design Group
Dining Area
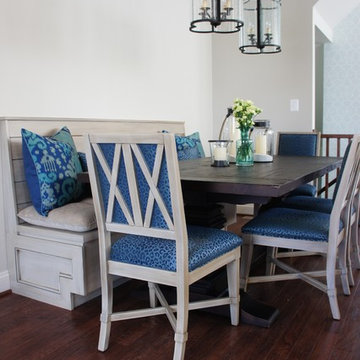
Mid-sized transitional dark wood floor kitchen/dining room combo photo in DC Metro with white walls and no fireplace
Mid-sized transitional dark wood floor kitchen/dining room combo photo in DC Metro with white walls and no fireplace



Sponsored
Columbus, OH

Wannemacher Interiors
Customized Award-Winning Interior Design Solutions in Franklin Cnty OH
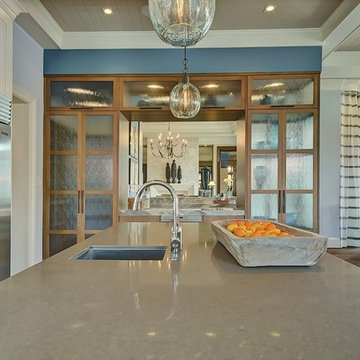
 Marc-Michaels Interior Design
Open concept kitchen - huge transitional l-shaped medium tone wood floor open concept kitchen idea in Miami with a drop-in sink, shaker cabinets, white cabinets, quartzite countertops, white backsplash, stone slab backsplash, stainless steel appliances and two islands
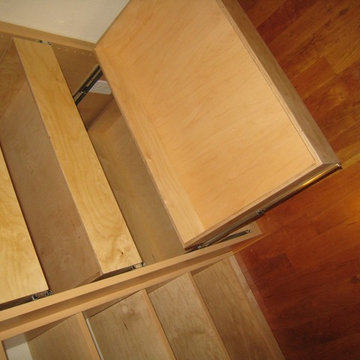
 Michael Meyer Construction + Fine Woodworking
I'm sure you will agree that there is nothing more pleasing then a well organized home. A custom closet allows you to organize your shoes and clothing so that everything has its place. Your new custom closet will be specifically designed just for you to be aesthetically pleasing as well as easy to navigate. Wouldn't it be nice to have all of your work clothes in one section, dress clothes in another section, jeans and sweatshirts in there own sections and then of course, plenty of room for all of your shoes, purses, belts and & ties.
More pictures available on our website Gallery http://www.mmfww.com/blog/living-spaces/
 Leanne Michael L U X E lifestyle design
This formal dining room was created with comfort and refined style in mind. Custom fabrics, original oil paintings, crystal chandelier from Italy, and custom designed window treatments make this space truly luxurious.
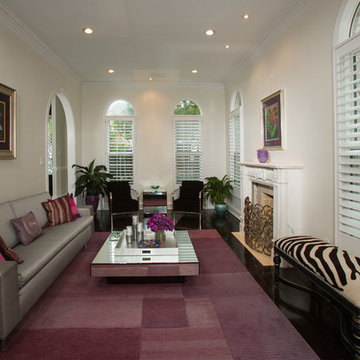



 James Michael Howard
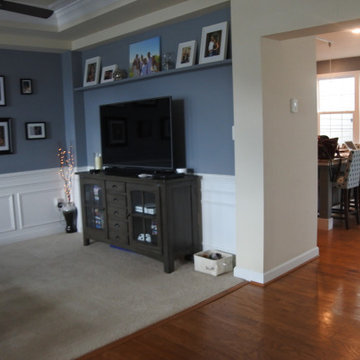
Inspiration for a large modern open concept dark wood floor living room remodel in Atlanta

126