
Search results for "Michael paint" in Home Design Ideas
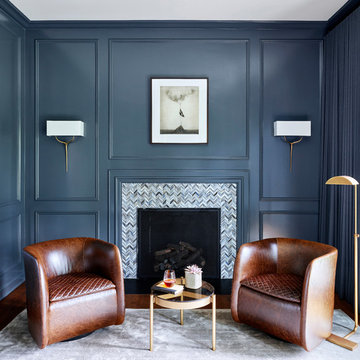
 Morgante Wilson Architects
Michael Robinson Photography
Inspiration for a mediterranean home design remodel in Chicago
Inspiration for a mediterranean home design remodel in Chicago
 TKS Design Group
Download our free ebook, Creating the Ideal Kitchen. DOWNLOAD NOW
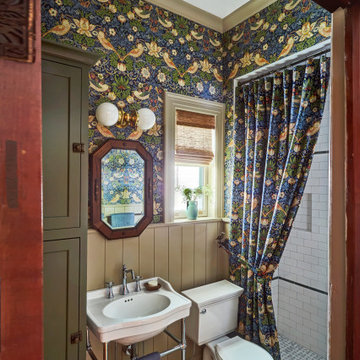
This client came to us in a bit of a panic when she realized that she really wanted her bathroom to be updated by March 1st due to having 2 daughters getting married in the spring and one graduating. We were only about 5 months out from that date, but decided we were up for the challenge.
The beautiful historical home was built in 1896 by an ornithologist (bird expert), so we took our cues from that as a starting point. The flooring is a vintage basket weave of marble and limestone, the shower walls of the tub shower conversion are clad in subway tile with a vintage feel. The lighting, mirror and plumbing fixtures all have a vintage vibe that feels both fitting and up to date. To give a little of an eclectic feel, we chose a custom green paint color for the linen cabinet, mushroom paint for the ship lap paneling that clads the walls and selected a vintage mirror that ties in the color from the existing door trim. We utilized some antique trim from the home for the wainscot cap for more vintage flavor.
The drama in the bathroom comes from the wallpaper and custom shower curtain, both in William Morris’s iconic “Strawberry Thief” print that tells the story of thrushes stealing fruit, so fitting for the home’s history. There is a lot of this pattern in a very small space, so we were careful to make sure the pattern on the wallpaper and shower curtain aligned.
A sweet little bird tie back for the shower curtain completes the story...
Designed by: Susan Klimala, CKD, CBD
Photography by: Michael Kaskel
For more information on kitchen and bath design ideas go to: www.kitchenstudio-ge.com
 Cadence Design + Architecture Studio
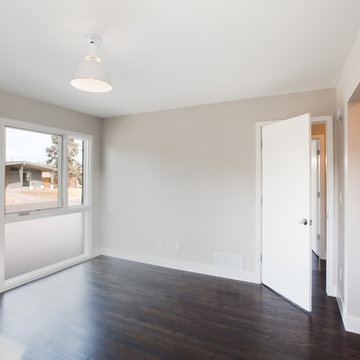
We opened up the front of the house with larger windows. Since these are bedrooms, we used frosted glass on the lower sections, and shades were added to the entire opening. Photo by Michael de Leon Photography.
Find the right local pro for your project
 Chambers Interiors & Associates, Inc.

The acrylic obelisks in this shot help establish the high-gloss look we envisioned for the SMU Theta house library. Enamel gray-blue paint serves as a neutral backdrop.
Photography by Michael Hunter.
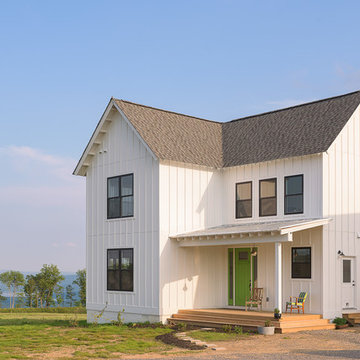
 Dawn D. Totty Interior DESIGNS
Modern Farmhouse Design Interior & Exterior Designer & Project Manager - Dawn D Totty DESIGNS
Architect- Michael Bridges
Photography- Morgan Nowland

 Michael Schmitt Architect pc
Devon Banks Photography
Example of a transitional master blue tile and marble tile marble floor bathroom design in New York with marble countertops
Example of a transitional master blue tile and marble tile marble floor bathroom design in New York with marble countertops

 Designs By Danica
Michael Brock, Brock Imaging
Small 1950s medium tone wood floor and brown floor powder room photo in Philadelphia with shaker cabinets, dark wood cabinets, a two-piece toilet, multicolored walls and an undermount sink
Small 1950s medium tone wood floor and brown floor powder room photo in Philadelphia with shaker cabinets, dark wood cabinets, a two-piece toilet, multicolored walls and an undermount sink

Sponsored
Columbus, OH

Hope Restoration & General Contracting
Columbus Design-Build, Kitchen & Bath Remodeling, Historic Renovations
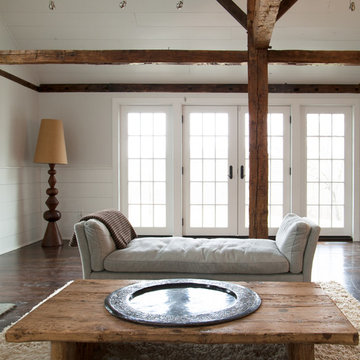
 Jeff Wilkinson, RA
Redesigned living room showing existing exposed timber frame and new french doors to stone terrace. photos by Michael Gabor
Example of a cottage open concept dark wood floor living room design in New York with white walls, a stone fireplace, no tv and a standard fireplace
Example of a cottage open concept dark wood floor living room design in New York with white walls, a stone fireplace, no tv and a standard fireplace
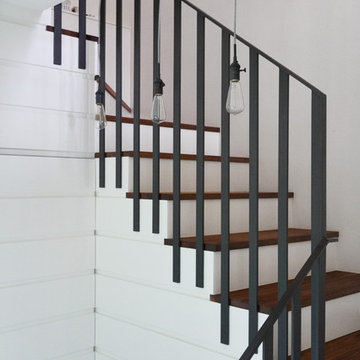
 Restructure Studio
Michael Hsu Photography
Example of a transitional wooden u-shaped staircase design in Austin with painted risers
Example of a transitional wooden u-shaped staircase design in Austin with painted risers
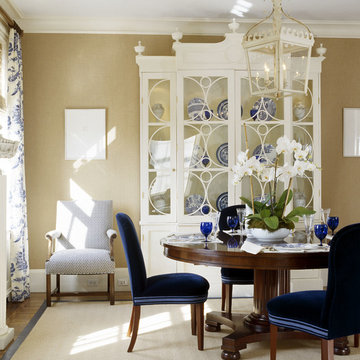
 Carter & Company
The Historic Home lies at the heart of Michael Carter’s passion for interior design. Well versed in the academics of period architecture and antiques, Carter continues to be called on to bring fresh and inspiring ideas to historic properties that are undergoing restoration or redecoration. It is never the goal to have these homes feel like museums. Instead, Carter & Company strives to blend the function of contemporary life with design ideas that are appropriate – they respect the past in a way that is stylish, timeless and elegant.
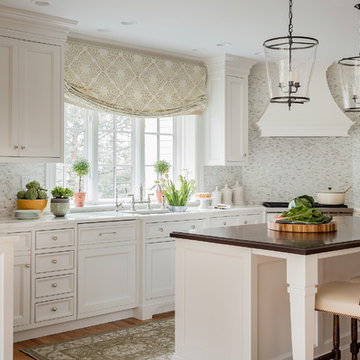
 Architectural Kitchens Inc.
Michael J. Lee Photography
Inspiration for a mid-sized timeless u-shaped light wood floor eat-in kitchen remodel in Boston with an undermount sink, beaded inset cabinets, white cabinets, marble countertops, white backsplash, mosaic tile backsplash, paneled appliances and an island
Inspiration for a mid-sized timeless u-shaped light wood floor eat-in kitchen remodel in Boston with an undermount sink, beaded inset cabinets, white cabinets, marble countertops, white backsplash, mosaic tile backsplash, paneled appliances and an island

 John Neill Painting & Decorating, LLC
Girl's Bedroom with Hand-Painted Stencil - Michael Albany Photography
Inspiration for a large timeless girl carpeted and gray floor kids' room remodel in Philadelphia with pink walls
Inspiration for a large timeless girl carpeted and gray floor kids' room remodel in Philadelphia with pink walls

 Dona Rosene Interiors
FIRST PLACE 2018 ASID DESIGN OVATION AWARD / MASTER BATH OVER $50,000. In addition to a much-needed update, the clients desired a spa-like environment for their Master Bath. Sea Pearl Quartzite slabs were used on an entire wall and around the vanity and served as this ethereal palette inspiration. Luxuries include a soaking tub, decorative lighting, heated floor, towel warmers and bidet. Michael Hunter

Sponsored
Columbus, OH

Wannemacher Interiors
Customized Award-Winning Interior Design Solutions in Franklin Cnty OH
 BGI Design
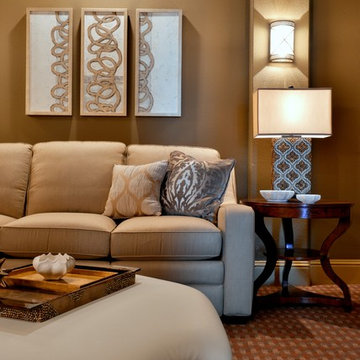
Custom artwork, intricate wall sconces and lots of pattern play with accessories bring the room to life.
Michael Hunter Photography
Example of a large classic home design design in Dallas
Example of a large classic home design design in Dallas
 Lovejoy Interiors
Michael J. Lee Photography
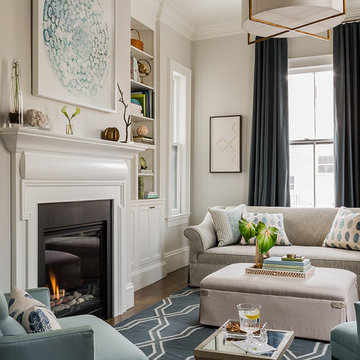
Inspiration for a transitional formal and enclosed medium tone wood floor living room remodel in Boston with a standard fireplace and no tv
Inspiration for a transitional formal and enclosed medium tone wood floor living room remodel in Boston with a standard fireplace and no tv
 User
UserASID Design Excellence First Place Residential – Best Individual Room (Traditional)
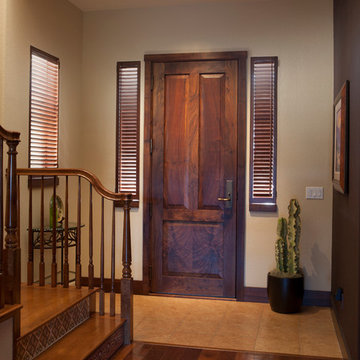
This dining room was created by Michael Merrill Design Studio from a space originally intended to serve as both living room and dining room - both "formal" in style. Our client loved the idea of having one gracious and warm space based on a Santa Fe aesthetic.
Photos © Paul Dyer Photography
 TKS Design Group
Download our free ebook, Creating the Ideal Kitchen. DOWNLOAD NOW
This client came to us in a bit of a panic when she realized that she really wanted her bathroom to be updated by March 1st due to having 2 daughters getting married in the spring and one graduating. We were only about 5 months out from that date, but decided we were up for the challenge.
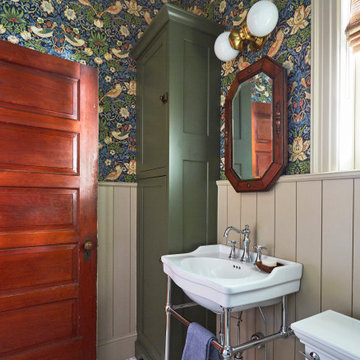
The beautiful historical home was built in 1896 by an ornithologist (bird expert), so we took our cues from that as a starting point. The flooring is a vintage basket weave of marble and limestone, the shower walls of the tub shower conversion are clad in subway tile with a vintage feel. The lighting, mirror and plumbing fixtures all have a vintage vibe that feels both fitting and up to date. To give a little of an eclectic feel, we chose a custom green paint color for the linen cabinet, mushroom paint for the ship lap paneling that clads the walls and selected a vintage mirror that ties in the color from the existing door trim. We utilized some antique trim from the home for the wainscot cap for more vintage flavor.
The drama in the bathroom comes from the wallpaper and custom shower curtain, both in William Morris’s iconic “Strawberry Thief” print that tells the story of thrushes stealing fruit, so fitting for the home’s history. There is a lot of this pattern in a very small space, so we were careful to make sure the pattern on the wallpaper and shower curtain aligned.
A sweet little bird tie back for the shower curtain completes the story...
Designed by: Susan Klimala, CKD, CBD
Photography by: Michael Kaskel
For more information on kitchen and bath design ideas go to: www.kitchenstudio-ge.com


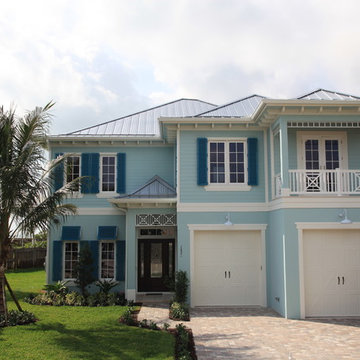
 CEMCO Construction Company
Michael Gerrior
Large coastal blue two-story stucco house exterior idea in Miami with a hip roof
Large coastal blue two-story stucco house exterior idea in Miami with a hip roof
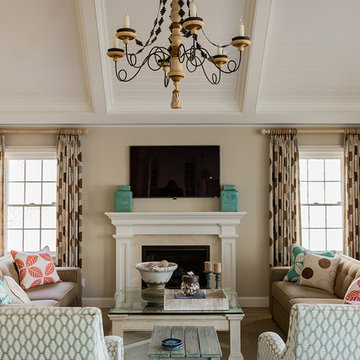
 Ana Donohue Interiors
Michael J. Lee
Family room - mid-sized traditional enclosed light wood floor family room idea in Boston with beige walls, a standard fireplace, a stone fireplace and a wall-mounted tv
Family room - mid-sized traditional enclosed light wood floor family room idea in Boston with beige walls, a standard fireplace, a stone fireplace and a wall-mounted tv

 Michael Tall Custom Homes Inc
Wet bar with black shaker cabinets, marble countertop beverage fridge, wine cooler, wine storage, black faucet and round sink with brushed gold hardware.
125