
Search results for "Michael paint" in Home Design Ideas
 Michael McKinley and Associates, LLC

A painted board ceiling combines with beige porcelain tile, large windows and modern plumbing fixtures to create a clean well-lit master bathroom.
Mid-sized beach style master beige tile and porcelain tile beige floor, porcelain tile, single-sink and vaulted ceiling bathroom photo in Other with flat-panel cabinets, dark wood cabinets, white walls, an integrated sink, white countertops, solid surface countertops, a one-piece toilet and a floating vanity
Mid-sized beach style master beige tile and porcelain tile beige floor, porcelain tile, single-sink and vaulted ceiling bathroom photo in Other with flat-panel cabinets, dark wood cabinets, white walls, an integrated sink, white countertops, solid surface countertops, a one-piece toilet and a floating vanity
 Robert A Harris Architect
Winter Park Lakeside House
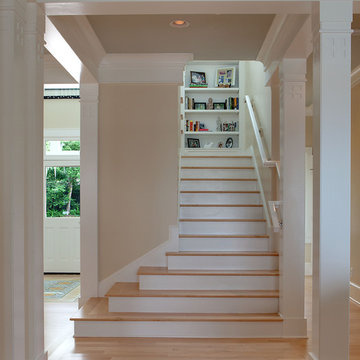
Stairwell Lower Run
Photo by Michael Lowry
Elegant wooden u-shaped staircase photo in Orlando with painted risers
Elegant wooden u-shaped staircase photo in Orlando with painted risers
 Michael Hospelt Photography
Architect : Derek van Alstine, Santa Cruz, Interior Design
Gina Viscusi Elson, Los Altos, Photos : Michael Hospelt

Example of a beach style master bedroom design in Sacramento with yellow walls
Example of a beach style master bedroom design in Sacramento with yellow walls
Find the right local pro for your project
 Michael Smith Architects
Jon Wallen
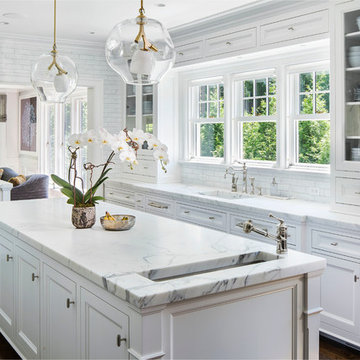
Large transitional l-shaped dark wood floor eat-in kitchen photo in New York with a single-bowl sink, recessed-panel cabinets, white cabinets, marble countertops, white backsplash, subway tile backsplash, black appliances and an island
Large transitional l-shaped dark wood floor eat-in kitchen photo in New York with a single-bowl sink, recessed-panel cabinets, white cabinets, marble countertops, white backsplash, subway tile backsplash, black appliances and an island
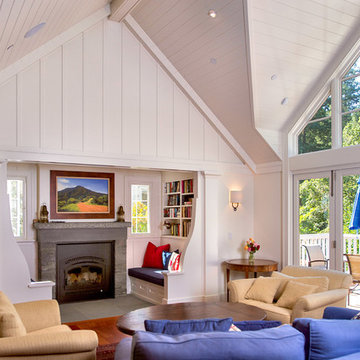
 Michael Rex Architects
Photo Credit: John Costill Photography
Inspiration for a timeless living room remodel in San Francisco with white walls
Inspiration for a timeless living room remodel in San Francisco with white walls
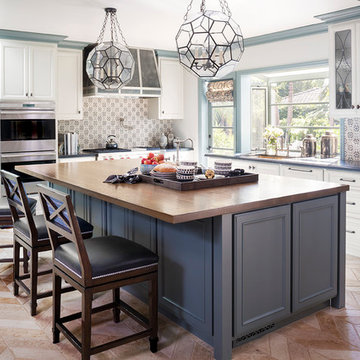
 Annette English & Associates
Photography by Michael Mccreary.
Example of a classic kitchen design in Los Angeles with an undermount sink, recessed-panel cabinets, white cabinets, multicolored backsplash, stainless steel appliances and an island
Example of a classic kitchen design in Los Angeles with an undermount sink, recessed-panel cabinets, white cabinets, multicolored backsplash, stainless steel appliances and an island

 Dona Rosene Interiors
Photos by Michael Hunter. Interior Design and Staging by Dona Rosene Interiors.
Mid-sized elegant medium tone wood floor kids' bedroom photo in Dallas with beige walls
Mid-sized elegant medium tone wood floor kids' bedroom photo in Dallas with beige walls

Sponsored
Columbus, OH

Wannemacher Interiors
Customized Award-Winning Interior Design Solutions in Franklin Cnty OH

 Anne Sneed Architectural Interiors
Jim Brady Architectural Photography
Inspiration for a country galley dark wood floor eat-in kitchen remodel in San Diego with medium tone wood cabinets, a farmhouse sink and shaker cabinets
Inspiration for a country galley dark wood floor eat-in kitchen remodel in San Diego with medium tone wood cabinets, a farmhouse sink and shaker cabinets
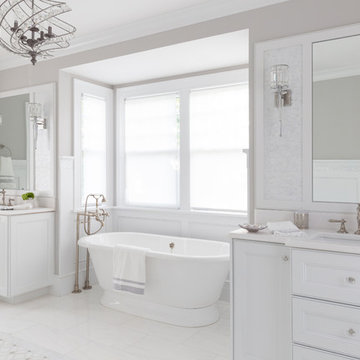
 Michael Robert Construction
photography: raquel langworthy
Freestanding bathtub - coastal master white floor freestanding bathtub idea in New York with recessed-panel cabinets, white cabinets, gray walls, an undermount sink and white countertops
Freestanding bathtub - coastal master white floor freestanding bathtub idea in New York with recessed-panel cabinets, white cabinets, gray walls, an undermount sink and white countertops

 David Sharff Architect, P.C.
Michael J. Lee Photography
Example of a large ornate master white tile and porcelain tile porcelain tile bathroom design in Boston with an undermount sink, recessed-panel cabinets, gray cabinets, marble countertops and beige walls
Example of a large ornate master white tile and porcelain tile porcelain tile bathroom design in Boston with an undermount sink, recessed-panel cabinets, gray cabinets, marble countertops and beige walls


 Theresa Franklin, ASID
Michael Baxter, Baxter Imaging
Bathroom - large mediterranean master blue tile terra-cotta tile bathroom idea in Phoenix with an undermount sink, raised-panel cabinets, a two-piece toilet, white walls, granite countertops, dark wood cabinets and blue countertops
Bathroom - large mediterranean master blue tile terra-cotta tile bathroom idea in Phoenix with an undermount sink, raised-panel cabinets, a two-piece toilet, white walls, granite countertops, dark wood cabinets and blue countertops

 Michael Vincent Custom Homes, LLC
Elegant master gray tile, white tile and marble tile marble floor and white floor bathroom photo in Chicago with recessed-panel cabinets, white cabinets, gray walls, an undermount sink, a hinged shower door and white countertops



 Renovations Group Inc
Our homeowner had dreamt about one day redoing her beyond outdated kitchen since they day her husband carried her over the threshold. Vinyl flooring used for a backsplash, dingy carpeting, laminate with no sheen left to speak of and mismatched cabinetry…. it was time to make it happen. A year’s worth of planning later, her time capsule became one dreamy kitchen.
Functionality reigns supreme in this small, but efficient kitchen where every cabinet has a story to tell and a place to store it. Countertop space to the right of the stove was an added necessity for function and safety. The raised snack bar is perfect for day to day meals and the lowered countertop was a must for this petite baker. A new lighting plan includes recessed lights, under-cabinet and accent lights, while new lighting fixtures reflect the client’s sense of style. Dingy brick patterned carpet was removed making way for new hardwood floors toothed in from the dining room.
An airy palette gained some weight with the use of larger details; the oversized hood, beefy turned posts, prominent apron front sink and a grouping of tall cabinets on the refrigerator wall. Glass cabinet fronts, shiny beveled subway tile, and granite countertops allow light to dance around the space.
Zachary Seib Photography

 J & J Design Group, LLC.
John Woodcock Photography
Kids' room - transitional boy kids' room idea in Phoenix with multicolored walls
Kids' room - transitional boy kids' room idea in Phoenix with multicolored walls
 Greg Perry Design
An extraordinary opportunity taken, applying a client driven design concept into a residence surpassing all expectations. Client collaboration and pursuant work combine to satisfy requirements of modernism, respect of streetscape, family privacy, and applications of art and function. Interior Furnishings by Client. Exclusive Photography and Videography by Michael Blevins of MB Productions.
 Mitch Allen Photography
Elizabeth Cross-Beard Interior Design
GreenSpur Construction
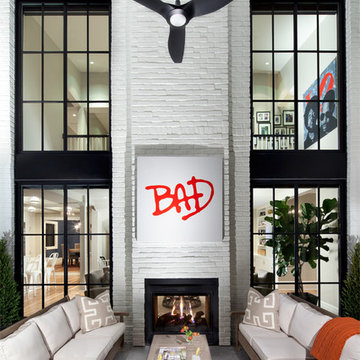
Inspiration for a huge contemporary patio remodel in Baltimore with a roof extension
Inspiration for a huge contemporary patio remodel in Baltimore with a roof extension

Sponsored
Sunbury, OH

J.Holderby - Renovations
Franklin County's Leading General Contractors - 2X Best of Houzz!
 Michael Smith Architects
Jon Wallen

Inspiration for a mid-sized transitional wooden l-shaped staircase remodel in New York with painted risers
Inspiration for a mid-sized transitional wooden l-shaped staircase remodel in New York with painted risers
 Anthony Michael Interior Design, Ltd.

Bedroom - industrial light wood floor bedroom idea in Chicago with white walls and no fireplace
 Michael Christie Photography
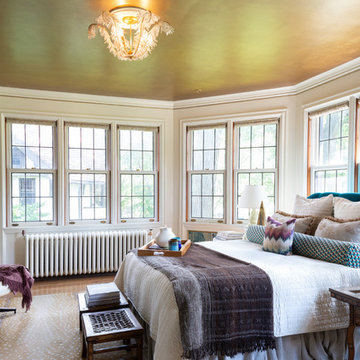
Inspiration for a transitional master medium tone wood floor bedroom remodel in Detroit
19