
Search results for "Michael paint" in Home Design Ideas
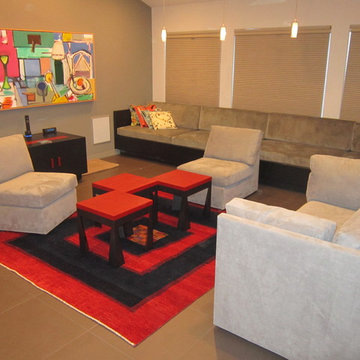
 Michael Meyer Construction + Fine Woodworking
Patrick Miller
Inspiration for a contemporary living room remodel in San Francisco
Inspiration for a contemporary living room remodel in San Francisco
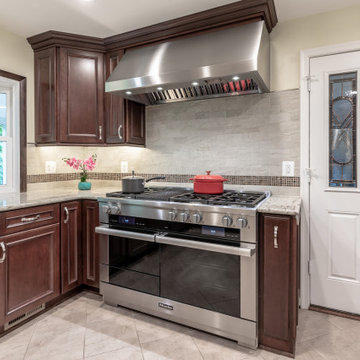
 Michael Nash Design, Build & Homes
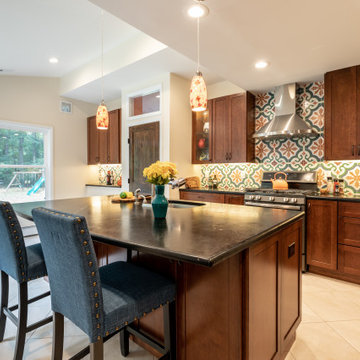
Updated Kitchen with Cherry Kitchen Cabinets
Inspiration for a mid-sized transitional l-shaped ceramic tile and gray floor eat-in kitchen remodel in DC Metro with an undermount sink, medium tone wood cabinets, granite countertops, gray backsplash, glass sheet backsplash, stainless steel appliances, an island and gray countertops
Inspiration for a mid-sized transitional l-shaped ceramic tile and gray floor eat-in kitchen remodel in DC Metro with an undermount sink, medium tone wood cabinets, granite countertops, gray backsplash, glass sheet backsplash, stainless steel appliances, an island and gray countertops
 Michael Nash Design, Build & Homes
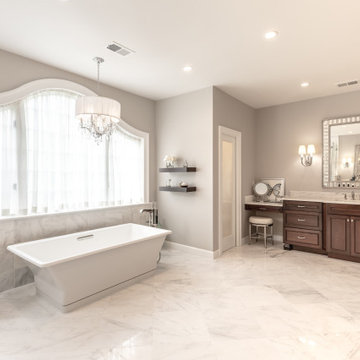
"Perfection" is the only way you can describe this Bath sanctuary.
Owners of this prominent estate home were tired of their master bathroom and wanted major changes to this space.
They wanted a Master suite with high end Spa look, marble floors and walls, large shower, open space, private commode area, his and hers vanities, and lots of upscale amenities.
The master bedroom, and adjacent seating room need upgrading as well.
Our staff has suggested a large double door entrance to enter this master suite, new lighting throughout, eliminating columns and partition walls and adding coffer ceiling, built ins surrounding new fireplace and marble hearts.
The old window was replaced, a much bigger eyebrow picture window and couple casement side flange given a magnificent view of scenic backyard
The old bathroom was totally gutted, opened closed shower area to a large walk in stall with built in bench and frameless glass, state of art shower system all part of new amenities
An upscale free-standing tub surrounded with marble floors and walls.
To create their individual spaces, now they have high end vanities with built ins, framed mirrors and marble counter tops,
His and hers custom closet system have lots of organized space, and new wood floors to match rest of master suite space.
Picture perfect is what this sanctuary spa feels like for couple and they can't be any happier to retire to this space at the end of each busy day.
Find the right local pro for your project
 Michael J Martin Luxury Renovations Consulting
Gordon King Photography,
Designer: Suzanne Martin of Luxurious Living Studio
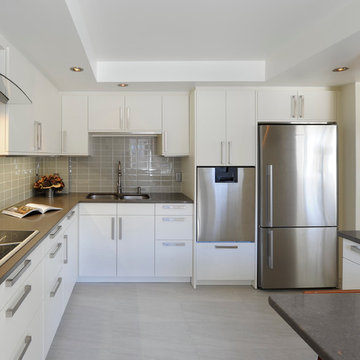
Kitchen - kitchen idea in Ottawa
Kitchen - kitchen idea in Ottawa
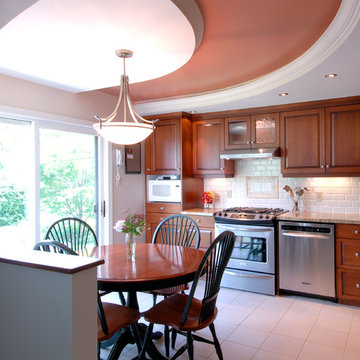 Michael J Martin Luxury Renovations Consulting
Gordon King Photography,
Designer: Suzanne Martin of Luxurious Living Studio
Kitchen - kitchen idea in Ottawa
Kitchen - kitchen idea in Ottawa
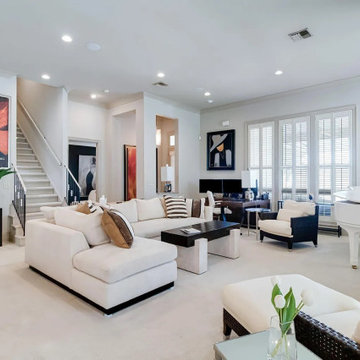
 Michael Trahan Interior Design
This bright and airy living space, defined by a black and white color palette, radiates a sense of casual elegance and comfort. A white baby grand piano sits gracefully, complemented by the client's vibrant, large-format paintings.
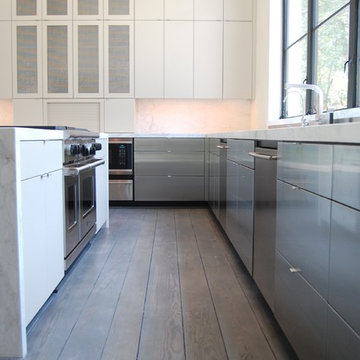
 Custom Cabinets by Design
A mix of Paint and stainless steel - Michael Lancon
Kitchen - contemporary kitchen idea in Houston
Kitchen - contemporary kitchen idea in Houston


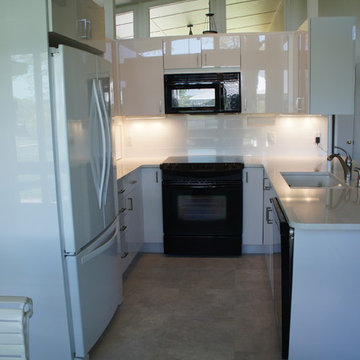
 Michael J. Nadeau Carpentry LLC
Custom made/painted roll up tambour cabinets.
Eat-in kitchen - small modern u-shaped ceramic tile and gray floor eat-in kitchen idea in Bridgeport with a double-bowl sink, flat-panel cabinets, white cabinets, quartz countertops, white backsplash, ceramic backsplash and black appliances
Eat-in kitchen - small modern u-shaped ceramic tile and gray floor eat-in kitchen idea in Bridgeport with a double-bowl sink, flat-panel cabinets, white cabinets, quartz countertops, white backsplash, ceramic backsplash and black appliances
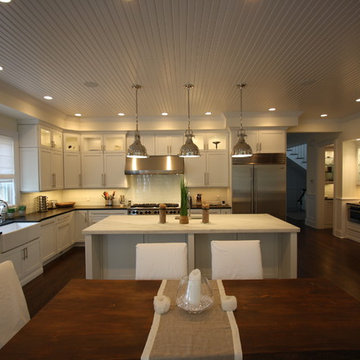
 Palm Beach Kitchen Design
Wainscott NY Hamptons
Contemporary Kitchen - Marble Tops
White Painted Maple - Professional Appliances
Glass Cabinets - Quartz Countertops
beadboard ceiling - marble backsplash
stacked cabinets
Photo: Gary Townsend, Designer
Home Builder: Michael Frank Builders
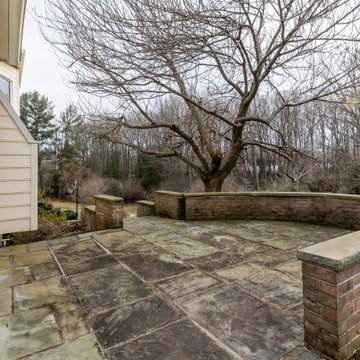
 Michael Meyer Construction + Fine Woodworking
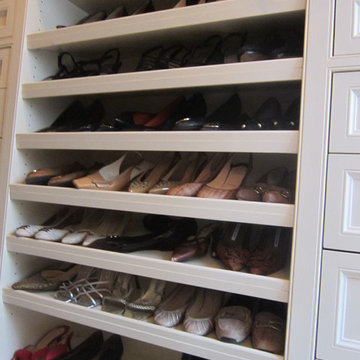
I'm sure you will agree that there is nothing more pleasing then a well organized home. A custom closet allows you to organize your shoes and clothing so that everything has its place. Your new custom closet will be specifically designed just for you to be aesthetically pleasing as well as easy to navigate. Wouldn't it be nice to have all of your work clothes in one section, dress clothes in another section, jeans and sweatshirts in there own sections and then of course, plenty of room for all of your shoes, purses, belts and & ties.
More pictures available on our website Gallery http://www.mmfww.com/blog/living-spaces/
 Michael Nash Design, Build & Homes
Multi level rear addition designed & built to expand kitchen , mudroom & sunroom
The new kitchen features cherry cabinetry, exotic hand selected stone counter top, and stainless-steel appliances under a hand painted extravagant back splash tile.



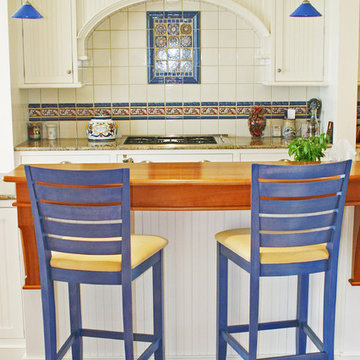
 Michael McKinley and Associates, LLC
Eat-in kitchen - coastal terra-cotta tile eat-in kitchen idea in Bridgeport with an undermount sink, recessed-panel cabinets, white cabinets, wood countertops, white backsplash, ceramic backsplash, stainless steel appliances and an island
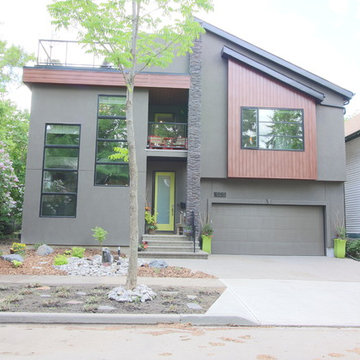
 Michael Homes
Example of a large trendy gray three-story mixed siding house exterior design in Calgary with a hip roof and a tile roof

 Leanne Michael L U X E lifestyle design
Gorgeous Malibu tiles, antique quatrefoil gate, Tecate clay pavers and heavy clay & glazed containers in front courtyard planted with Ficus, clivia, begonia and coleus.
 Michael Nash Design, Build & Homes
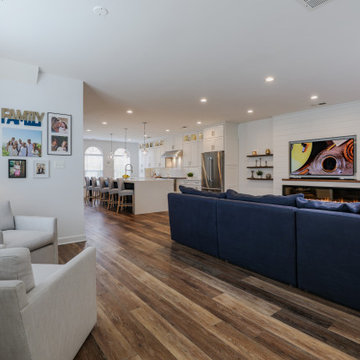
 The new owner of this Centex complex townhomes was about to overhaul there entire first floor. Having a building industries background, he wanted to explore taking all interior walls out and create a much-desired open floor plan with a massive kitchen.
The current home had a front living room followed by a small boxed out dining room. A structure wall separating the back of the house kitchen from the front living space. It was all to chopped up for their daily lives. The floor is concrete slab. the partition wall was bearing. The HVAC system is located on second floor and the supply and return ducts were all boxed in columns in living spaces.
Challenges:
• Eliminating bearing partition walls
• Relocating all supply and return ducts from box columns
• Run 1” gas line from exterior meter for new 48” stove
• Cutting slab concrete to relocate all plumbing and electrical for new island
The plan was to combine the entire first level and create an open space floor-plan, with locating the new large kitchen in front of this town house, implementing a large island in middle of the space which accommodate big group seating.
The old kitchen converted to a casual family room seating space facing a wall coved with linear fireplace and sheep-lap barded wall and embedded Tv.
The old glued down floor was removed and replaced with a more contemporary LVT flooring,
The entire space covered with new LED lighting, floor to ceiling cabinetry on south wall with upgraded appliances and inside lighting cabinetry.
A gorgeous quartz counter top coving the dark blue island with water falls on one end stand tall in middle this amazing kitchen. Three pendent lights over this massive Island brighten up this new space.
This new living space reveals what an amazing total overhaul has been accomplished and how happy this family is spending all their time on this floor.
The design team spent a lot of time with the couple for details such as color scheme, backsplash design, counter top slab and floor design to bring what they desired their new space to look like

Sponsored
Columbus, OH

Snider & Metcalf Interior Design, LTD
Leading Interior Designers in Columbus, Ohio & Ponte Vedra, Florida
 Michael Pagnotta Architects pc
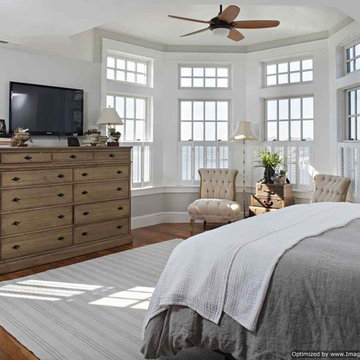
Master bedroom decorated with natural materials takes full advantage of the water views with transom windows and painted shutters for privacy. The octagonal recessed ceiling is the perfect spot for the ceiling fan. Photography by John Martinelli
 James Michael Howard
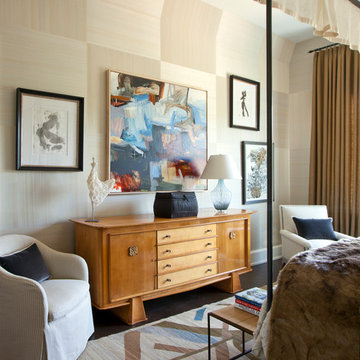
Bedroom - large modern master dark wood floor bedroom idea in New York with beige walls
162