
Search results for "Michael paint" in Home Design Ideas

 Michael Meyer Construction + Fine Woodworking
I'm sure you will agree that there is nothing more pleasing then a well organized home. A custom closet allows you to organize your shoes and clothing so that everything has its place. Your new custom closet will be specifically designed just for you to be aesthetically pleasing as well as easy to navigate. Wouldn't it be nice to have all of your work clothes in one section, dress clothes in another section, jeans and sweatshirts in there own sections and then of course, plenty of room for all of your shoes, purses, belts and & ties.
More pictures available on our website Gallery http://www.mmfww.com/blog/living-spaces/
 Michael Gaite

Inspiration for a mid-sized modern formal and loft-style dark wood floor, brown floor, vaulted ceiling and shiplap wall living room remodel in San Francisco with gray walls, a standard fireplace, a stone fireplace and a wall-mounted tv
 Michael Horning Design Build
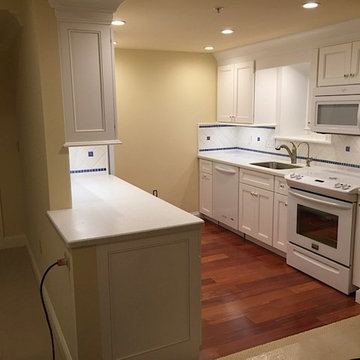
Elegant medium tone wood floor eat-in kitchen photo in Cleveland with an undermount sink, recessed-panel cabinets, white cabinets, solid surface countertops, white backsplash, ceramic backsplash, white appliances and no island
Find the right local pro for your project
 Michael J. Nadeau Carpentry LLC
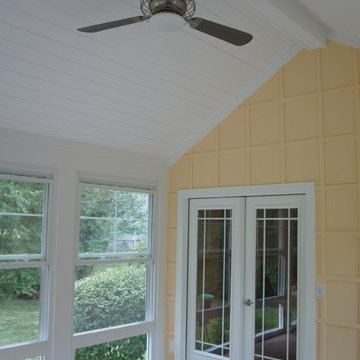
This recently completed sun room/additon was originally a deck. We replaced the deck with all new deck flooring, along with adding a roofed enclosure. Featuring Azek decking, Harvey Windows, and custom lattice work walls painted in Sherwin Williams "Enjoyable Yellow".
 Michael Nash Design, Build & Homes
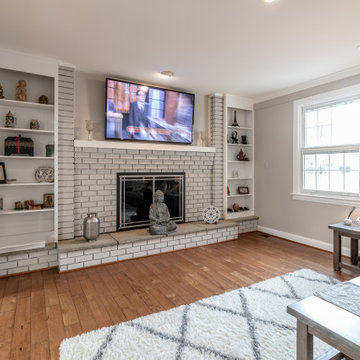
Example of a small trendy light wood floor and beige floor living room library design in DC Metro with gray walls, a standard fireplace, a brick fireplace and a wall-mounted tv
 Michael Friedes Design Associates
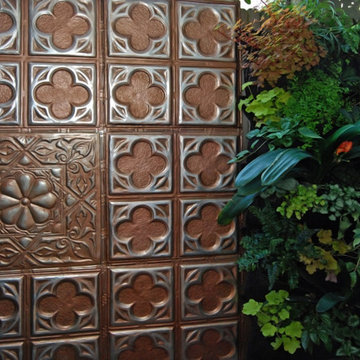
A hand painted pressed tin wall surrounded by greenery provides a privacy screen and improved view from the kitchen.
Design ideas for a mid-sized traditional shade side yard landscaping in San Francisco.
Design ideas for a mid-sized traditional shade side yard landscaping in San Francisco.
 James Michael Howard
Max Kim Bee
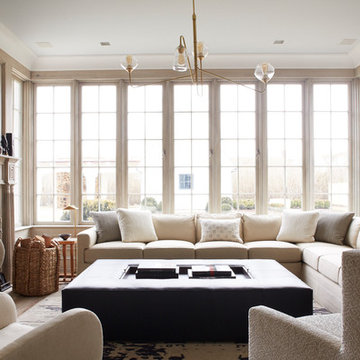
Example of a large minimalist enclosed dark wood floor and brown floor family room design in Jacksonville with brown walls, a standard fireplace, a stone fireplace and a wall-mounted tv
Example of a large minimalist enclosed dark wood floor and brown floor family room design in Jacksonville with brown walls, a standard fireplace, a stone fireplace and a wall-mounted tv


 Michael McKinley and Associates, LLC

Transitional kitchen combining modern details with traditional materials such as this cabinet with oak shelves, white painted board and sliding glass doors. The coffee pot sits on a sliding oak shelf and tucks away behind the doors when it isn't being used.
 Custom Cabinets by Design
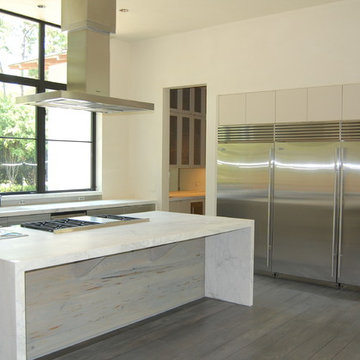
A mix of Paint and stainless steel - Michael Lancon
Example of a trendy kitchen design in Houston
Example of a trendy kitchen design in Houston
 Michael Nash Design, Build & Homes
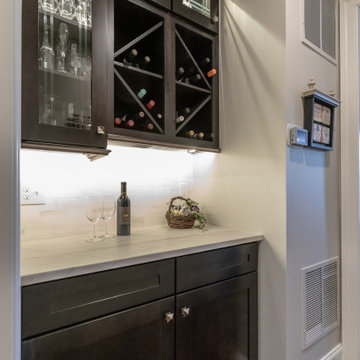
Inspiration for a contemporary medium tone wood floor and brown floor kitchen remodel in DC Metro with white cabinets, granite countertops, white backsplash, ceramic backsplash, stainless steel appliances, a peninsula and white countertops
 Michael Firicano, AKBD, NCIDQ Certificate #30573
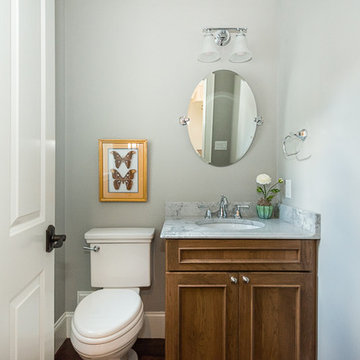
Bathroom - small traditional dark wood floor bathroom idea in Boston with an undermount sink, flat-panel cabinets, brown cabinets, quartzite countertops, a two-piece toilet and gray walls
 Michael Nash Design, Build & Homes
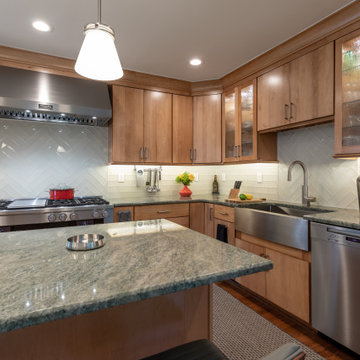
Inspiration for a mid-sized transitional medium tone wood floor and beige floor eat-in kitchen remodel in DC Metro with a farmhouse sink, flat-panel cabinets, light wood cabinets, granite countertops, gray backsplash, glass tile backsplash, stainless steel appliances, an island and multicolored countertops
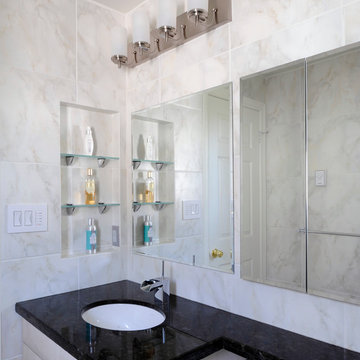
 Michael J Martin Luxury Renovations Consulting
Gordon King Photography.
Designer: Suzanne Martin of Luxurious Living Studio
Laundry room photo in Ottawa
Laundry room photo in Ottawa

Sponsored
Columbus, OH

Hope Restoration & General Contracting
Columbus Design-Build, Kitchen & Bath Remodeling, Historic Renovations
 MICHAEL WHALEY INTERIORS, INC
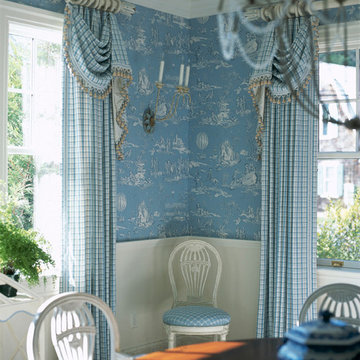
Blue and white French toile covers the walls of this summer house Dining Room. Formal plaid curtains with swags and jabots are trimmed with wooden drop fringe. Photo by Phillip Ennis
 Michael Nash Design, Build & Homes
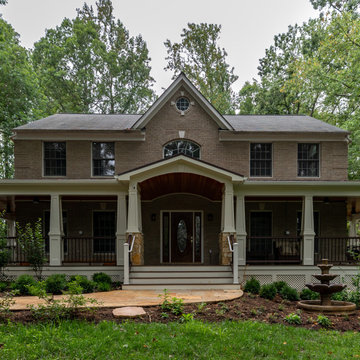
The owners of this single-family home were tired of their single-family home appearance. The front red brick fascia a run of the mill front porch was story of the past.
Our design staff had countless meeting with homeowners and finally everyone agreed on a wraparound porch. Big enough to give them swing set, wicker furniture space, but not too big to take over the front yard.
This new front porch implemented through major excavation and clearing dirt from two sides of the house.
Roofed in with dark bronze metal, columns wrapped in a tapered shape over stone pillars make this porch stand out in this street.
The ceiling cedar panels stained with a complimentary tone with new paint on all Brick fascia. Recess lights, Lantern lights and four ceiling panels are all making this home stand tall.
The wide lead walk cover with Sunset Buff chiseled flagstone complimenting the pillar stone and Trex decking on the porch floors,
The side yard was cleared to have a large flagstone built with wrapped around seating stone walls, the existing deck posts were wrapped in with PVC, giving a clean appearance of old deck.
A river stoned bed was built on the backyard running into a fish pond bringing a bit of nature into this heavenly backyard.
The front landscaping around the walk and the riverbed looks glorious and breathtaking.
The transformation of this home was so huge that they neighborhood committee selected this home as Icon home for festive holidays.
Homeowners are thrilled with this transformation.
 Michael Nash Design, Build & Homes
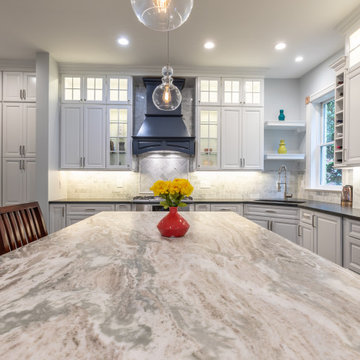
A Well Planned Kitchen for a Family with a Townhouse in Alexandria VA, white and maple-midnight color cabinets have a nice harmonious contrast that makes this an alluring kitchen
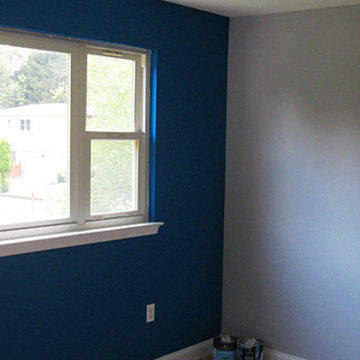
 Michael H. Ricketts Painting & Home Repairs
Example of a mid-sized guest carpeted bedroom design in Philadelphia with blue walls

Sponsored
Columbus, OH

Wannemacher Interiors
Customized Award-Winning Interior Design Solutions in Franklin Cnty OH
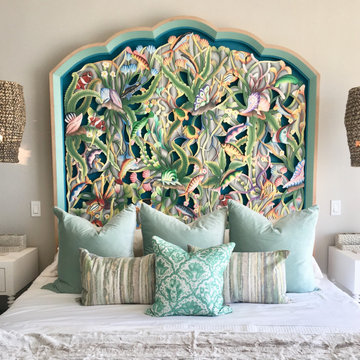
 Leanne Michael L U X E lifestyle design
Ocean front home with a master bedroom over looking the ocean inspired the coastal spa color palette and design of the space. Complete with a custom designed hand carved wood and painted headboard in a tropical underwater seascape, custom white nightstands with modern spindle carved wood legs and hidden drawers with a pair of customized basket pendant lights hanging above the nightstands for optimal surface space.
Made with the with the assistance of our sister custom furniture design firm, iron | clay | wood.
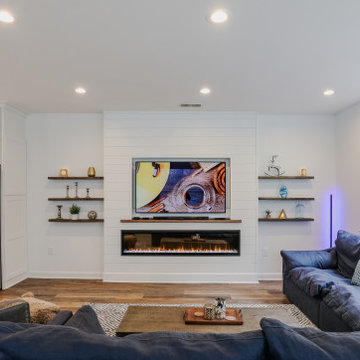 Michael Nash Design, Build & Homes
 The new owner of this Centex complex townhomes was about to overhaul there entire first floor. Having a building industries background, he wanted to explore taking all interior walls out and create a much-desired open floor plan with a massive kitchen.
The current home had a front living room followed by a small boxed out dining room. A structure wall separating the back of the house kitchen from the front living space. It was all to chopped up for their daily lives. The floor is concrete slab. the partition wall was bearing. The HVAC system is located on second floor and the supply and return ducts were all boxed in columns in living spaces.
Challenges:
• Eliminating bearing partition walls
• Relocating all supply and return ducts from box columns
• Run 1” gas line from exterior meter for new 48” stove
• Cutting slab concrete to relocate all plumbing and electrical for new island
The plan was to combine the entire first level and create an open space floor-plan, with locating the new large kitchen in front of this town house, implementing a large island in middle of the space which accommodate big group seating.
The old kitchen converted to a casual family room seating space facing a wall coved with linear fireplace and sheep-lap barded wall and embedded Tv.
The old glued down floor was removed and replaced with a more contemporary LVT flooring,
The entire space covered with new LED lighting, floor to ceiling cabinetry on south wall with upgraded appliances and inside lighting cabinetry.
A gorgeous quartz counter top coving the dark blue island with water falls on one end stand tall in middle this amazing kitchen. Three pendent lights over this massive Island brighten up this new space.
This new living space reveals what an amazing total overhaul has been accomplished and how happy this family is spending all their time on this floor.
The design team spent a lot of time with the couple for details such as color scheme, backsplash design, counter top slab and floor design to bring what they desired their new space to look like
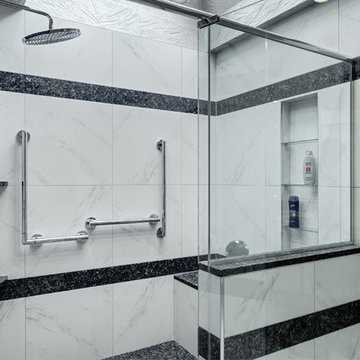
 Michael Menn Ltd.
The shower in this bathroom has several different grab bars to make it safe for our client. There is also a granite seat for comfort.
Bathroom - mid-sized modern master white tile marble floor and white floor bathroom idea in Chicago with flat-panel cabinets, white cabinets, a one-piece toilet and gray walls
Bathroom - mid-sized modern master white tile marble floor and white floor bathroom idea in Chicago with flat-panel cabinets, white cabinets, a one-piece toilet and gray walls
160